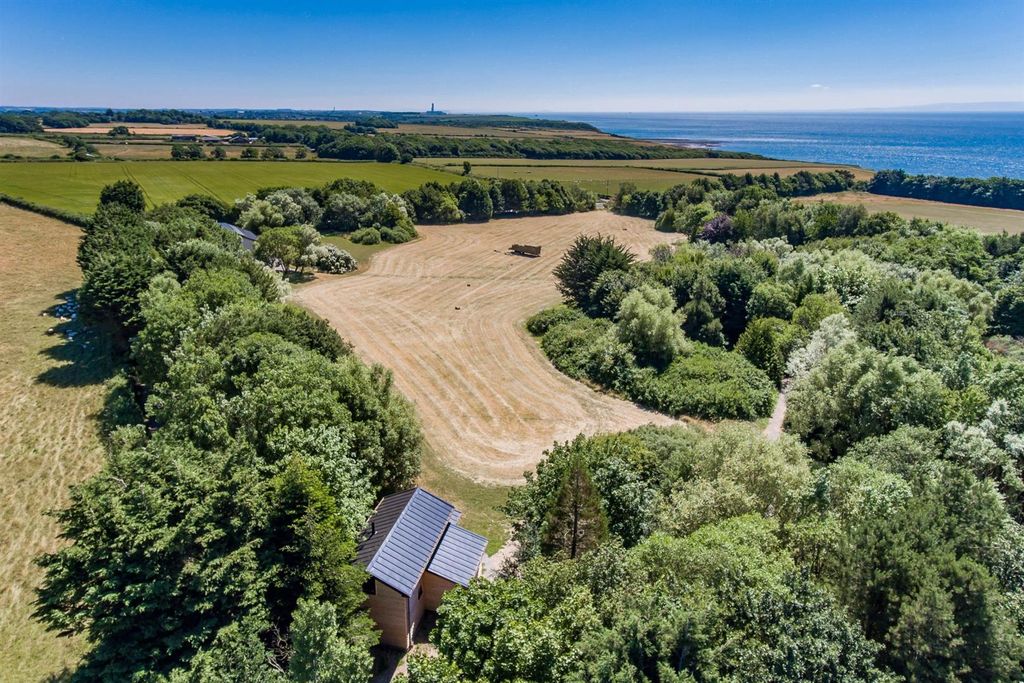
For Rent
Price on request
4 bed detached bungalow for saleHide At St. Donats, Llantwit Major CF61
Studio
Llantwit Major
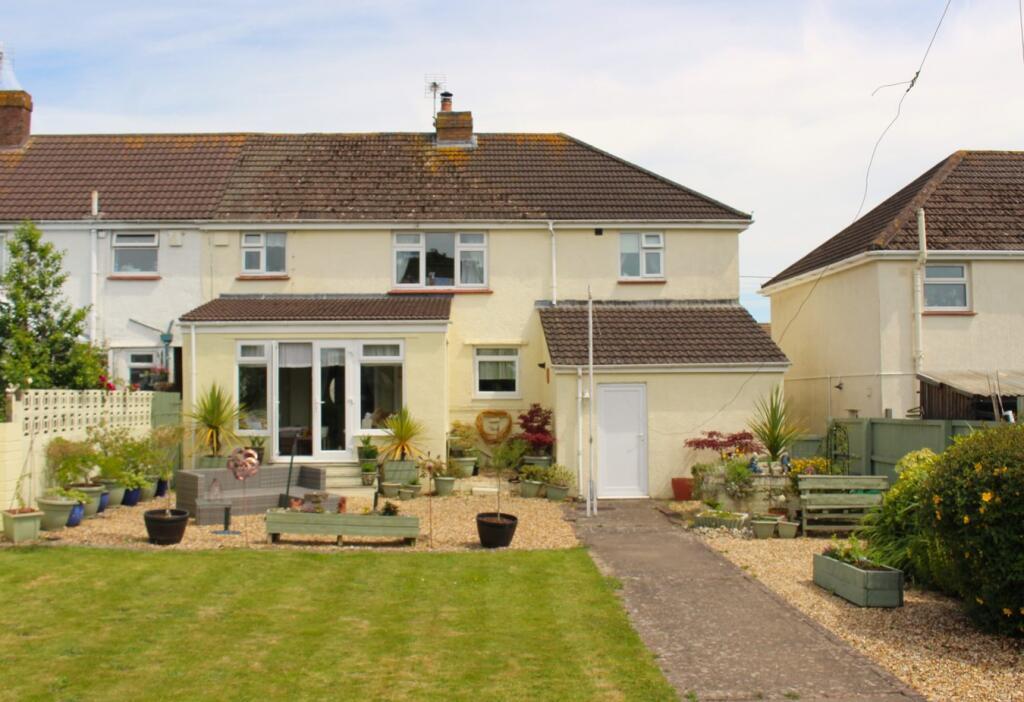
Property Details: • Type: Semi-Detached • Tenure: N/A • Floor Area: N/A
Key Features: • FOUR BEDROOMS • GENEROUS PLOT • EN SUITE MASTER BEDROOM • 9M LONG GARAGE • LOG BURNER • CONSERVATORY
Location: • Nearest Station: N/A • Distance to Station: N/A
Agent Information: • Address: 1 Pound Field Llantwit Major CF61 1DL
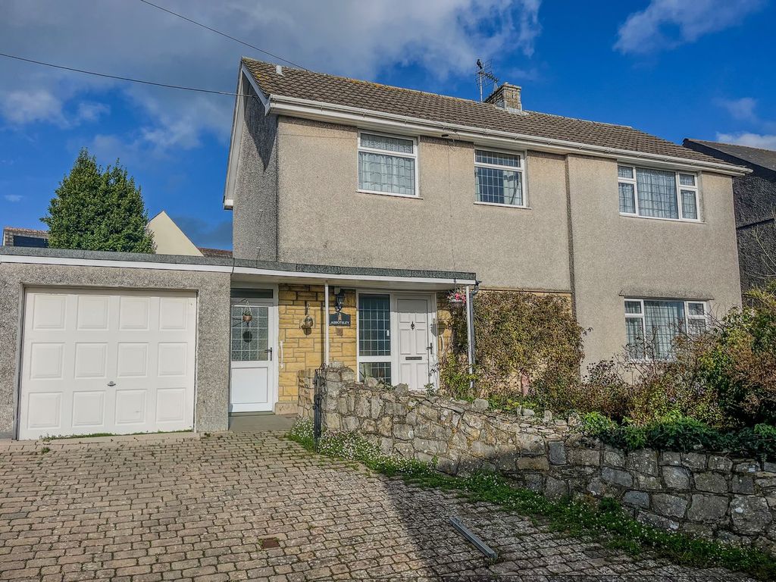
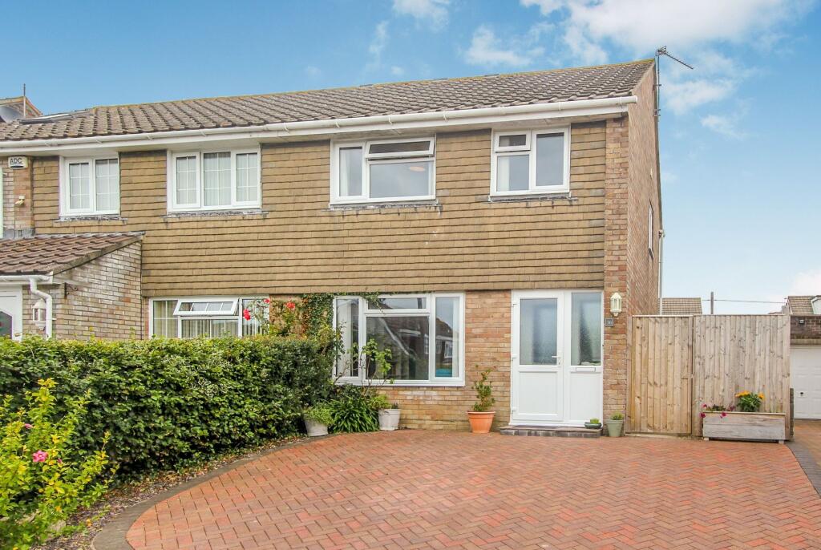
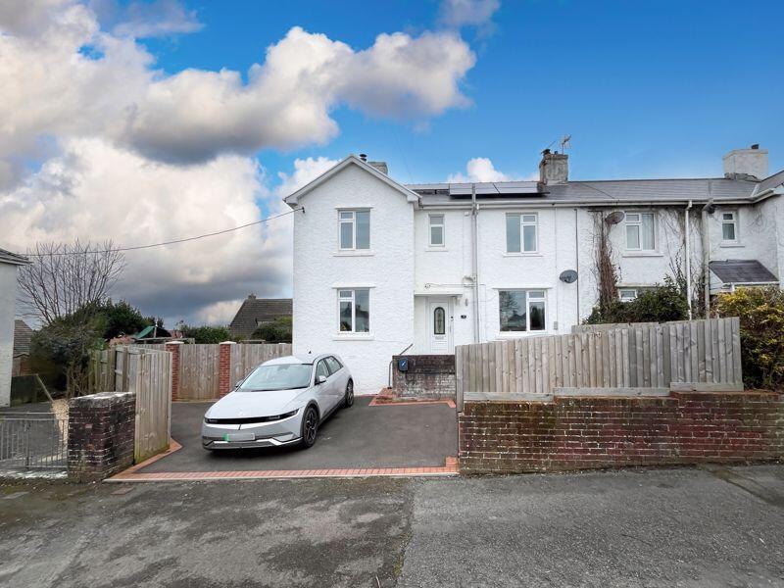
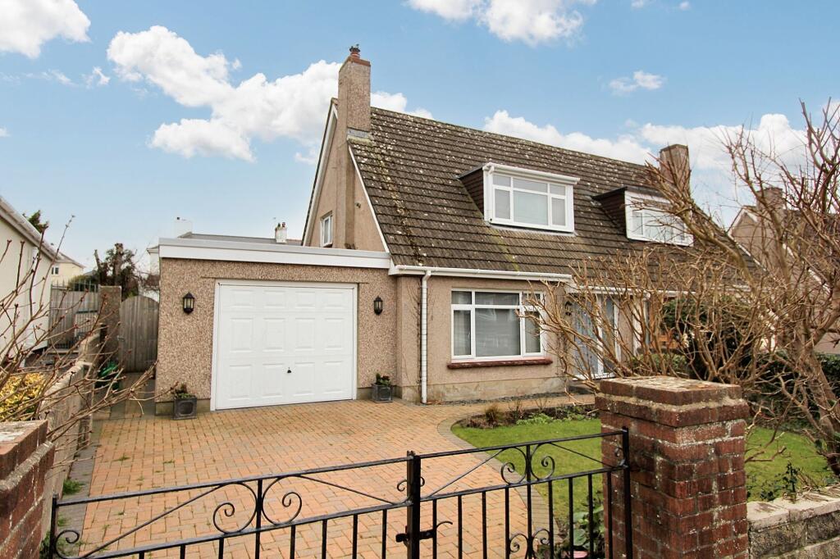
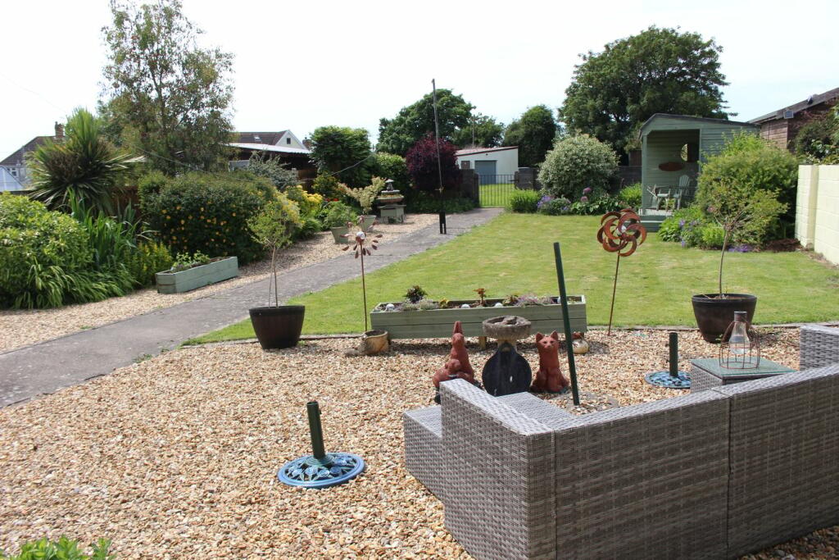
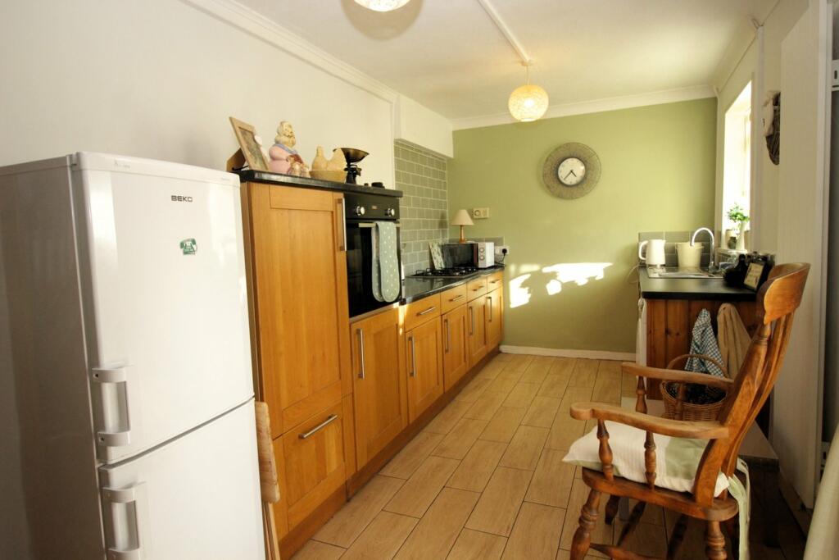
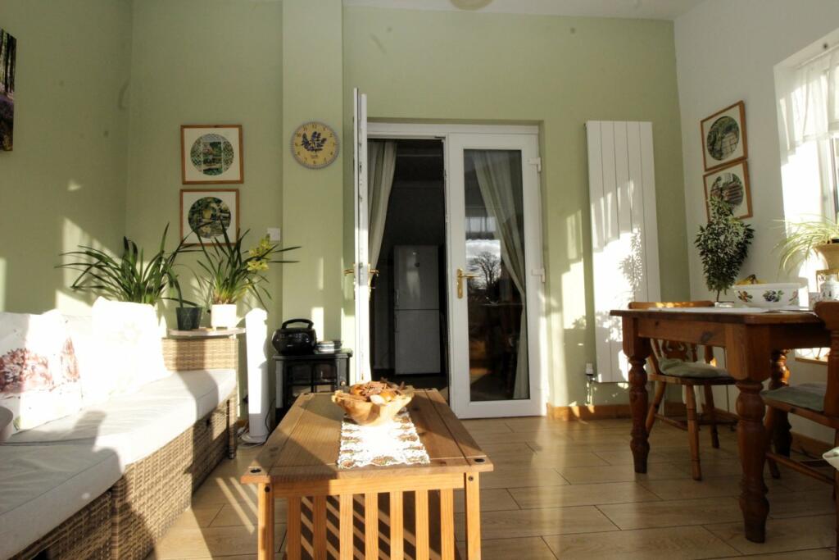
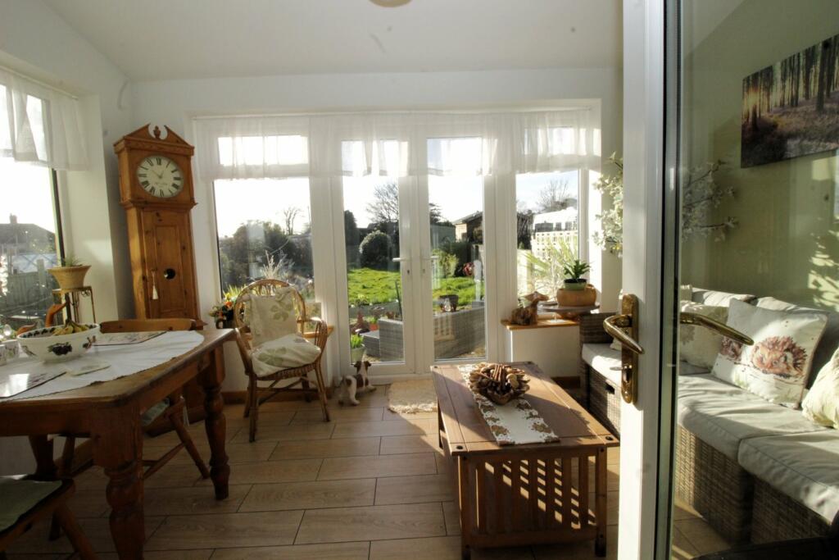
Full Description: A VERY GENEROUS HOUSE ON A VERY GENEROUS PLOT. This four bedroom property offers size, charm and style. Starting with the ample parking area and 9m long garage, the rear garden is generally south westerly facing and leads to a community field. Internally the ground floor has an entrance hallway, lounge with a log burner, conservatory, kitchen and a downstairs WC. The first floor offers four bedrooms, the main having an en-suite, and family bathroom. Approximately 100 SQM of living space. Council tax banding is D.Entrance uPVC double glazed front door to hallway. Doorway to lounge, kitchen and wood frame stairs to the first floor level. Laminate flooring and radiator.Lounge4.37m x 3.46m (14' 4" x 11' 4") uPVC double glazed window to the front. Feature log burner set in fire place of wood frame and tiled hearth. Laminate flooring, radiator, power points and ceiling light.Kitchen 5.38m x 2.46m (17' 8" x 8' 1") uPVC double glazed window to the rear and French doors to the conservatory. Range of base and wall units with fixed worktop over. Oven set in tower unit, gas hob, stainless steel bowl and drainer. Tiled flooring., radiator and doorway to storage area and onto the cloakroom.Conservatory3.90m x 2.48m (12' 10" x 8' 2") Block base, uPVC and double glazed construction. Tiled flooring, radiator, power points and French doors to the garden.CloakroomFrom the kitchen area. Tiled floor, and WC.LandingLaminated flooring, doorways to three bedrooms, family bathroom and loft access.Main Bedroom4.23m x 3.35m (13' 11" x 11' 0") uPVC double glazed window to the front. Wood flooring, radiator, power points and ceiling light. Doorway to En suite. Access is currently through the second bedroom, but a simple wall construction can give a hallway access.En suite3.35m x 1.70m (11' 0" x 5' 7") uPVC double glazed window to the rear. Panel enclosed bath with shower taps. Wash hand basin set wooden vanity unit. low level WC. Radiator and ceiling light.Bedroom 14.37m x 3.46m (14' 4" x 11' 4") uPVC double glazed window to the front. Laminate flooring, radiator power points and ceiling light. Access to the airing cupboard and doorway to the fourth bedroom.Bedroom 23.91m x 2.46m (12' 10" x 8' 1") uPVC double glazed window to the rear. Laminate flooring, radiator, power points and ceiling light.Bedroom2.80m x 2.02m (9' 2" x 6' 8") uPVC double glazed window to the front. Laminate flooring, radiator, power points and ceiling light.Bathroom2.8m x 1.7m (9' 2" x 5' 7") uPVC double glazed window to the rear. Walk in shower cubicle with electric shower. Low level WC. Wash hand basin and pedestal. Tiled flooring, radiator and ceiling lightGarage 9.00m x 3.45m (29' 6" x 11' 4") With electric up and over door. Door to rear garden. A very generous garage and storage area with electric supply.GARDENS Front- Gated driveway to hardstand area with ample parking. and access to the garage. A mixture Grass and planting areas with patio steps to the front door and side access to the rear from both sides. Rear- A mixture of grass, planting areas, shingle and hardstand. The enclosure is mainly block wall with a gated access to the community field. The garden is mainly south westerly facing.