Property Details:
• Type: Semi-Detached
• Tenure: N/A
• Floor Area: N/A
Key Features:
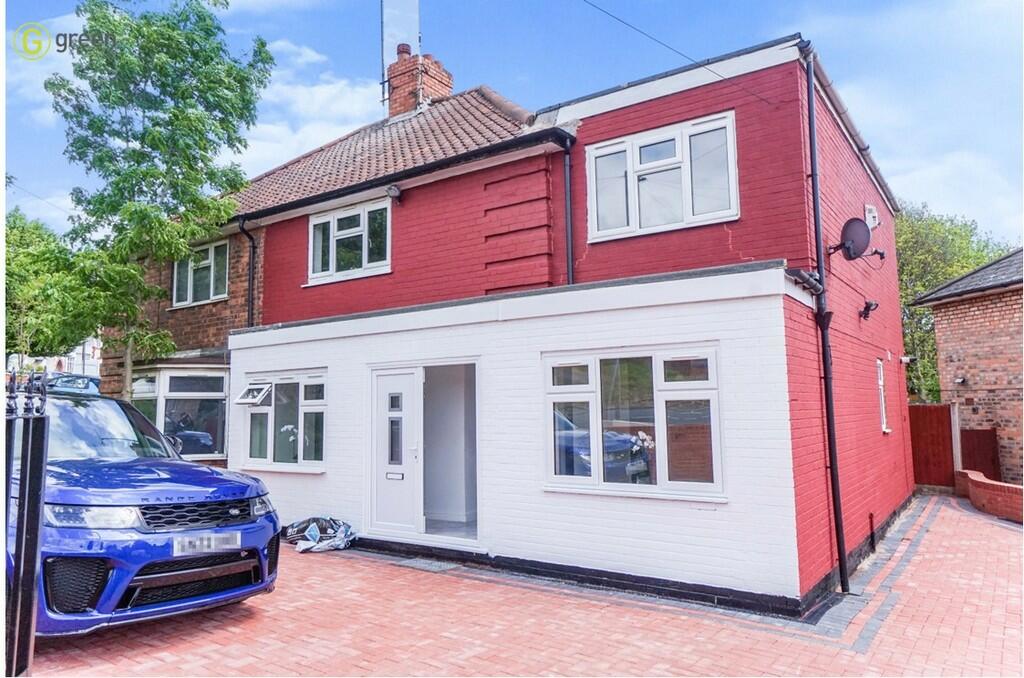
• AN IMPRESSIVE FOUR/FIVE BEDROOMED SEMI DETACHED HOUSE
• POPUAR RESIDENTIAL LOCATION
• RECENTLY REFURBISHED TO A HIGH SPECIFICATION THROUGHOUT
• WELCOMING RECEPTION HALLWAY
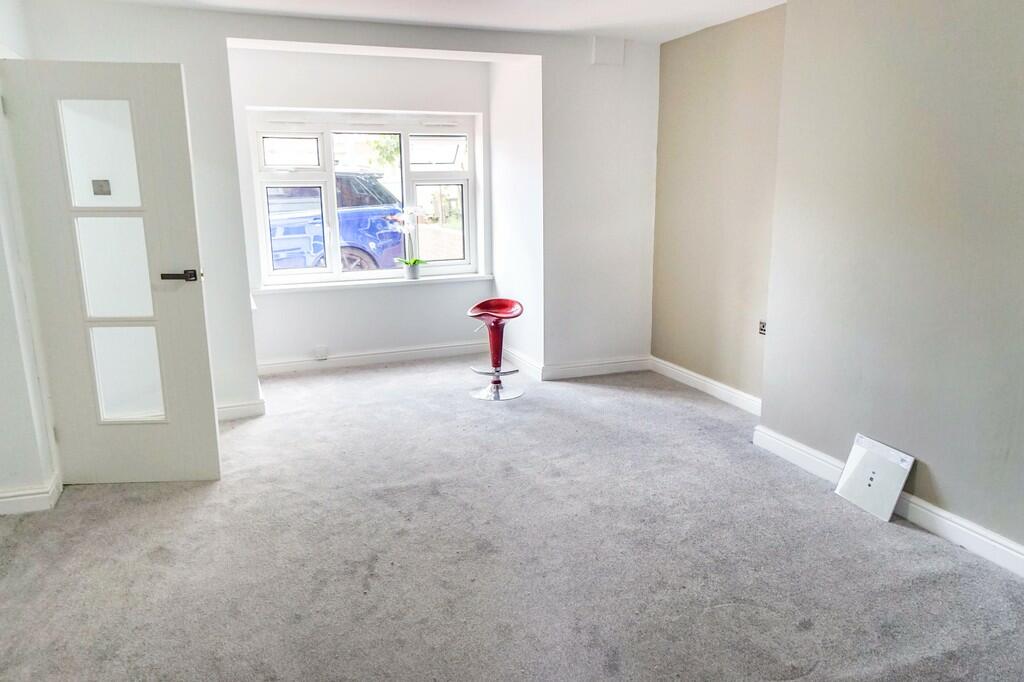
• TWO RECEPTION ROOMS
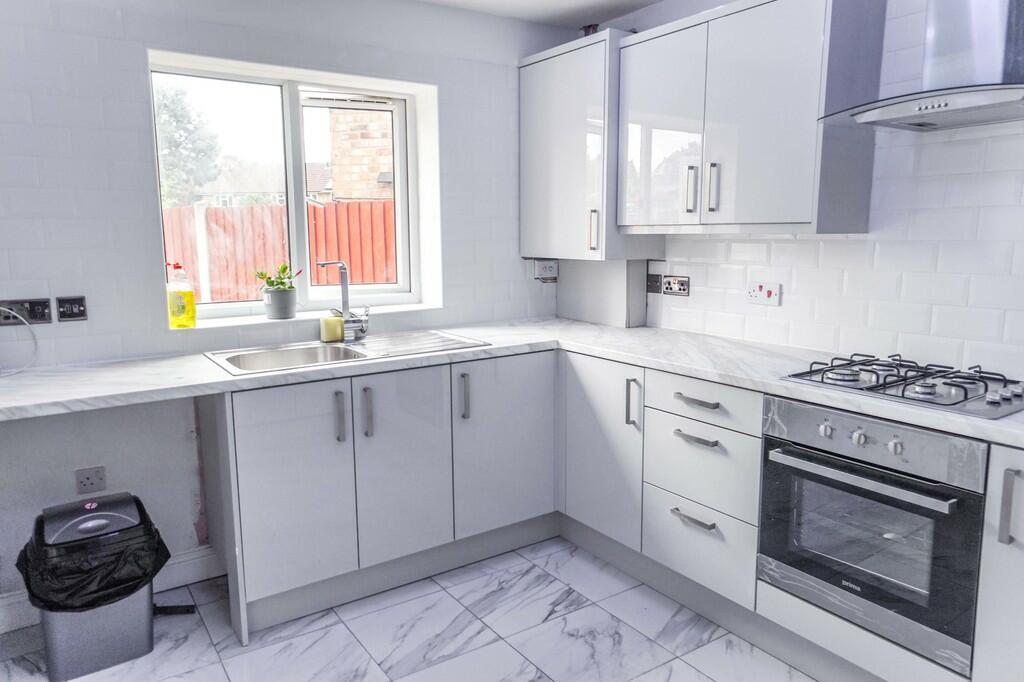
• COMPREHENSIVELY REFITTED KITCHEN
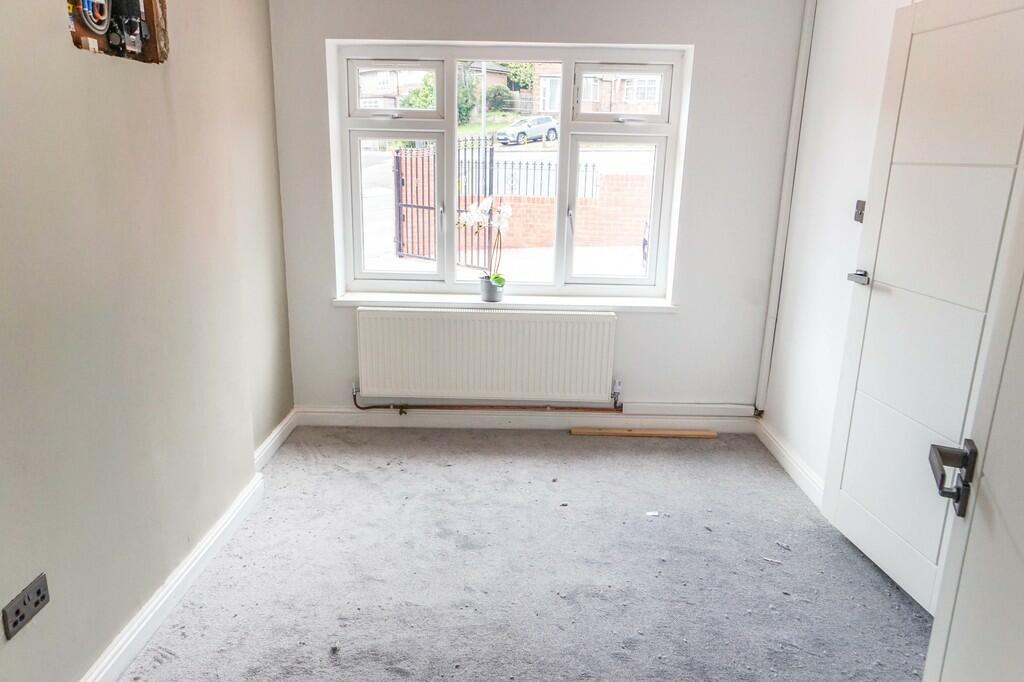
• GROUND FLOOR BEDROOM WITH EN SUITE
• FOUR GOOD SIZED FIRST FLOOR BEDROOMS
• LUXURY REAPPOINTED FAMILY BATHROOM
• GATED MULTI VEHICLE BLOCK PAVED DRIVEWAY
Location:
• Nearest Station: N/A
• Distance to Station: N/A
Agent Information:
• Address: 34 Walmley Road,
Walmley
Sutton Coldfield,
B76 1QN
Full Description:
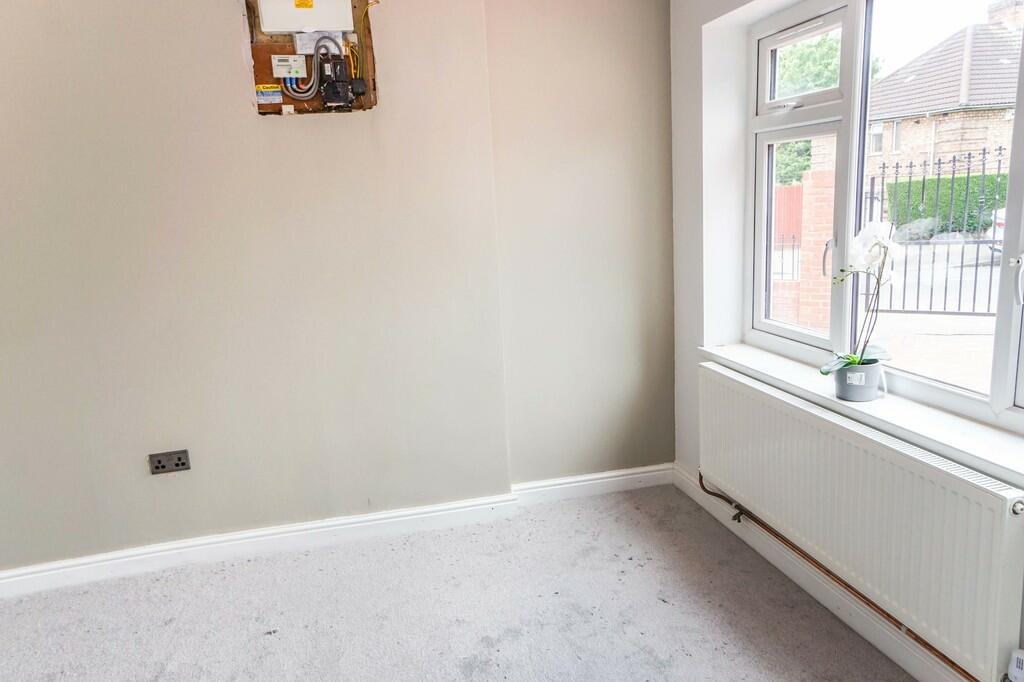
***DRAFT SALES DETAILS AWAITING APPROVAL BY VENDOR*** RECENTLY REFURBISHED TO A HIGH SPECIFICATION THROUGHOUT this impressive four/five bedroomed semi detached house occupies this popular and convenient location within easy reach of local amenities including local schools and shops with public transport on hand and transport links providing easy access to Birmingham City Centre and motorway connections. The spacious accommodation, which has recently undergone many cosmetic improvements to a high specification throughout, briefly comprises, welcoming reception hall, two reception rooms, comprehensively refitted modern kitchen, ground floor bedroom with en suite shower room, landing, four good sized first floor bedrooms and luxury reappointed family bathroom. Outside to the front, the property is set back behind a multi vehicle block paved driveway and to the rear there is a private enclosed rear garden. EARLY INTERNAL VIEWING OF THIS PROPERTY IS HIGHLY RECOMMENDED. AVAILABLE WITH NO UPWARD CHAIN. OUTSIDE TO FRONT The property occupies a corner position set back behind a gated block paved multi vehicle driveway. ENCLOSED PORCH Approached via a double glazed double doors with tiled floor, stairs off to first floor accommodation and doors off to two reception rooms. RECEPTION ROOM ONE 17' 04" into bay x 14' 00" max 12'" min(5.28m x 4.27m) Walk in double glazed bay window to front, radiator, useful understairs storage cupboard and door leading through to open plan dining room. DINING ROOM 17' 01" x 9' 04" (5.21m x 2.84m) Having tiled floor, two double glazed windows to rear, radiator and door giving access to rear garden, door through to kitchen. KITCHEN 10´10" x 8´10" Being refitted with a range of high gloss wall and base units with work top surfaces over, incorporating a stainless steel sink unit with chrome mixer tap over and complimentary brick effect surrounds, fitted gas hob with extractor hob above and electric cooker beneath, space and plumbing for washing machine, space for fridge/freezer, radiator, tiled floor, down lighting, cupboard housing wall mounted gas central heating boiler and double glazed window to rear elevation. RECEPTION ROOM TWO/GROUND FLOOR BEDROOM 11'04" x 8'9"Double glazed window to front, radiator and door through to en suite shower room. EN SUITE SHOWER ROOM Being reappointed with a white suite, with a vanity wash hand basin with chrome mixer tap with cupboards below, low flush WC, fully tiled enclosed shower cubicle with mains fed rain water shower over and shower attachment with glass sliding door, full complimentary tiling to walls and floors, down lighting and extractor fan. BEDROOM ONE 17' 03" max 14'00" min x 10' 6" (5.26m x 3.2m) Having double glazed window to front, radiator. BEDROOM TWO 13' 02" x 9' 05" (4.01m x 2.87m) Having double glazed window to rear, radiator. BEDROOM THREE 11' 10" max 10'03"min x 8' 08" (3.61m x 2.64m) Having double glazed window to front, radiator. BEDROOM FOUR 10' 04" x 8' 06" max 5'7"min (3.15m x 2.59m) Having double glazed window to rear, radiator. REAPPOINTED FAMILY BATHROOM Having a white suite comprising a panelled bath with mixer tap, with mains fed shower over and shower attachment, vanity wash hand basin with chrome mixer tap with drawers beneath, low flush WC, full complimentary tiling to walls and floors, chrome ladder heated towel rail, down lighting, opaque double glazed window to rear elevation. OUTSIDE TO REAR There is an enclosed rear garden, paved patio with gated access to front, lawn, fencing to perimeter. Council Tax Band B Birmingham City Council FIXTURES AND FITTINGS as per sales particulars.TENUREThe Agent understands that the property is freehold. However we are still awaiting confirmation from the vendors Solicitors and would advise all interested parties to obtain verification through their Solicitor or Surveyor. GREEN AND COMPANY has not tested any apparatus, equipment, fixture or services and so cannot verify they are in working order, or fit for their purpose. The buyer is strongly advised to obtain verification from their Solicitor or Surveyor. Please note that all measurements are approximate.If you require the full EPC certificate direct to your email address please contact the sales branch marketing this property and they will email the EPC certificate to you in a PDF format*Please note that on occasion the EPC may not be available due to reasons beyond our control, the Regulations state that the EPC must be presented within 21 days of initial marketing of the property. Therefore we recommend that you regularly monitor our website or email us for updates. Please feel free to relay this to your Solicitor or License Conveyor.WANT TO SELL YOUR OWN PROPERTY?CONTACT YOUR LOCAL GREEN & COMPANY BRANCH ON