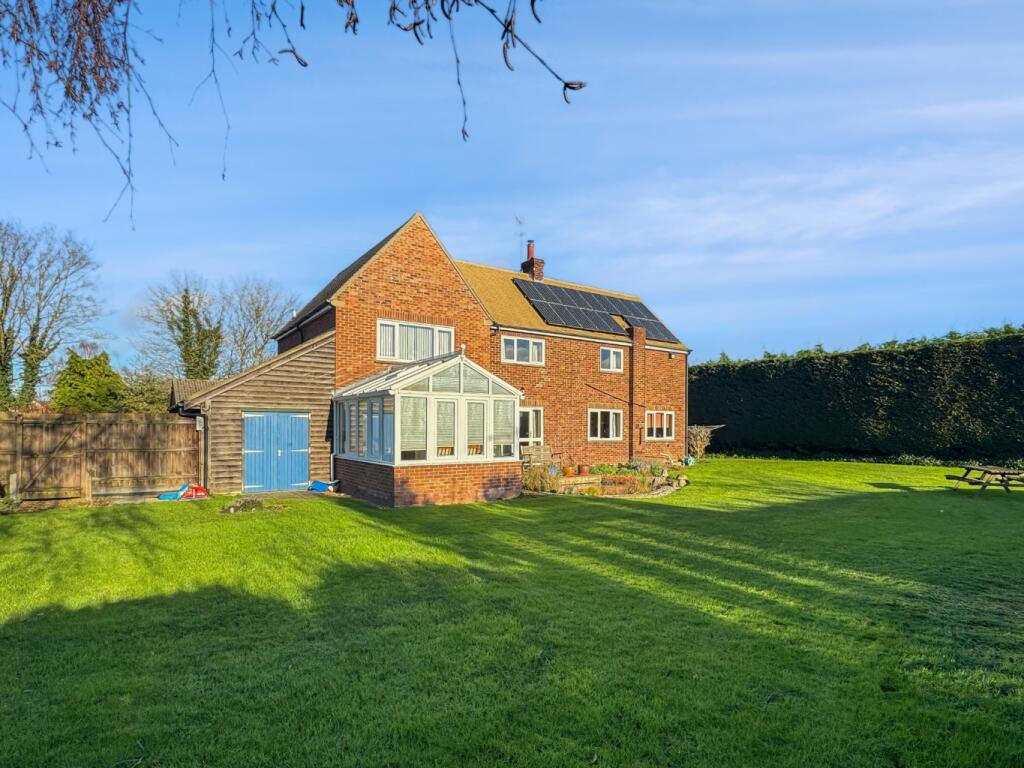
For Sale
£650,000
Harvey Lane, Hauxton
3 bd
3 ba
Detached
Hauxton
Listed by Cooke Curtis & Co, Cambridge
Only details supplied with this listing are shown. Ask the listing contact to confirm measurements, taxes and costs.
Property Details: • Type: Flat • Tenure: LEASEHOLD • Floor Area: 697 sqft
Key Features: • Two Bedroom Top-Floor Retirement Apartment • Private Balcony With Open Countryside Views • No Upward Chain • Bright Living And Dining Room With French Doors To The Balcony • Separate Fitted Kitchen With Integrated Appliances • Level-Access Wet Room With Walk-In Shower And Grab Rails • Both Bedrooms With Fitted Wardrobes • Lift Access And Landscaped Communal Grounds • Exclusively For The Over 55s, With Residents' Parking • Available On A 75% Shared Ownership Basis
Location: • Nearest Station: Shelford Station • Distance to Station: 2.043502734668462 miles
Agent Information: • Address: Kooky Nohmad, 42 High Street, Royston, SG8 9AG
Full Description: <p><strong>Property Insight</strong></p><p>Occupying the top floor of a well-regarded over-55s development on the edge of Hauxton, this two-bedroom apartment pairs a low-maintenance lifestyle with a genuine sense of space and a far-reaching outlook over open countryside to the rear. Approached by lift and set within landscaped communal grounds, it extends to almost 700 sq ft and has been designed with later-life living in mind, from level-access thresholds to the careline call system in the hall. Available on a 75% shared-ownership basis with no rent payable on the retained share, it offers an affordable route into a sought-after South Cambridgeshire village, and comes to the market with no upward chain.</p><p>A private entrance hall sets the tone, with wood-effect flooring, two useful storage cupboards and the reassurance of an emergency call point. The principal reception room is a bright, well-proportioned living and dining space, taking a large picture window and French doors that open onto a private balcony framing the greenery beyond. Adjoining it is a separate kitchen, fitted with white high-gloss units, timber-effect worktops and a grey metro-tile surround, with an integrated oven, induction hob and extractor, and a stainless-steel sink set beneath a window. Keeping the cooking and relaxing spaces distinct is a layout many buyers prefer to a single open-plan room.</p><p>Both bedrooms sit quietly to the rear, away from the reception room. The principal is a comfortable double with fitted wardrobes, while the second is a well-served single or occasional guest room, again with fitted storage. Serving both is a level-access wet room with a walk-in shower, grab rails, a wall-hung basin and a heated towel rail, practical and finished to a good standard. Outside, the development offers attractively landscaped communal gardens, residents' parking and a secure entrance, with the countryside on the doorstep. For anyone looking to right-size without compromise, within easy reach of Cambridge, this is a rare and well-judged opportunity.</p><p><strong>At a Glance</strong><br /><strong>Type:</strong> Top-floor apartment, 75% shared ownership (leasehold)<br /><strong>Size:</strong> Approximately 697 sq ft (64.75 sq m)<br /><strong>Bedrooms:</strong> 2 — one double, one single<br /><strong>Bathrooms:</strong> 1 — level-access wet room with walk-in shower<br /><strong>Reception Rooms:</strong> 1 — living/dining room with French doors to a private balcony<br /><strong>Kitchen:</strong> Separate kitchen; white high-gloss units, timber-effect worktops, integrated oven, induction hob and extractor<br /><strong>Outside:</strong> Private balcony, landscaped communal grounds<br /><strong>Parking:</strong> Residents' parking within the development<br /><strong>Station:</strong> Shelford and Whittlesford Parkway nearby, with services to Cambridge and London<br /><strong>Chain:</strong> No Upward Chain<br /><strong>Occupancy:</strong> Over-55s development (minimum age 55)</p><p><strong>Agents Notes</strong><br /><strong>Tenure:</strong> Shared Ownership — 75% share (leasehold)<br /><strong>Share Offered:</strong> 75%<br /><strong>Lease Length:</strong> Not yet confirmed — to be provided<br /><strong>Service Charge:</strong> £682.04 per month (approximately £8,184.48 per annum)<br /><strong>Rent (on retained 25% share):</strong> None payable<br /><strong>Ground Rent:</strong> Not yet confirmed — to be provided</p><p><strong>Anti-Money Laundering (AML) Checks: </strong><br />In line with the Money Laundering Regulations 2017, we are legally required to carry out identity and AML checks on all buyers. A fee of £25 (inc. VAT) per buyer is payable once an offer has been formally accepted. This fee is mandatory and forms part of our regulatory compliance obligations.</p><p><strong>Location – Hauxton</strong></p><p>Hauxton is a well-connected village in South Cambridgeshire, approximately 4 miles south of Cambridge and close to the popular villages of Trumpington and Great Shelford. It benefits from excellent road connections via the A10 and M11, making travel to Cambridge, Royston and London straightforward. Shelford railway station provides regular mainline services to London Liverpool Street and Cambridge, while Whittlesford Parkway offers fast connections to London Kings Cross. At the heart of the village is St John the Baptist Church, which hosts regular services alongside community events through the year. Everyday amenities are close at hand in Trumpington and Great Shelford, which provide convenience stores, pharmacies, cafés, pubs and independent retailers, with Cambridge city centre offering more extensive shopping, dining and cultural attractions. The village is surrounded by scenic countryside with bridleways and footpaths linking neighbouring villages, and there is a choice of highly regarded primary schools nearby and both state and independent secondary options in and around Cambridge.</p><br />EPC Rating: B
If the interactive map is unavailable, open the supplied location in maps.
Open location in mapsThe pin uses coordinates supplied with this listing. Confirm the exact location with the listing contact.
Added and updated dates describe the Mirror record. Source publication and verification dates are shown separately when known; none establishes time on market. Confirm current price and availability with the listing contact.
View original listing