For Sale
GBP435,000
Kendall Lane,
Semington,
Wiltshire,
BA14 6GY
3 bd
Detached
Semington
Listed by Newland Homes Ltd



Property Details: • Type: Detached • Tenure: Freehold • Floor Area: N/A
Key Features: • No Onward Chain • Four Bedroom Detached • Two En-suites Plus Bathroom • Two Reception Rooms and Office • Utility Room • Double Garage with Ample Parking • Quiet Street at Edge of Village • Close to Countryside Walks • Near Kennet & Avon Canal • Good Village Primary School
Location: • Nearest Station: N/A • Distance to Station: N/A
Agent Information: • Address: 11 High Street, Melksham, SN12 6JR
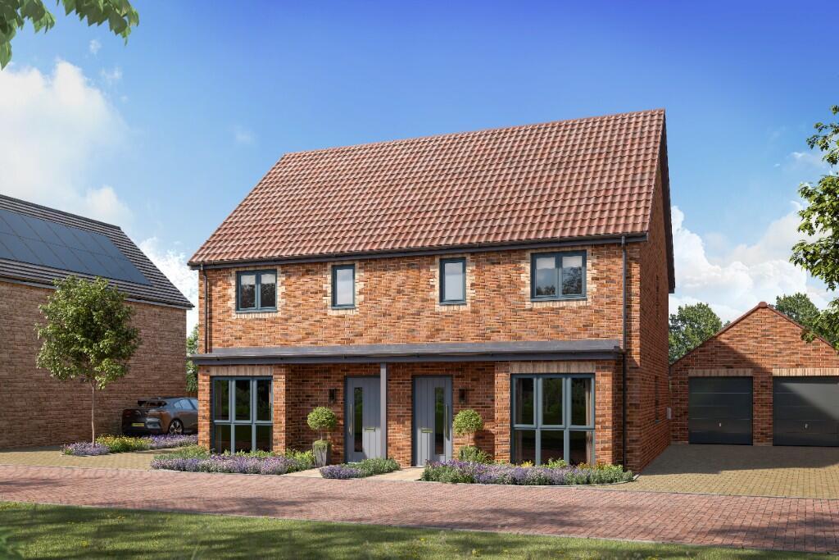
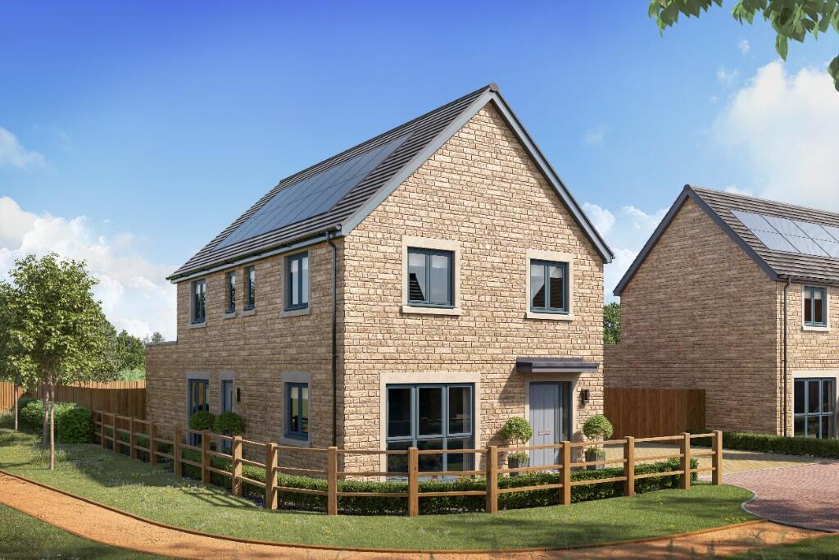
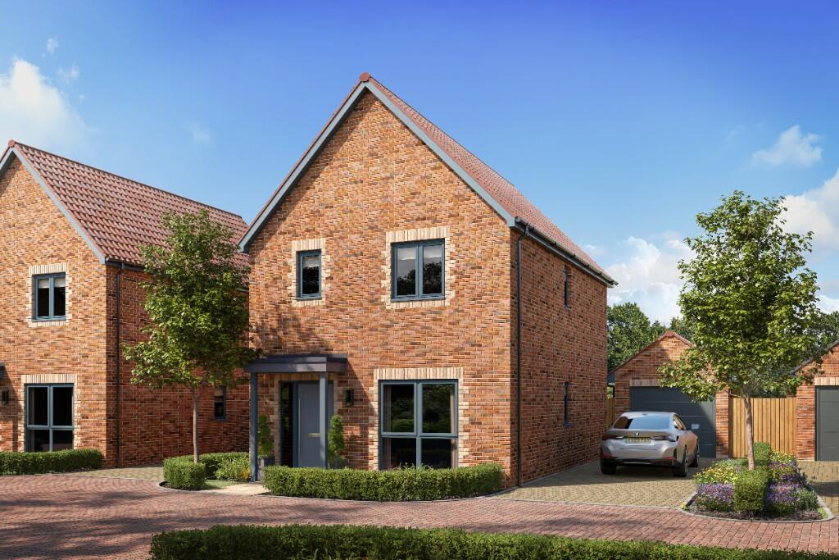
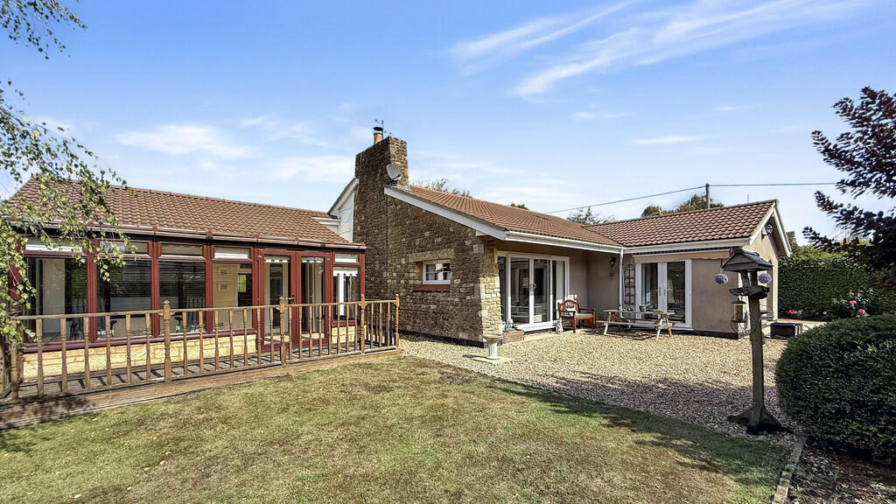
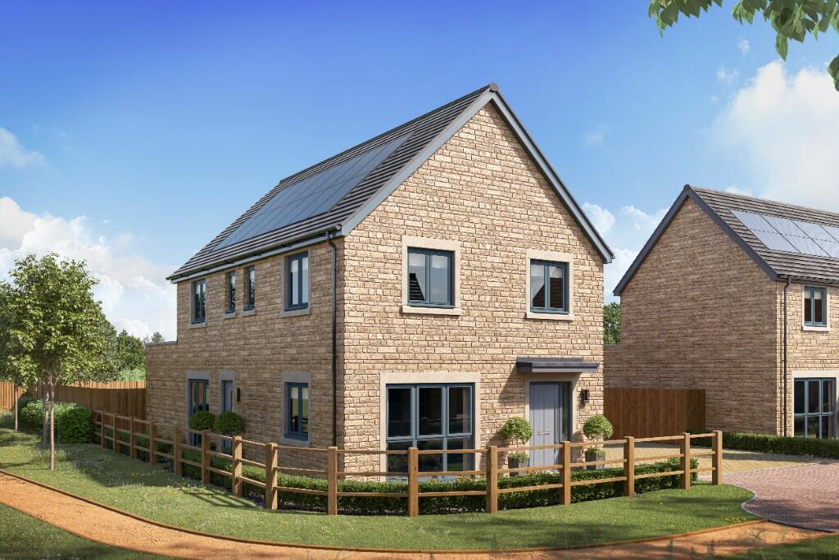
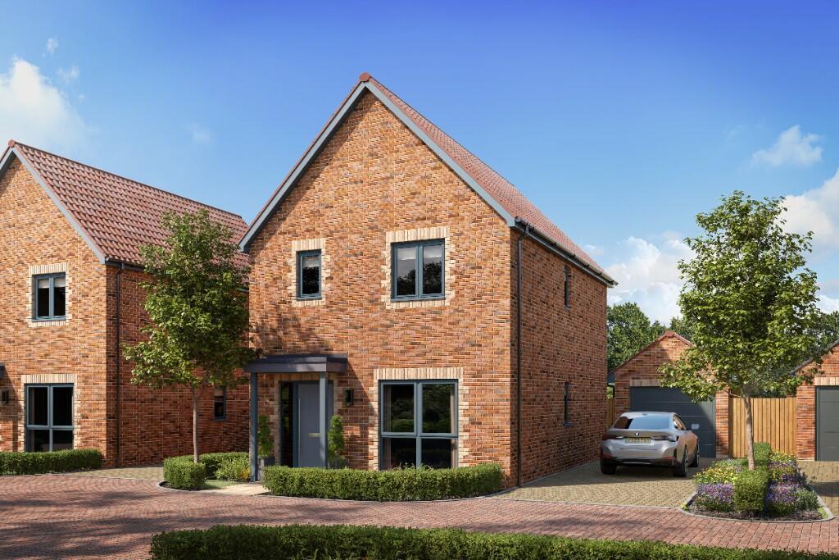
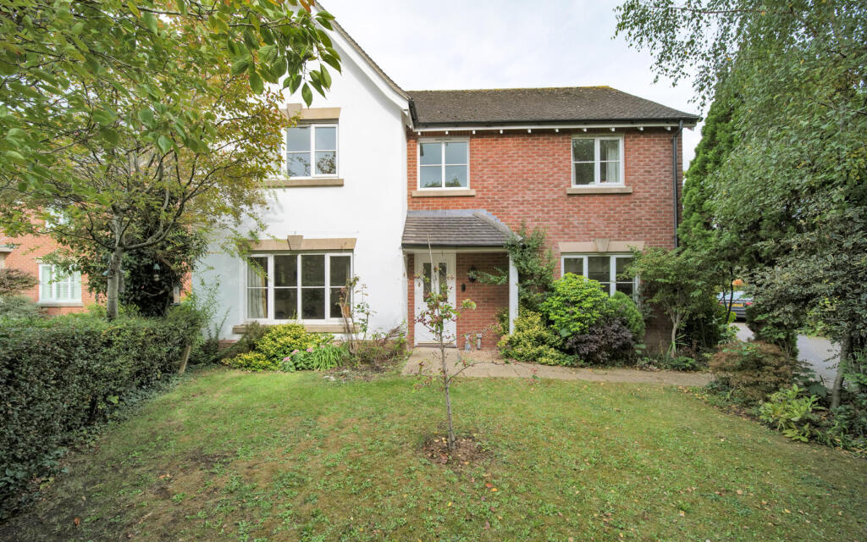
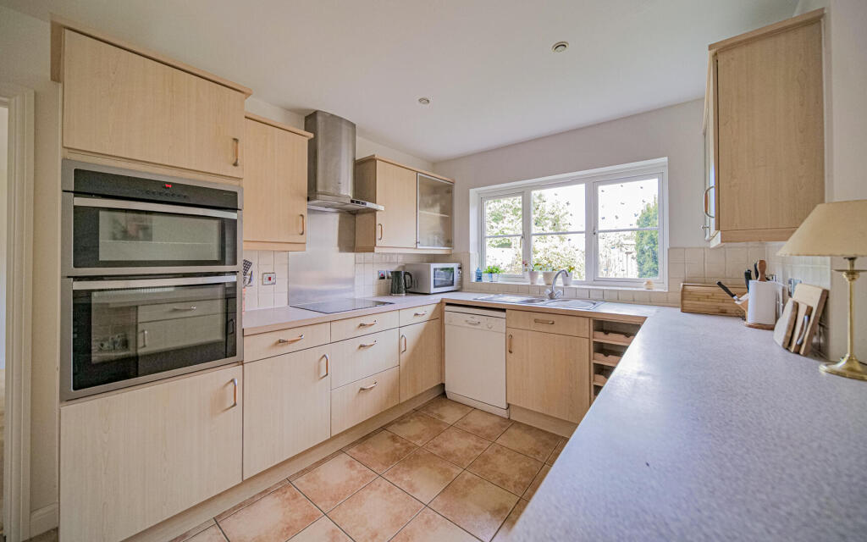
Full Description: Tucked away down a quiet cul-de-sac in the charming village of Semington, St. Georges Place presents an exceptional opportunity to acquire a delightful detached house. The property offers spacious living with the tranquillity of countryside life. This property boasts an impressive layout, featuring two well-appointed reception rooms and an office to provide ample space for both relaxation and entertaining.The residence comprises four generously sized bedrooms, including two with en-suite facilities, ensuring comfort and privacy for all family members. A further bathroom adds to the convenience of this well-designed home. The heart of the house is a good-sized kitchen/diner, perfect for family meals and gatherings, complemented by a practical utility room that enhances functionality.Outside, the property is equally impressive, offering a double garage and ample parking for approximately five to six vehicles, making it ideal for families or those who enjoy hosting guests. The surrounding area is a haven for nature lovers, with several scenic walks nearby, including picturesque routes along the Kennet & Avon Canal, allowing you to fully embrace the beauty of the countryside.This property is situated in a popular village area, providing a sense of community while still being within easy reach of local amenities. A good local primary school increases the appeal to young families and it's location appeals to all. This is an opportunity not to be missed for those seeking a peaceful yet convenient lifestyle in the local area.Hallway - External door, stairs to first floor with under stairs storage, radiator and doors to living room, kitchen/diner, study and WC.Living Room - 4.42m x 3.64m (14'6" x 11'11") - Window to front elevation, radiator and double doors to dining room.Dining Room - 2.96m x 3.64m (9'9" x 11'11") - Radiator, door to kitchen/diner and patio doors to garden.Kitchen/Diner - 4.78m x 5.91m (15'8" x 19'5") - Fitted with a matching range of base and eye level units with worktop space over, 1+1/2 bowl stainless steel sink, space for fridge/freezer and dishwasher, fitted eye level electric fan assisted oven and grill, built-in four ring electric hob, window to rear elevation, radiator, door to utility room and double doors to porch.Porch - External door to garden with windows to rear and side elevation.Utility - 1.56m x 2.09m (5'1" x 6'10") - Fitted with a matching range of base and eye level units with worktop space over, stainless steel sink, boiler, space for washing machine and door to driveway.Study - 1.57m x 2.52m (5'2" x 8'3") - Window to front elevation and radiator.Wc - Fitted with a two piece suite comprising wash hand basin and WC, window to side elevation and radiator.Landing - Window to front elevation, airing cupboard, radiator and doors to bedrooms and bathroom.Bedroom One - 3.67m x 3.72m (12'0" x 12'2") - Window to front elevation, fitted wardrobes, radiator and door to en-suite.En-Suite - Fitted with three piece suite comprising shower enclosure, wash hand basin and WC, window to side elevation and radiator.Bedroom Two - 3.73m x 3.05m (12'3" x 10'0") - Window to rear elevation, fitted wardrobes, radiator and door to en-suite.En-Suite - Fitted with three piece suite comprising shower enclosure, wash hand basin and WC, window to rear elevation and radiator.Bedroom Three - 3.85m x 2.57m (12'8" x 8'5") - Window to rear elevation and radiator.Bedroom Four - 2.75m x 2.57m (9'0" x 8'5") - Window to front elevation and radiator.Bathroom - Fitted with four piece suite comprising bath, separate shower cubicle, wash hand basin and WC, window to rear elevation and radiator.Outside - Enclosed rear garden with side access, front garden and driveway parking for approximately 5-6 vehicles.Double Garage - Up and over door, side pedestrian door, power and light.BrochuresSt. Georges Place, SemingtonBrochure