
For Sale
£100,000
Greyfriars Road, Coventry
2 bd
1 ba
Apartment
Coventry
Listed by Connells - Coventry
Only details supplied with this listing are shown. Ask the listing contact to confirm measurements, taxes and costs.
Property Details: • Type: Terraced • Tenure: N/A • Floor Area: N/A
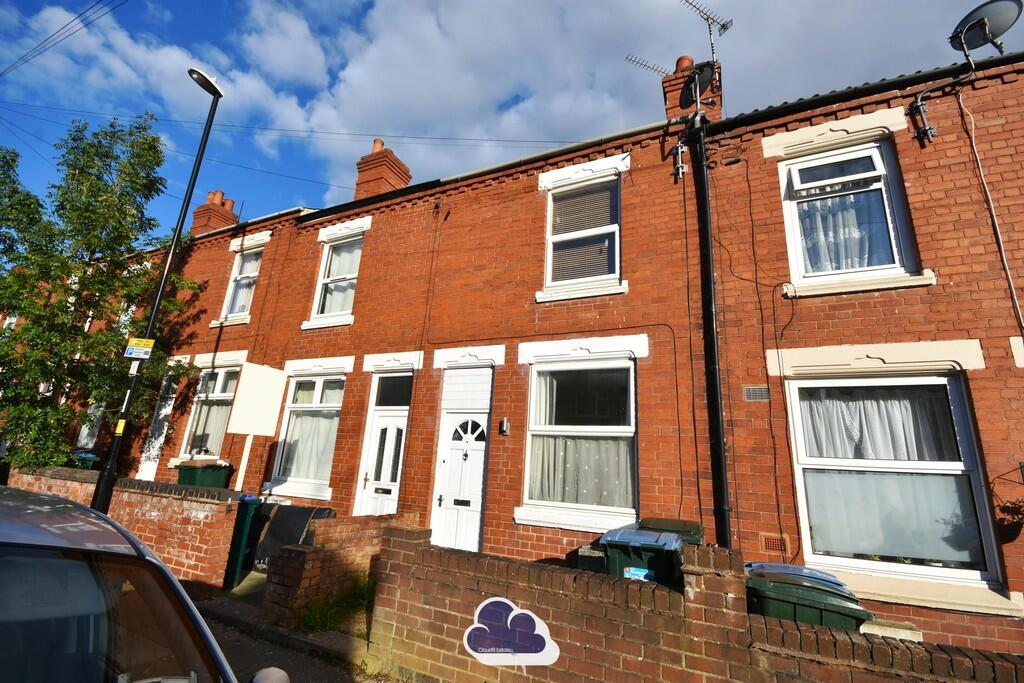
Key Features: • New Instruction • Within Walking Distance Of City Centre • Currently Let To A Family Achieving £1400pcm • Downstairs Bathroom • Fantastic Amenities & Transport Links • Council Tax Band A • Energy Rating D
Location: • Nearest Station: N/A • Distance to Station: N/A
Agent Information: • Address: 108 Walsgrave Road, Walsgrave, Coventry, CV2 4ED
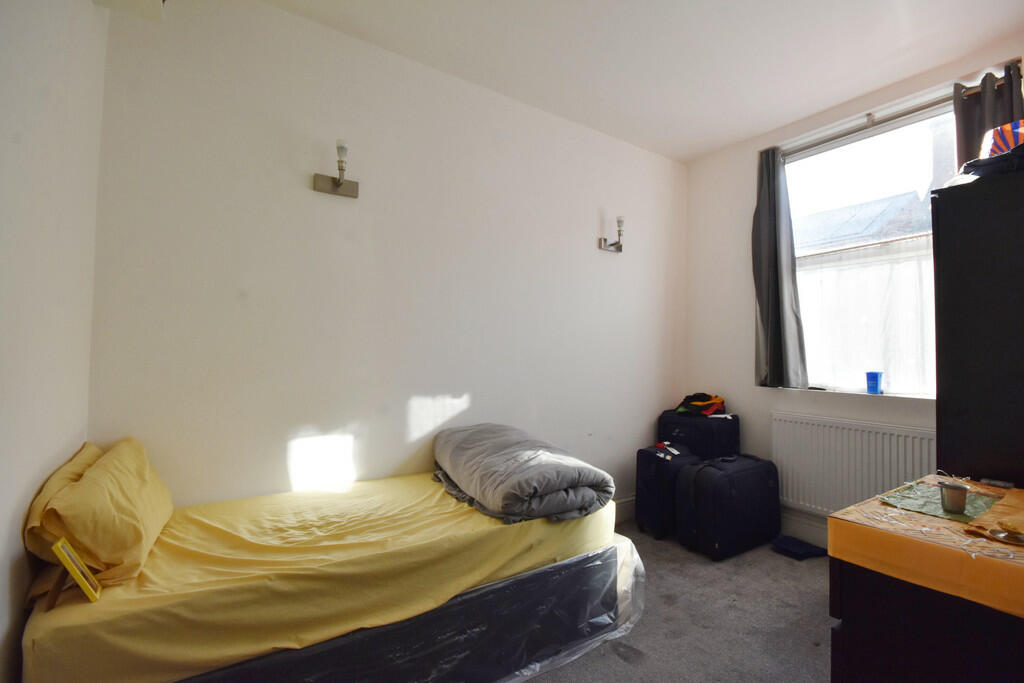
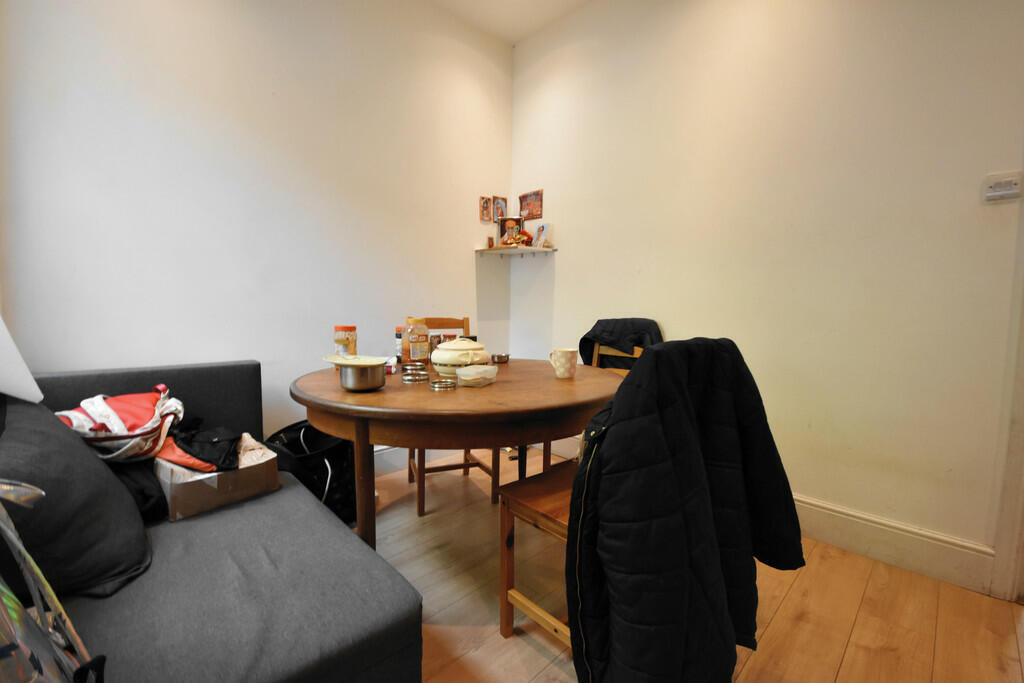
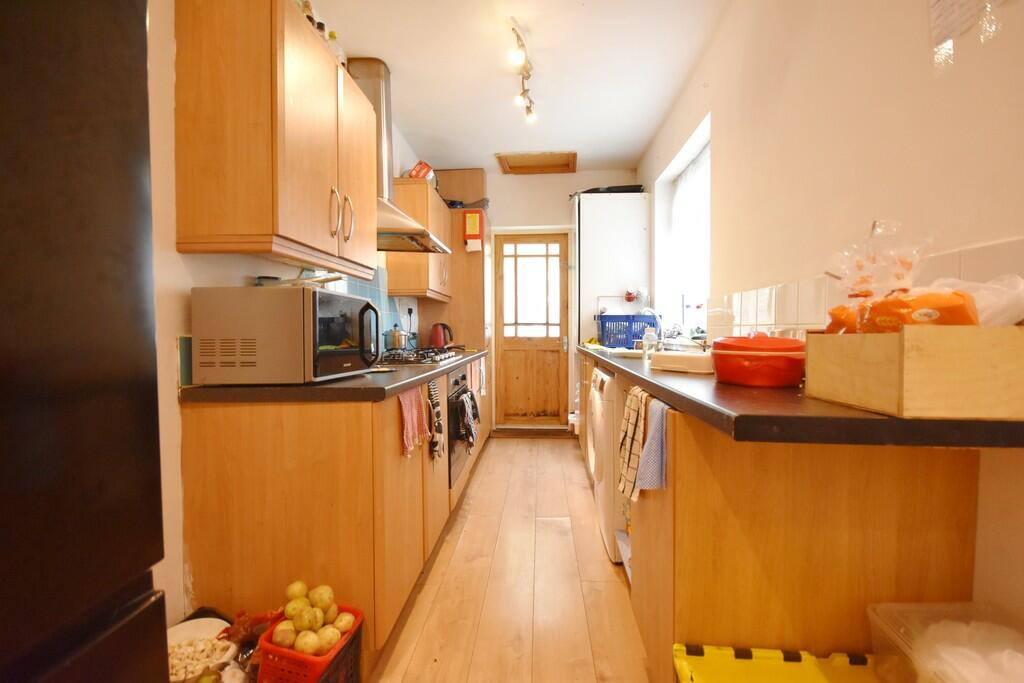
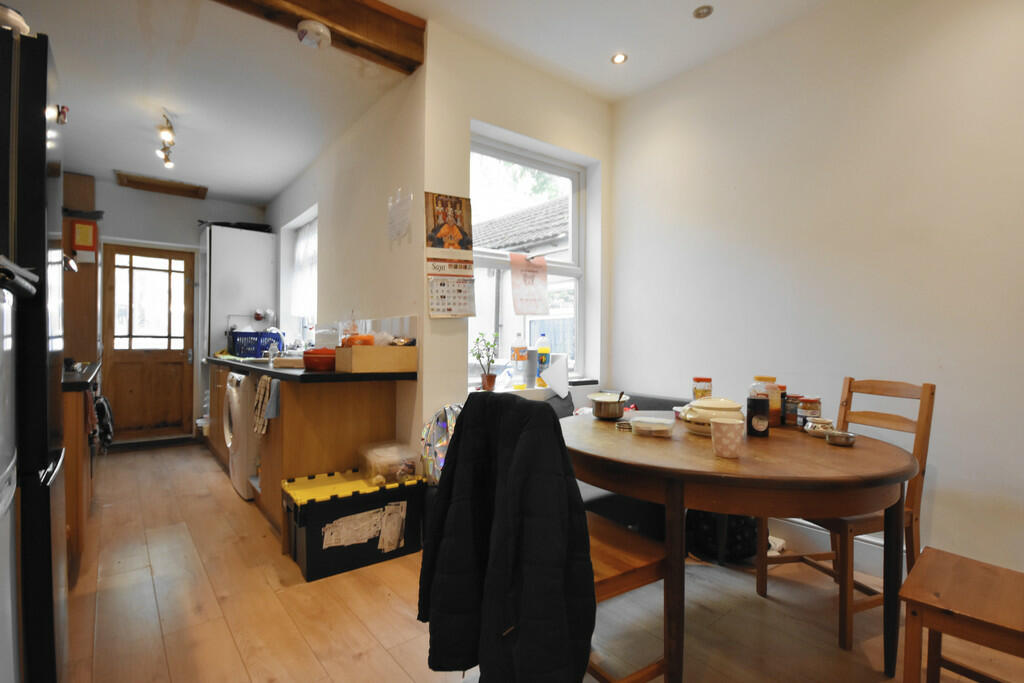
Full Description: This spacious three-bedroom mid-terrace home offers plenty of space and a practical layout, an ideal investment as there is current tenancy which is achieving £1,400pcm.The ground floor features a bright reception room at the front of the property, ideal for relaxing or entertaining. In the middle of the house, you'll find a conveniently located bathroom, while the spacious kitchen diner at the rear opens out onto a private garden - a great spot for outdoor dining or enjoying some fresh air.Upstairs on the first floor, there are two good-sized double bedrooms, both offering plenty of space and natural light. The top floor is home to a large double bedroom, ideal as a master or guest room.With its private garden and well-planned layout, this property offers a comfortable and inviting home. Contact Cloud9 Estates now to arrange a viewing! RECEPTION ROOM 11' 5" x 7' 10" (3.5m x 2.4m) BATHROOM 7' 10" x 7' 2" (2.4m x 2.2m) KITCHEN/DINER 20' 0" x 11' 1" (6.1m x 3.4m) BEDROOM 11' 5" x 11' 1" (3.5m x 3.4m) BEDROOM 11' 1" x 9' 10" (3.4m x 3.0m) BEDROOM 20' 4" x 11' 1" (6.2m x 3.4m) DISCLAIMER Seller's position: No ChainCouncil Tax Band: 'A'Local Authority: Coventry City CouncilEPC Rating: 'D'Tenure: FreeholdWhilst great care is taken to ensure all measurements are accurate, they should be considered only as approximations of the maximum distances. The floorplan provided is for guidance only and should not be relied upon for purchasing furniture, fixtures or other. Any intended purchaser is encouraged to take their own measurements.Please be advised Cloud9 Estates have not sought to verify the legal title of the property or information relating to any lease. Your appointed conveyancer should verify all details for you.
If the interactive map is unavailable, open the supplied location in maps.
Open location in mapsThe pin uses coordinates supplied with this listing. Confirm the exact location with the listing contact.
Added and updated dates describe the Mirror record. Source publication and verification dates are shown separately when known; none establishes time on market. Confirm current price and availability with the listing contact.
View original listing


