For Sale
£700,000
Brook Street, Eastry, Sandwich
3 bd
1 ba
Detached house
Sandwich
Listed by Inigo - London
Property Details: • Type: Detached • Tenure: N/A • Floor Area: N/A
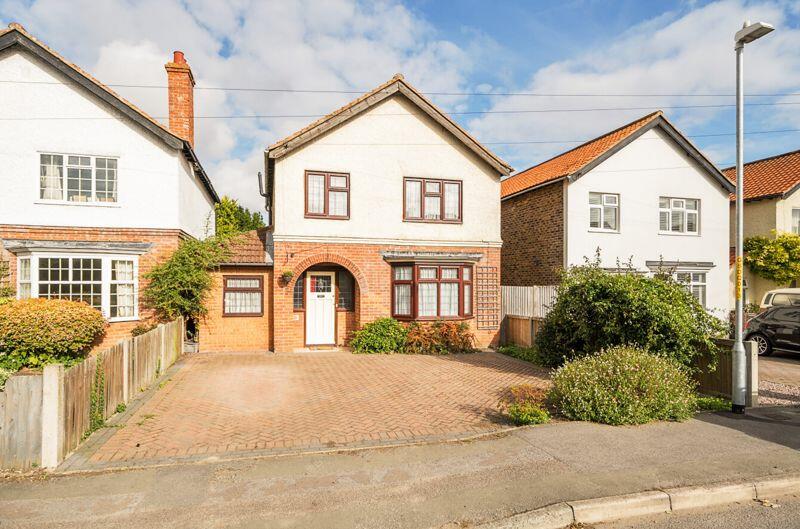
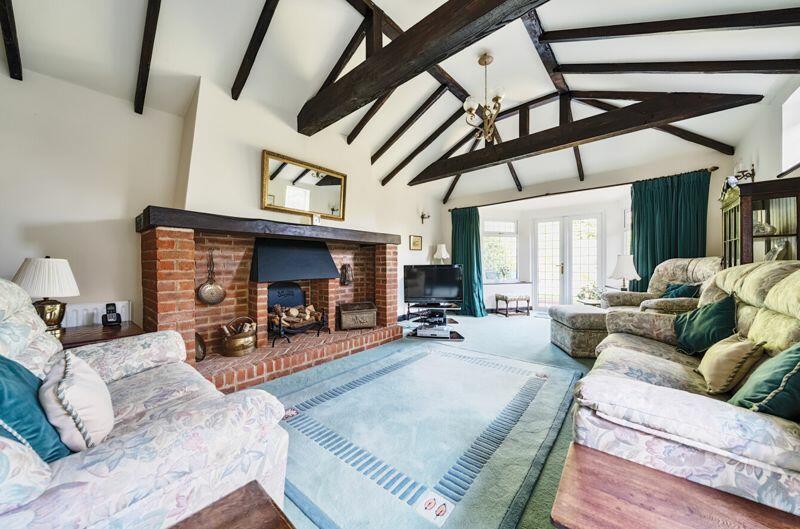
Key Features: • A well presented extended detached family home with NO ONWARD CHAIN within the catchment area for Sir Roger Manwood's School • Deceptively spacious • Ground floor shower room • Vaulted sitting room • 3 bedrooms • Boarded loft room with Velux windows and potential to convert into further accommodation subject to PP • Off road parking • Generous and well tended rear garden • Viewing essential to appreciate the spacious accommodation • NO CHAIN
Location: • Nearest Station: N/A • Distance to Station: N/A
Agent Information: • Address: 19 Market Street, Sandwich, CT13 9DA
Full Description: A beautifully maintained 1930s extended detached family home located in the sought after St Georges Road, offering a blend of classic charm and modern comfort, set within a generous and well-cared-for plot. EPC Rating: D
Situation The property occupies an enviable position in one of the best and most popular residential areas of the medieval town of Sandwich, which is one of the best-preserved historic towns in the country, boasting a rich heritage that dates back to the medieval period. The town's medieval charm is reflected in its narrow, winding streets, timber-framed houses, and ancient churches, making it a popular and picturesque location to live and visit. Prince's Golf Club and Royal Cinque Ports Golf Club are also nearby, both offering world-class golfing experiences. Prince's Golf Club, adjacent to Royal St. George's, has hosted The Open and provides a slightly different but equally challenging links course experience.The schools, bank, doctors and railway station are all easily walkable from here and the town centre boasts a good variety of boutique shops, restaurants, cafes and pubs plus excellent leisure facilities. From Sandwich town, Deal is 5 miles, Westwood Cross (for shopping) 6 miles and Canterbury 13 miles. The town is also well positioned for roadlinks with the A258/A2 and A299 Thanet Way within easy reach.
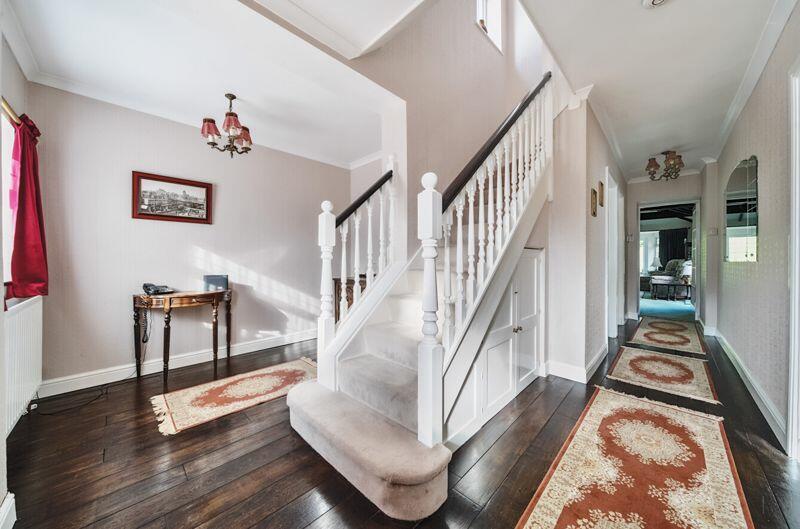
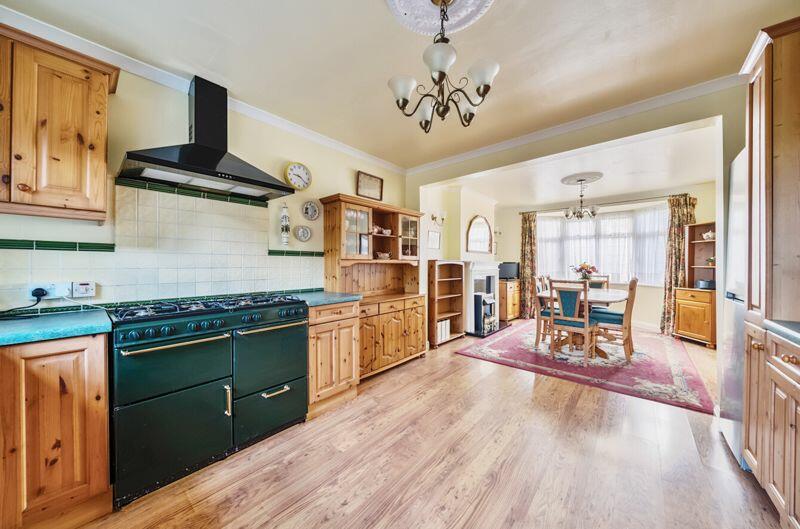
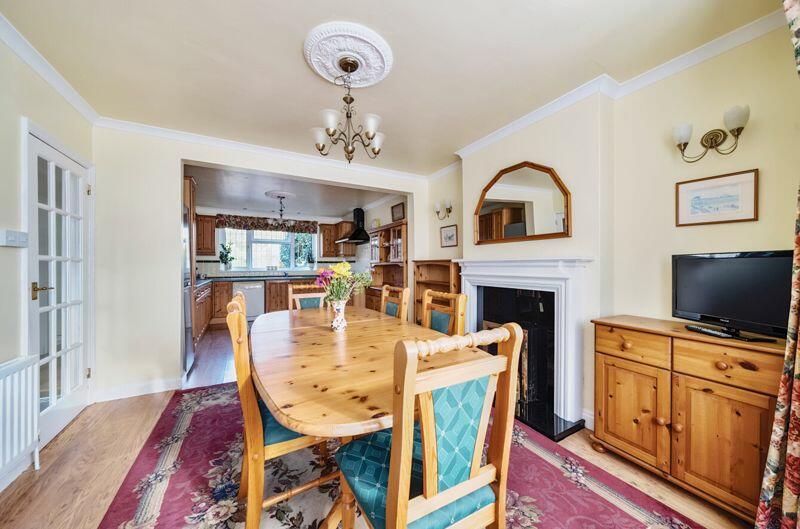
The Property The property is filled with natural light, enhancing its warm and welcoming atmosphere with well-configured accommodation arranged over two floors with a spacious entrance hall that immediately sets the tone with its open, airy feel. There is ample room for a study or snug area, perfect for use as a home office, reading nook, or quiet sitting space. The open-plan kitchen / dining room is well fitted with ample work surfaces, and plenty of storage and the dining area offers a seamless flow for family meals and entertaining. A convenient and stylish shower room is located on the ground floor, offering additional amenities for both family and guests, whilst the separate utility room provides a practical space for laundry and storage. One of the standout features of this home is the impressive sitting room. This generously proportioned space boasts a large feature fireplace, perfect for cozying up in the colder months. The room's vaulted ceiling with exposed timber beams adds a sense of grandeur and character, while two sets of double doors lead directly into the garden, creating a lovely indoor-outdoor flow. The first floor has two very comfortable double bedrooms, both benefitting from fitted storage cupboards, and a single bedroom. The family bathroom is spacious and well fitted incorporating a corner bath with shower attachment. The property further benefits from a useful boarded loft room with two Velux windows, which could lend itself to further accommodation if required, subject to usual planning consents.Sitting Room27' 1'' x 13' 7'' (8.25m x 4.14m)Kitchen/Dining Room25' 8'' x 11' 6'' (7.82m x 3.50m)Utility Room8' 10'' x 6' 0'' (2.69m x 1.83m)Shower Room9' 0'' x 6' 10'' (2.74m x 2.08m)First FloorBedroom One12' 5'' x 11' 5'' (3.78m x 3.48m)Bedroom Two11' 5'' x 11' 1'' (3.48m x 3.38m)Bedroom Three7' 1'' x 6' 10'' (2.16m x 2.08m)Bathroom8' 10'' x 6' 10'' (2.69m x 2.08m)OutsideA well-tended garden that is primarily laid to lawn, with carefully maintained shrub, tree, and flower borders with a paved seating area immediately behind the property. The front of the property is brick-paved, offering convenient off-road parking.ServicesAll mains services are understood to be connected to the property.BrochuresProperty BrochureFull Details