Property Details:
• Type: Detached
• Tenure: FREEHOLD
• Floor Area: N/A
Key Features:
• Estimated completion date October 2026
• 10 year structural warranty (Advantage)
• Double glazing, gas central heating and Underfloor heating
• Electric car charging point
• Building control certificate (Vanguard)
• Ground floor cloakroom & first floor bathroom and En suite shower room
• Well proportioned throughout
• Well respected and convenient location
Location:
• Nearest Station: Rowley Regis Station
• Distance to Station: 0.8757227095816033 miles
Agent Information:
• Address: 21, Hagley Road,
Halesowen,
B63 4PU
Full Description:
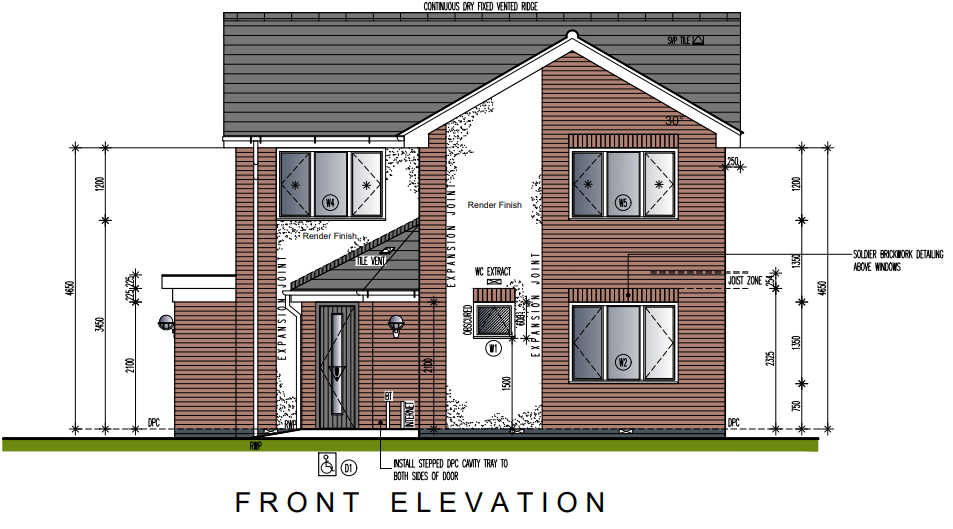
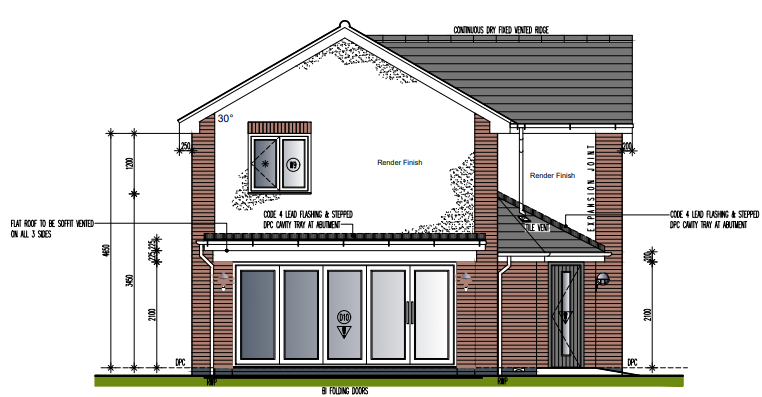
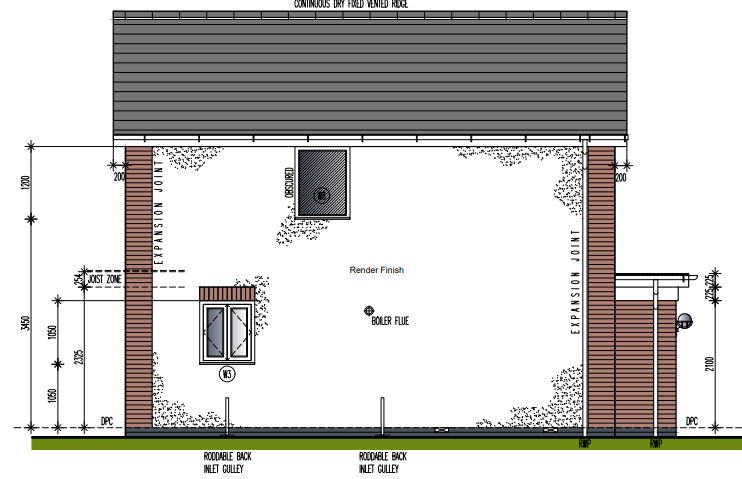
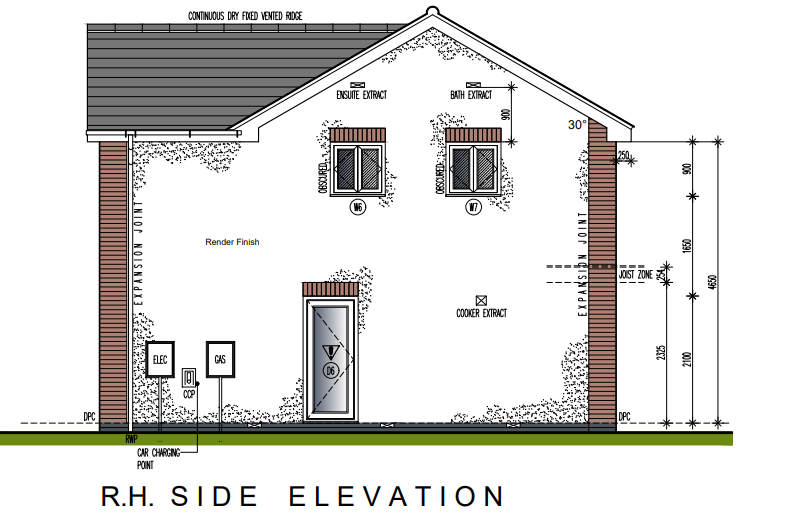
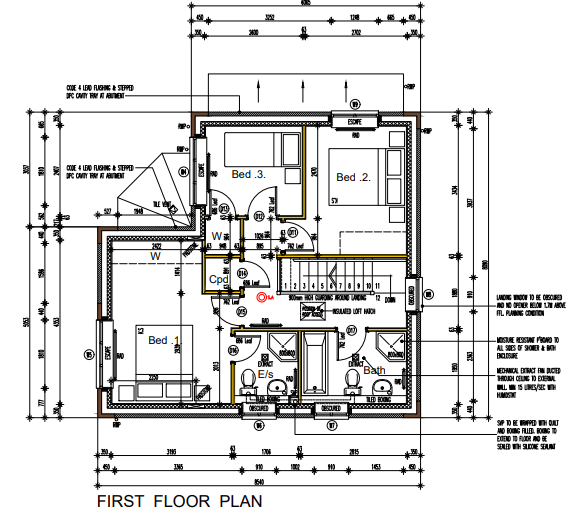
<p>A well-designed three bedroom detached new build offering modern accommodation arranged over two floors. The property benefits from energy efficient features, quality finishes and the reassurance of a 10-year structural warranty provided by Advantage.</p><p>The ground floor comprises a covered entrance porch, hall, cloakroom with w/c, kitchen/diner and separate living room. To the first floor, there is a landing providing access to three bedrooms and the family bathroom, with the master bedroom benefiting from an en-suite shower room.</p><p>Outside, the property provides off road parking together with gardens surrounding the house.</p><p>All main services connected. Tenure Freehold. Council Tax Band TBC. EPC - . Broadband/mobile coverage: brick (Part render) and tiled roof. Long term flood risk surface water and rivers very low.</p><p>By law, we are required to conduct anti-money laundering checks on all potential buyers and sellers, and we take this responsibility very seriously. In line with HMRC guidelines, our trusted partner, Coadjute, will securely manage these checks on our behalf. Once an offer is accepted (subject to contract), Coadjute will send a secure link for you to complete the biometric checks electronically. A non-refundable fee of £40 + VAT per person will apply for these checks, and Coadjute will handle the payment for this service. These anti-money laundering checks must be completed before we can consider the property as Sold Subject to Contract and send the memorandum of sale to the solicitors to confirm the sale. The property will remain on the market until these checks have been completed via Coadjute. Please contact the office if you have any questions in relation to this.</p><p><strong>Porch</strong></p><p><strong>Hall</strong></p><p><strong>Cloakroom with w/c</strong></p><p><strong>Kitchen Diner</strong> - 7.77m x 2.79m (25'6" x 9'2")</p><p><strong>Living Room</strong> - 5.33m x 4.19m (17'6" x 13'9" max)</p><p><strong>First floor landing</strong></p><p><strong>Bathroom</strong> - 2.79m x 1.91m (9'2" x 6'3")</p><p><strong>Bedroom One</strong> - 4.29m x 3.12m (14'1" x 10'3")</p><p><strong>En suite shower room</strong> - 1.91m x 1.73m (6'3" x 5'8")</p><p><strong>Bedroom Two</strong> - 3.38m x 3.35m (11'1" x 11'0")</p><p><strong>Bedroom Three</strong> - 2.54m x 2.36m (8'4" x 7'9")</p><p><strong>Surrounding Gardens</strong></p><p><strong>Off road parking</strong></p>