For Rent
Price on request
Properties for sale near New Cross Street, Prescot L34
Prescot L34


Only details supplied with this listing are shown. Ask the listing contact to confirm measurements, taxes and costs.
Property Details: - Type: Semi-detached house - Bedrooms: 2 - Bathrooms: 1
Agent: Whitegates - Prescot Phone: 0151 382 1536
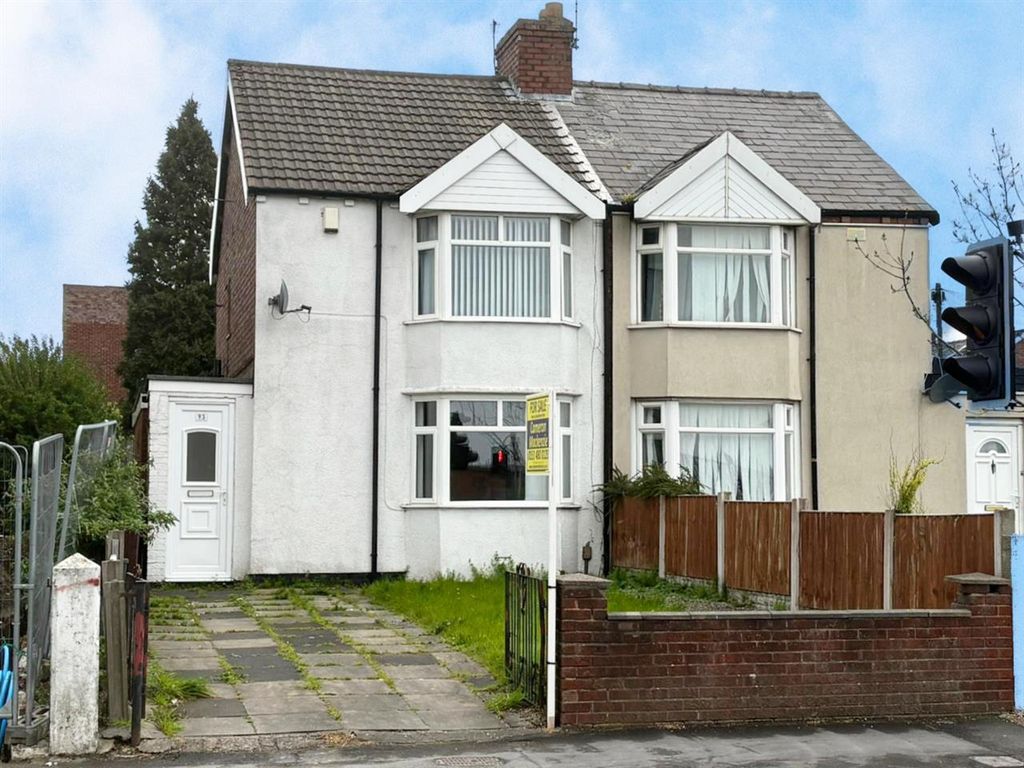
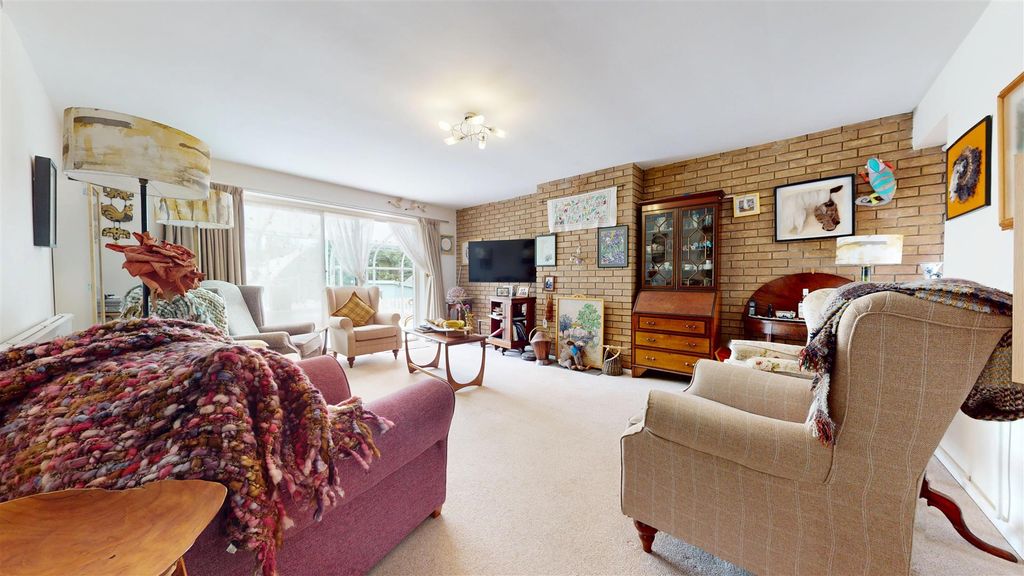
Situated in the highly desirable area of Eccleston Park, this attractive two-bedroom semi-detached bungalow on St. Helens Road offers comfortable and convenient single-level living, complemented by stunning rear views. <br/><br/>Conveniently located within easy reach of local amenities, transport links, and Eccleston Park train station, this property is perfect for those seeking a tranquil yet well-connected lifestyle. <br/><br/>A wonderful opportunity to acquire a charming bungalow in a sought-after location with truly exceptional views.<br/><br/> The property has been fully renovated, re-wired, re-plastered with new kitchen and bathroom, led lighting, gas central heating, loft insulation and double glazed throughout.<br/><br/>Externally, the property benefits from a substantial driveway to the front, offering off-street parking for multiple vehicles. A garage with remote controlled door provides additional parking or extra storage. A sheltered, sunny patio and the well-maintained front garden further enhance the property’s kerb appeal.<br/><br/>The property is entered via a welcoming vestibule, leading into a bright and spacious lounge which is an ideal space for relaxing or entertaining. <br/><br/>There are quality wooden floors seamlessly linking the lounge to the remaining rooms via a single corridor. The corridor contains a sensor for a low level light to enable safe movement at night. There is a large integral cupboard providing a cloakroom area and generous shelf storage. <br/><br/>There is access to the loft, offering additional storage space. <br/><br/>The well-appointed kitchen is both practical and stylish, featuring ample storage and worktop space. It is equipped with a gas boiler, integral fridge and freezer, dual electric ovens, and a sleek glass hob, making it perfectly suited for everyday living and cooking. <br/><br/>The bungalow offers two well-proportioned bedrooms, along with a modern wet room fitted with a large towel radiator, a high-level toilet, and a dual-headed power shower, providing both comfort and accessibility. <br/><br/>To the rear, the home truly excels. A patio area provides the perfect spot for outdoor seating and entertaining, and a well-kept garden that enjoys breathtaking, uninterrupted views over open fields. <br/><br/>This exceptional outlook offers a rare sense of peace, privacy, and space—making it a standout feature that must be seen to be fully appreciated.<br/><br/> <br/><b>Buyers Notice:</b> Agents are required by law to conduct anti-money laundering checks on all those buying a property. We outsource the initial checks to a partner supplier who will contact you once you have had an offer accepted on a property you wish to buy. The cost of these checks is £45 per buyer. This is a non-refundable fee. These charges cover the cost of obtaining relevant data, any manual checks and monitoring which might be required. This fee will need to be paid and the checks completed in advance of the office issuing a memorandum of sale on the property you would like to buy.
If the interactive map is unavailable, open the supplied location in maps.
Open location in mapsThe pin uses coordinates supplied with this listing. Confirm the exact location with the listing contact.
Added and updated dates describe the Mirror record. Source publication and verification dates are shown separately when known; none establishes time on market. Confirm current price and availability with the listing contact.
View original listing