Property Details:
• Type: Detached Bungalow
• Tenure: N/A
• Floor Area: N/A
Key Features:
• LARGE DETACHED BUNGALOW
• PRIVATE DRIVE
• GARAGE
• UTILITY ROOM
• GUEST WC
• GARDEN
• LARGE LIVING SPACES
• CONSERVATORY
• NO UPPER CHAIN
Location:
• Nearest Station: N/A
• Distance to Station: N/A
Agent Information:
• Address: 53 Lower Gungate,
Tamworth,
B79 7AS
Full Description:
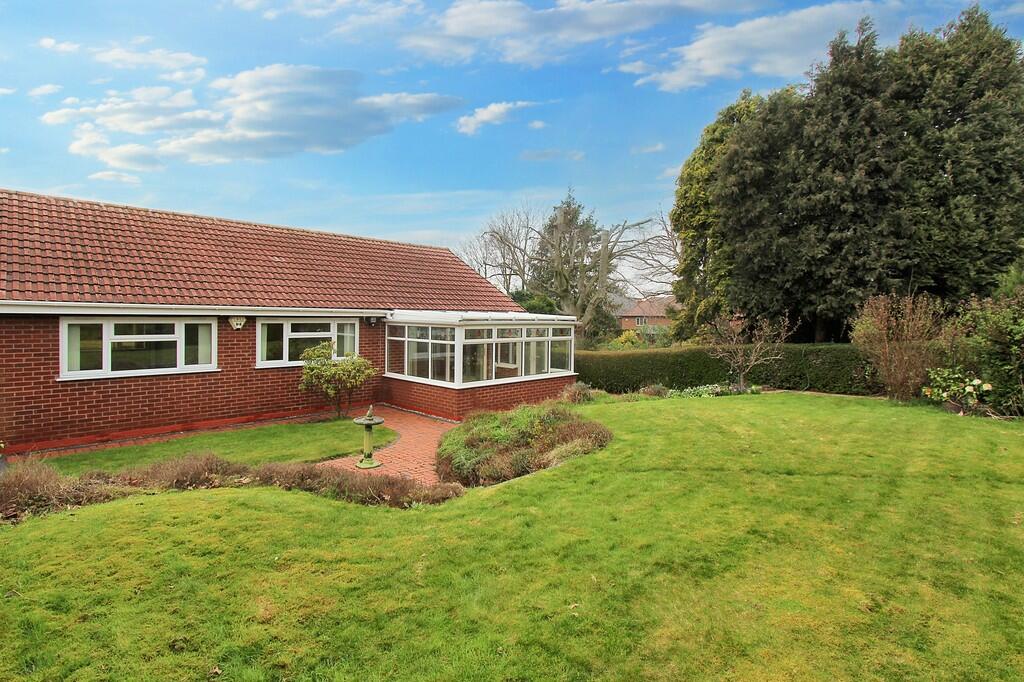
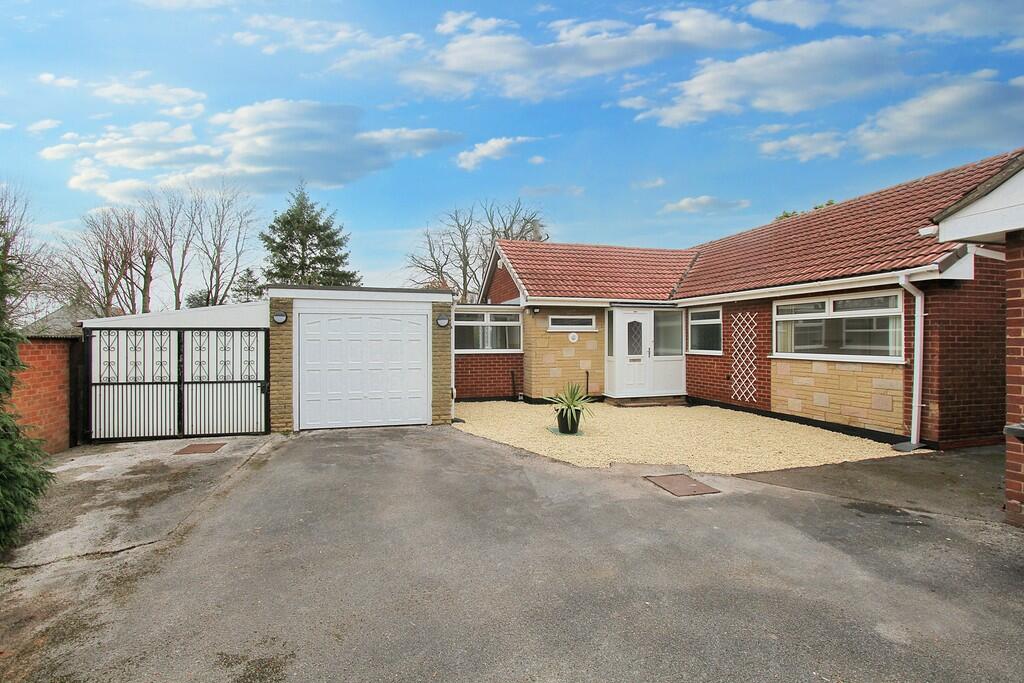
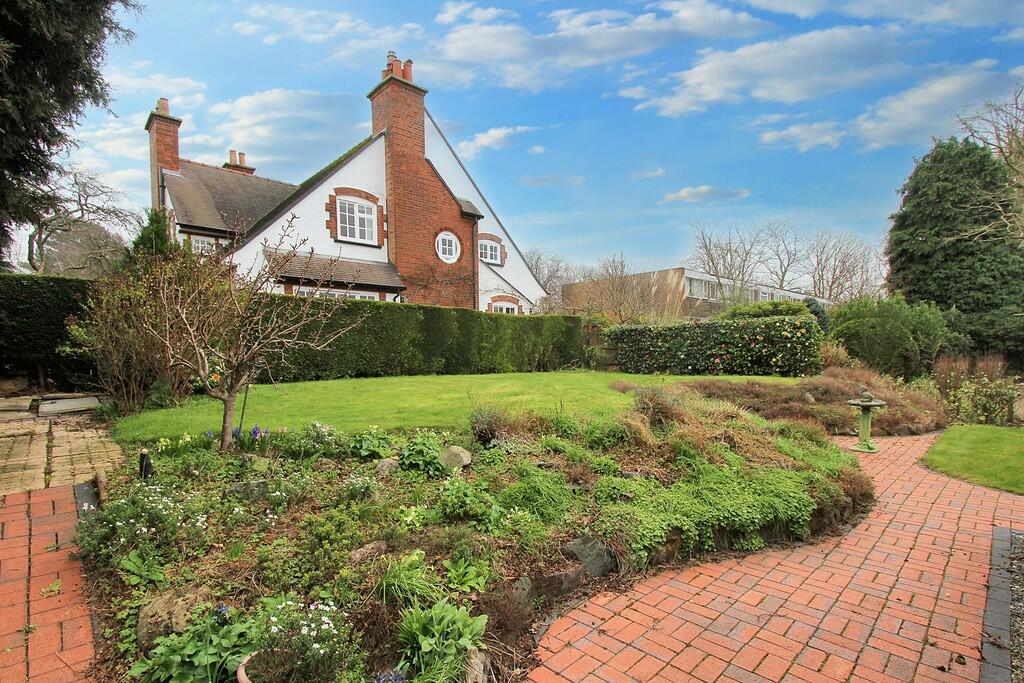
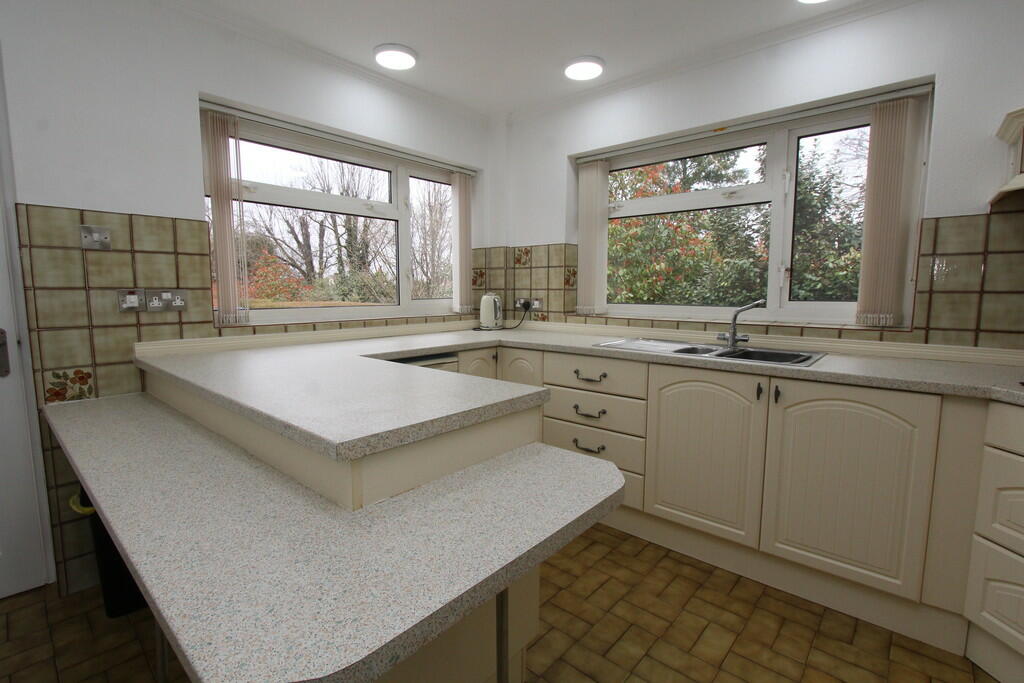
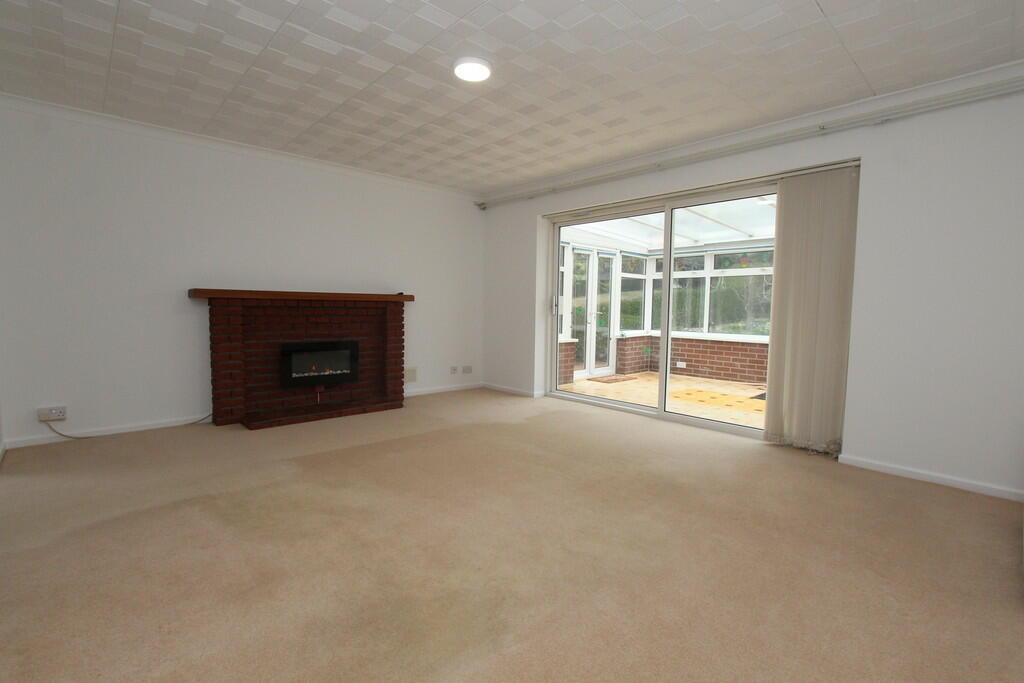
Martin & Co are pleased to present this fantastic 3 bedroom detached bungalow. With off road parking, garage, brand new modern heating, conservatory, guest WC, utility room and garden.This fantastic opportunity must be seen to be appreciated, with large reception rooms. An ideal opportunity for those looking for a spacious bungalow, with spacious garden. Not only have the electrics been modernised, they have been upgraded and certified to the latest electrical standard and include mains powered smoke detectors and new 'Lot 20' compliant fully programmable heating.NO UPPER CHAINCouncil Tax - Band EKey facts for buyers - see report below Large driveway to the front with space for parking for several vehicles, plus access to rear, gated entry to other side and access to UPVC front door ENTRANCE HALL 8' 3" x 5' 10" (2.51m x 1.78m) Spacious entry hall with UPVC double glazed door and window, plus internal access to; WC 5' x 4' 9" (1.52m x 1.45m) With obscured double glazed unit to front, WC and hand wash basin KITCHEN/BREAKFAST ROOM 11' 10 max" x 10' 10" (3.61m x 3.3m) With double glazed units to two sides, allowing plenty of light into this room. With ceramic tiled walls, built in matching wall and base units, electric ovens, hob, stainless steel sink/drainer and power for under counter white goods. A beautiful feature in the kitchen in the built in breakfast bar in the centre of the room, continuing to the worktops UTILITY ROOM 6' 11" x 7' 11" (2.11m x 2.41m) With laminated flooring, ceramic splash back tiling to walls, UPVC door to rear and UPVC double glazed window to front. Worktops, stainless steel sink/drainer and power/plumbing for under counter white goods GARAGE 17' 10 max" x 9' 1" (5.44m x 2.77m) Single garage with electric garage door to front and power installed so a car charging point can be added. alos benefits from numerous twin electrical sockets and plumbing for internal & external taps. UPVC door to rear and side UPVC double glazed window DINING ROOM 8' 10 max" x 16' 2" (2.69m x 4.93m) A light room with carpeted flooring, UPVC double glazed window and open access to living room. internal door with access to hallway which leads to the bedrooms LIVING ROOM 16' 2" x 13' 10" (4.93m x 4.22m) With continuing carpet from dining room, feature fireplace and sliding door to the conservatory CONSERVATORY 12' 1" x 8' 11" (3.68m x 2.72m) A large and light room with UPVC doors to rear garden. Wooden parquet flooring MASTER BEDROOM 11' 9" x 10' 10" (3.58m x 3.3m) Master double bedroom with carpeted flooring, wardrobe and UPVC window to rear garden BEDROOM 11' 9" x 8' 10" (3.58m x 2.69m) Double bedroom with carpeted flooring and wardrobe. UPVC double glazed window to rear garden BEDROOM 8' 11" x 8' 11" (2.72m x 2.72m) Third bedroom with carpeted flooring, built in storage and UPVC window to front aspect BATHROOM 7' 10 max" x 5' 6" (2.39m x 1.68m) Main bathroom with ceramic tiling to walls, heated towel rail, WC, hand wash basin and shower set over the bath suite. Obscured UPVC double glazed window to front aspect CARPORT Offers additional covered, secure off-road parking/storage with automatic LED lighting. Spacious garden to the rear with hedged borders, lawn area and side entry down both sides.Heating throughout is electric and modernised.This large bungalow is situated at the end of St Ives Close, with no passing traffic. Set at the end of this quiet road, surrounded by gardens, offering a quiet location, whilst also only a short drive from the town centre. BrochuresVIDEO TOUR