Property Details:
• Type: Terraced
• Tenure: N/A
• Floor Area: N/A
Key Features:
• Stunning Views
• Six Double Bedrooms
• Three Bathrooms
• Off Road Parking
• Stones Throw from New Brighton Train Station
• Walking Distance to Promenade
• Low Maintenance Rear Courtyard with Balcony
• Approx 2949 Sq Ft
Location:
• Nearest Station: N/A
• Distance to Station: N/A
Agent Information:
• Address: 42 Grange Road,
West Kirby,
CH48 4EF
Full Description:
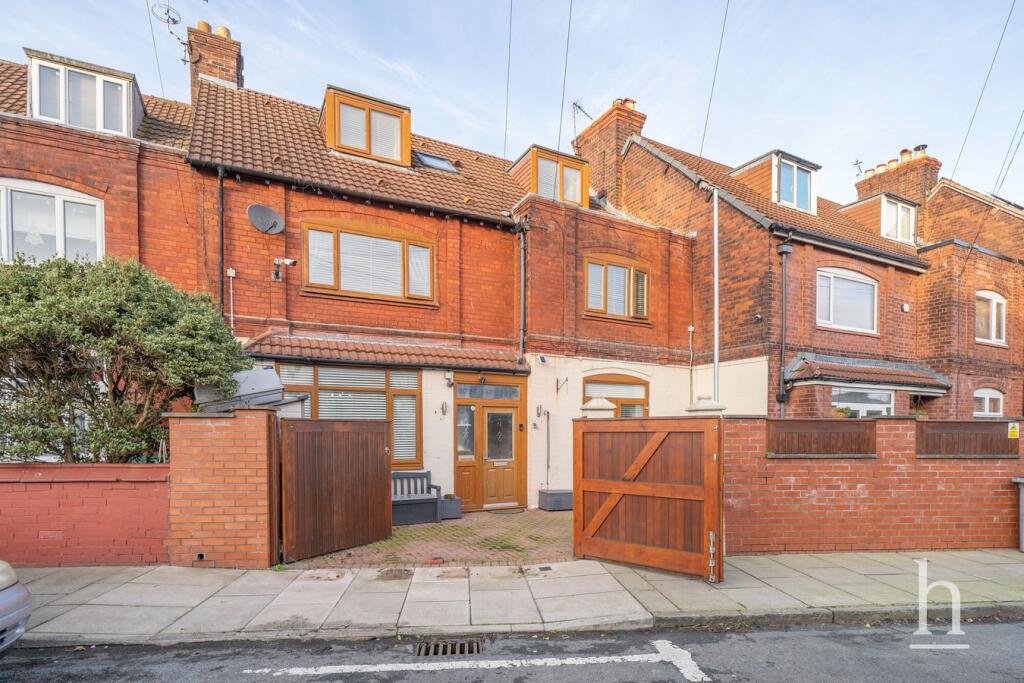
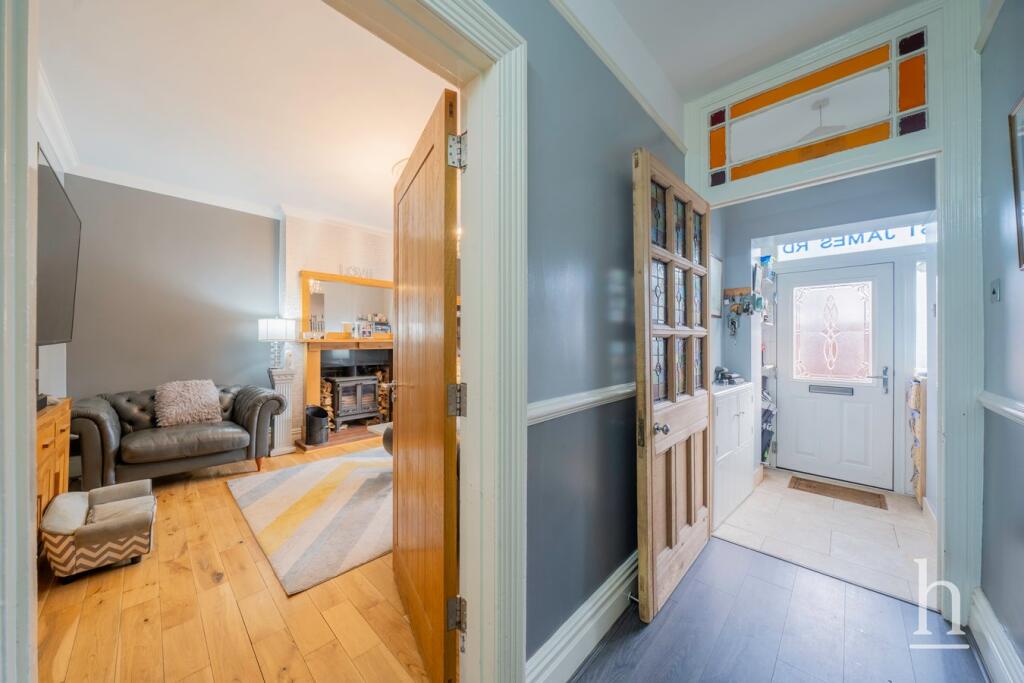
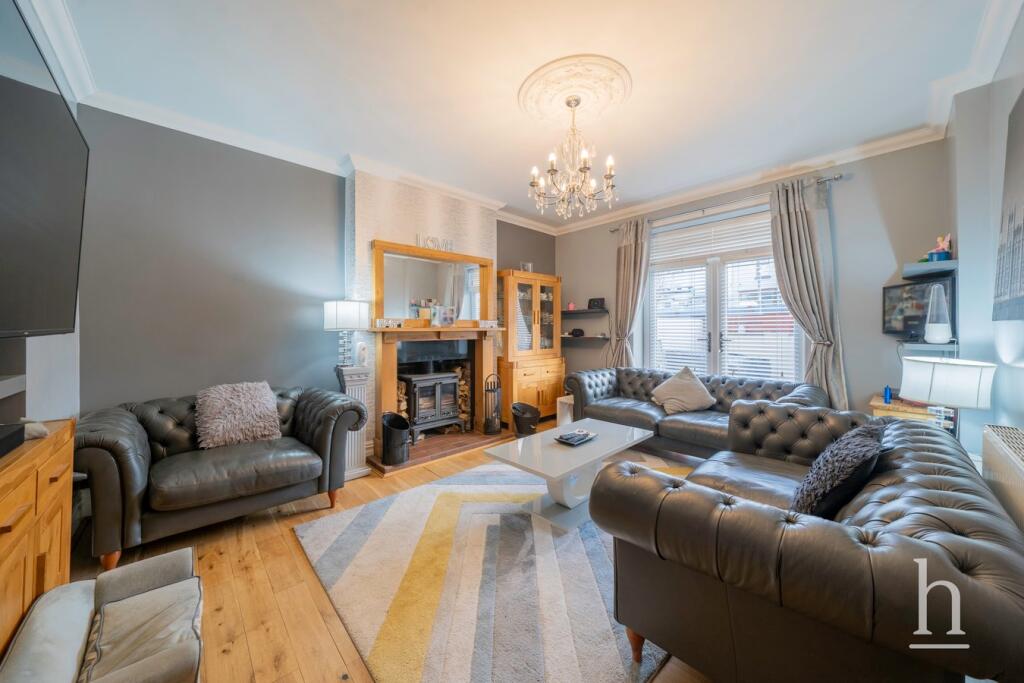
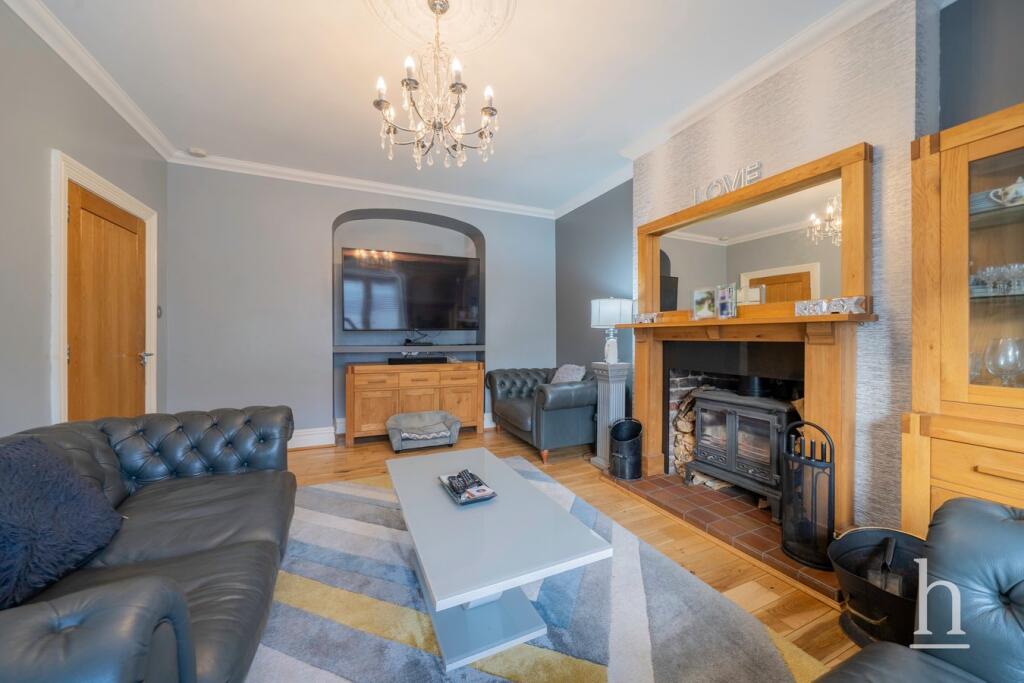
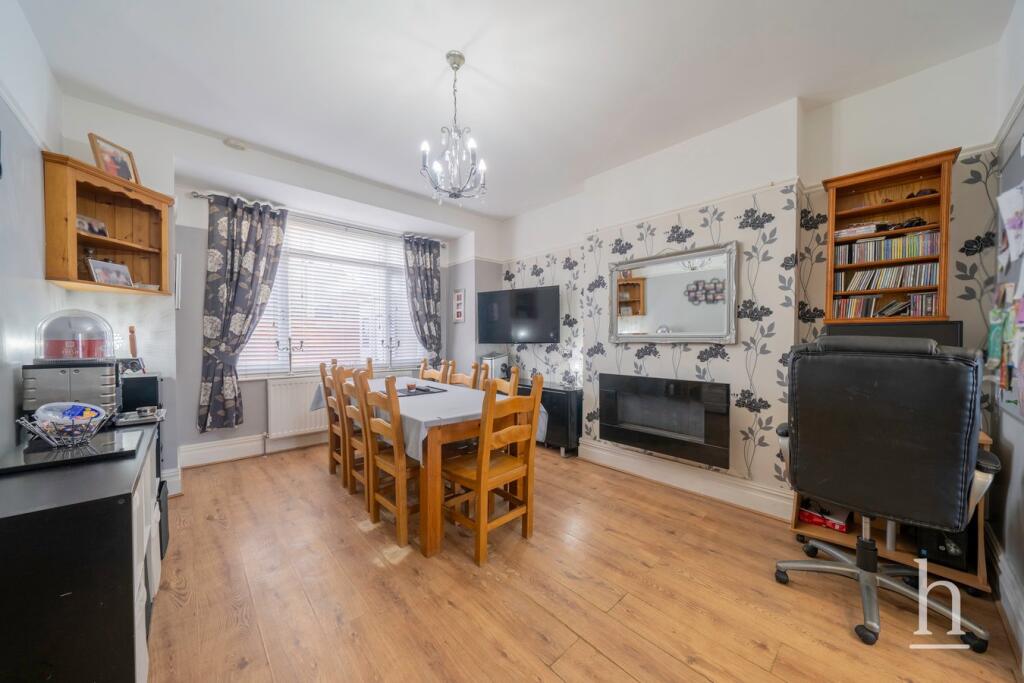
Prime Location! This substantial family home is situated in the heart of New Brighton and boasts just under 3000 sq ft of internal living space. Located just a stones throw from the Promenade and the Train Station, this property offers an exceptional blend of traditional features with modern entertainment space and is blessed with some incredible views over Liverpool.Impressive from the outset, you're greeted by gated off-street parking and a front decking area that captures the afternoon sun which is an ideal outdoor entertaining space.Upon entry, a porchway leads you to a long entrance hall that nicely flows through to the well-proportioned ground floor. Here, there are two substantial reception rooms, a cosy sitting room, and a generous modern kitchen. The kitchen has an array of wall and base units as well as high quality built in appliances and also offers direct access to a rear balcony that provides stunning views of the River Mersey and Liverpool. Also to the ground floor is a WC/cloakroom which is conveniently positioned at the back of the hall.The lower ground floor adds even more versatility to the property and it also benefits from having its own external entrance making this suitable for an elderly or dependant relative. It includes a shower room/utility room, two recently developed rooms that can be adapted to suit various needs, three storage cupboards, and a generously sized third room currently used as a bedroom.To the first floor, there is a well-appointed four-piece family bathroom complete with a laundry cupboard, alongside three double bedrooms. Whilst to the second floor there are another three double bedrooms with a third family bathroom catering for that growing family.To the rear, there is a lovely, low-maintenance private courtyard with metal stairs leading from the balcony where some more wonderful views are on offer.Please contact Home Estate Agents Wirral to arrange your viewing.BrochuresBrochure 1Brochure 2