
For Sale
GBP450,000
Spencer Way, London
2 bd
1 ba
Flat
London
Listed by Felicity J. Lord - Wapping
Property Details: • Type: End of Terrace • Tenure: N/A • Floor Area: N/A
Key Features: • DEVELOPMENT POTENTIAL • 0.4 MILES TO ELMERS END BR STATION • THREE BEDROOM END TERRACE • GENEROUS PLOT • GARAGE TO SIDE • PRIVATE DRIVE • COUNCIL TAX E • EPC RATING D
Location: • Nearest Station: N/A • Distance to Station: N/A
Agent Information: • Address: 1 Kelsey Park Road, Beckenham, BR3 6LH
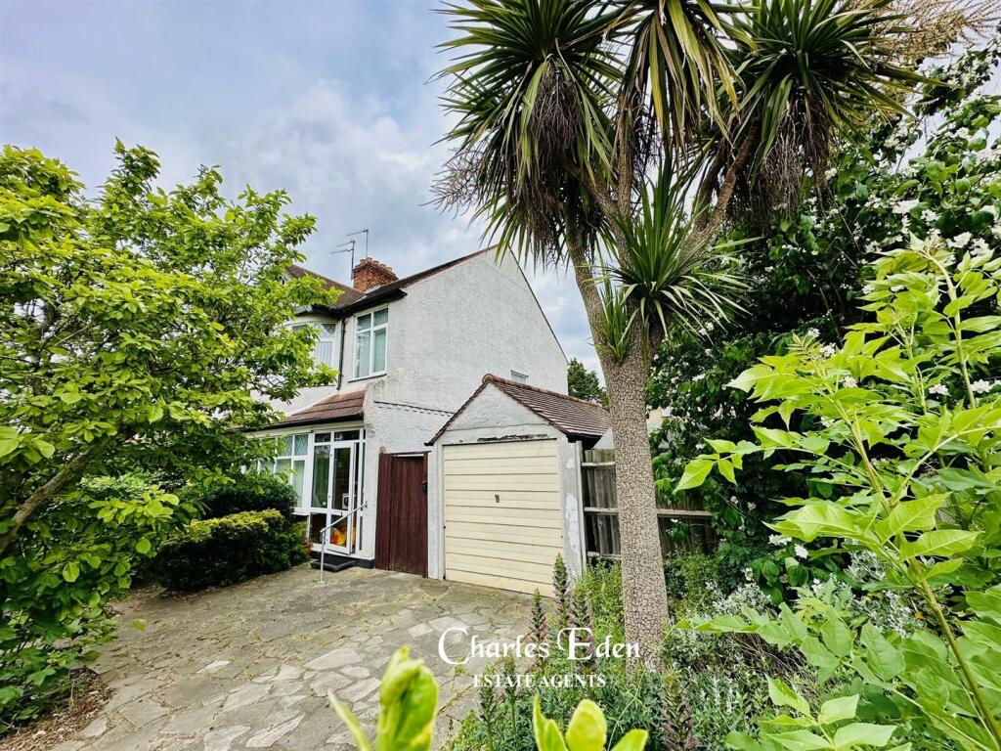
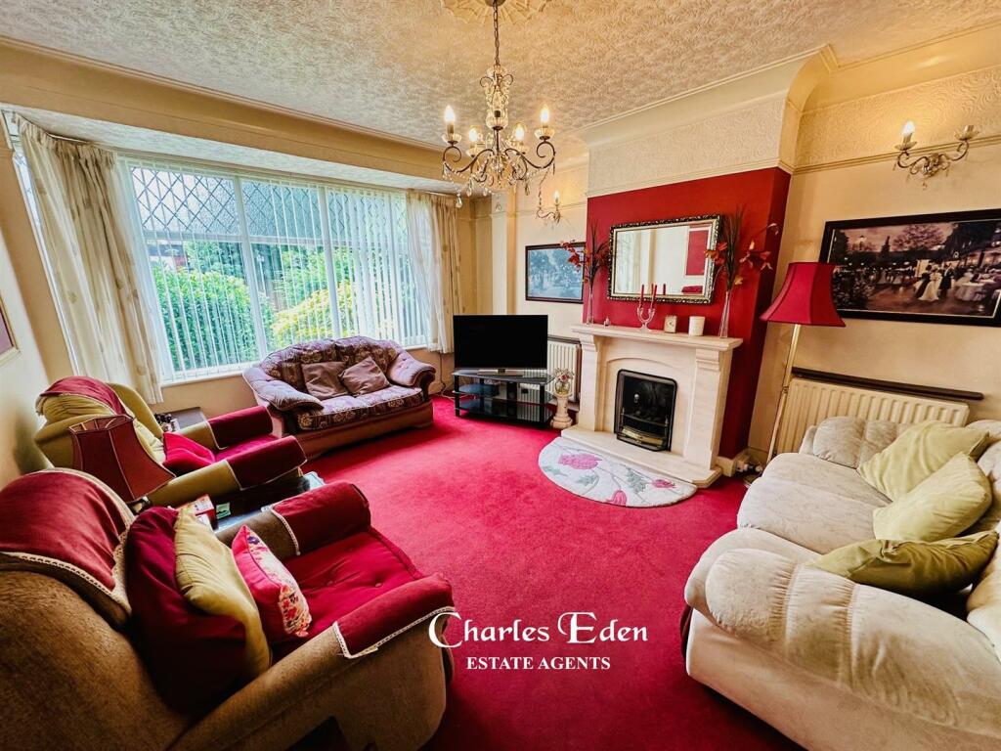
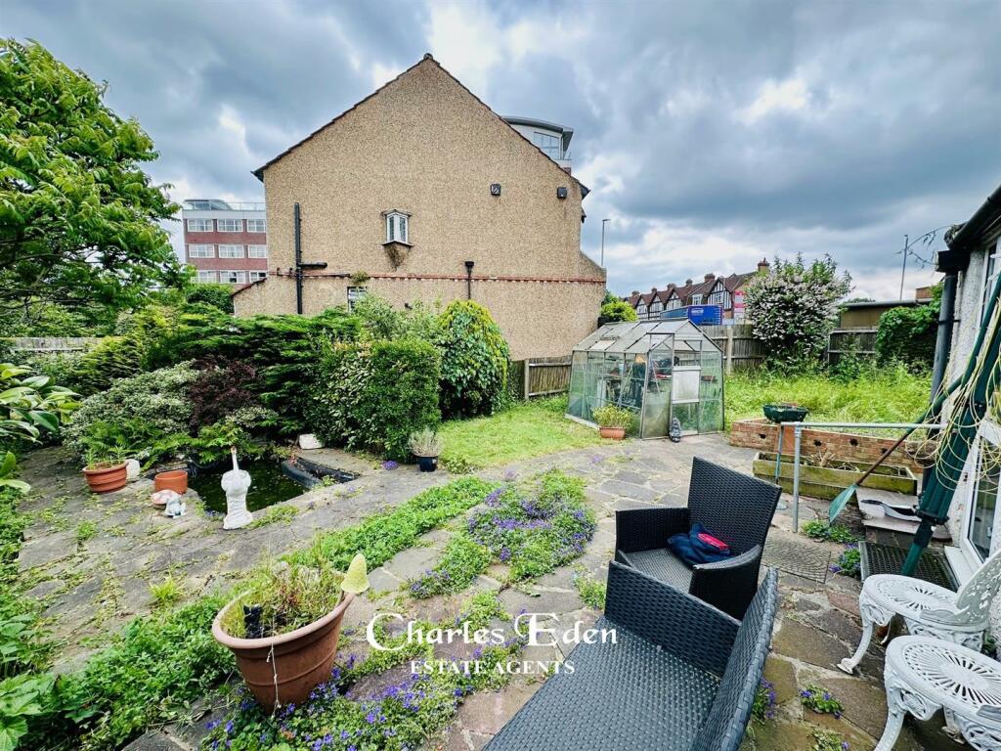
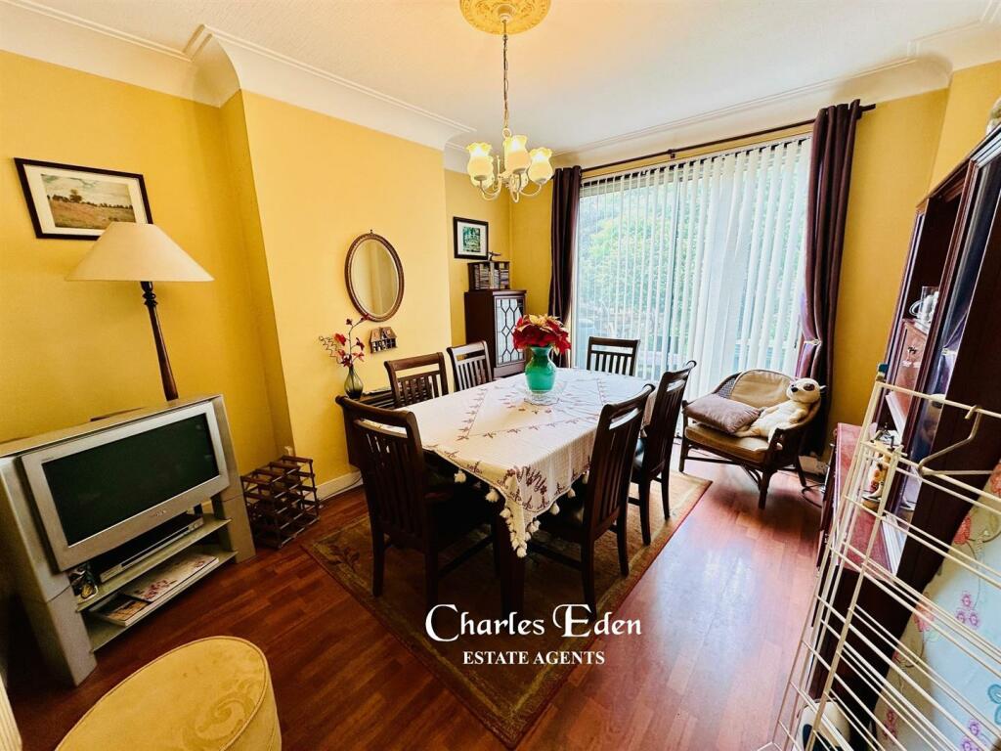
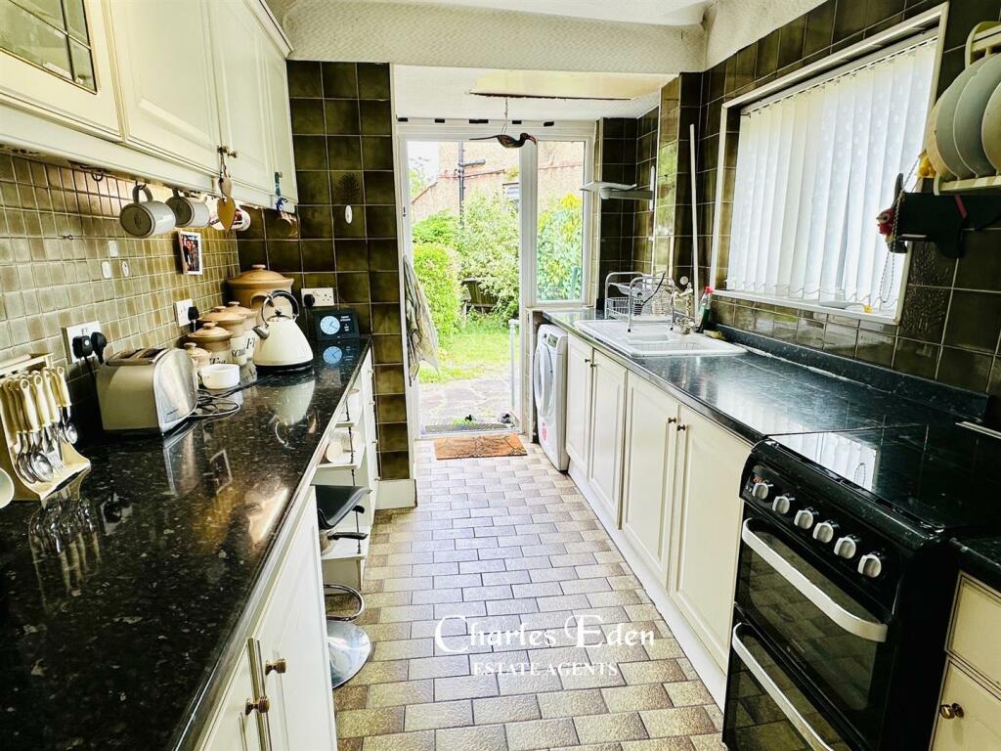
Full Description: Offered for sale on the open market this is a three bedroom end of terrace home located on a generous plot with gardens to front, rear and side., 0.3 miles to the versatile transport links of Elmers End train station and Tram Stop. Drive providing off street parking to front and access to garage at side.The property does offer potential for development subject to the necessary planning consents. It is in need of general refurbishment and decoration.CHAIN FREE & VACANT POSSESSIONEnclosed Porch - Double glazed door with double glazed window to front and side leading to part double glazed door with double glazed window to front leading into:Hallway - Coved ceiling, picture rails, understairs storage cupboard housing meters, double radiator, fitted carpet.Cloakroom - Extractor fan, wall hung corner wash hand basin with mixer tap and tiled splash back, low level WC, mirror with back light.Reception Room - 4.65m x 3.91m (15'3 x 12'10) - Double glazed half bay window to front with leaded fan lights, coved ceiling, picture rails, fireplace with gas fire (not tested by Charles Eden), two double radiators, fitted carpet.Dining Room - 3.99m x 3.48m (13'1 x 11'5) - Double glazed patio doors to rear, coved ceiling, picture rails, double radiator, wall hung gas fire (not tested by Charles Eden), laminate wood flooring.Kitchen - 3.66m x 2.26m (12'0 x 7'5) - Double glazed window to rear, double glazed door to rear leading out to garden, recessed spot lights to ceiling, range of wall and base units with worksurfaces over, white 1 1/2 bowl sink and drainer with mixer tap, gas oven and hob, washing machine and fridge freezer, part tiled walls, vinyl flooring.Stairs To First Floor - Fitted carpet.Landing - Double glazed window to side, fitted carpet.Bedroom One - 4.75m x 3.76m (15'7 x 12'4) - Double glazed bay window with leaded fan lights to front, picture rails, double radiator, fitted carpet.Bedroom Two - 3.99m x 3.53m (13'1 x 11'7) - Double glazed window to rear, picture rails, 'Glow worm' boiler (not tested by Charles Eden), radiator, fitted carpet.Bedroom Three - 2.97m x 2.06m (9'9 x 6'9) - Double glazed window with leaded fan lights to front, picture rails, radiator, laminate wood flooring.Bathroom / Wc - Opaque double glazed window to rear, coved ceiling, panelled bath with mixer tap and shower attachment, walk-in shower cubicle with rain shower head, wash hand basin inset in vanity unit, wall cabinet, low level WC, cabinet, radiator, fully tiled walls, fitted carpet.Outside - Rear Garden - 18.29m width x 15.24m depth (paced) (60' width x 5 - Comprising shrubs, pond, greenhouse, the garden extends to the side of the property which is where the garage is located adjacent to which a pedestrian gate giving access to the front, whilst to the other side of the garage is a garden shed and further area of garden.Garage - 4.70m x 2.49m (15'5 x 8'2) - With up and over door to front, door to side giving pedestrian side access to garden.Frontage - Walled with pathway and shrubs,Off Street Parking - Crazy paved driveway with parking for one car.Epc Rating D - Council Tax E - BrochuresGUILDBrochure


.jpg?width=590&quality=80)
