Property Details:
• Type: Semi-Detached
• Tenure: N/A
• Floor Area: N/A
Key Features:
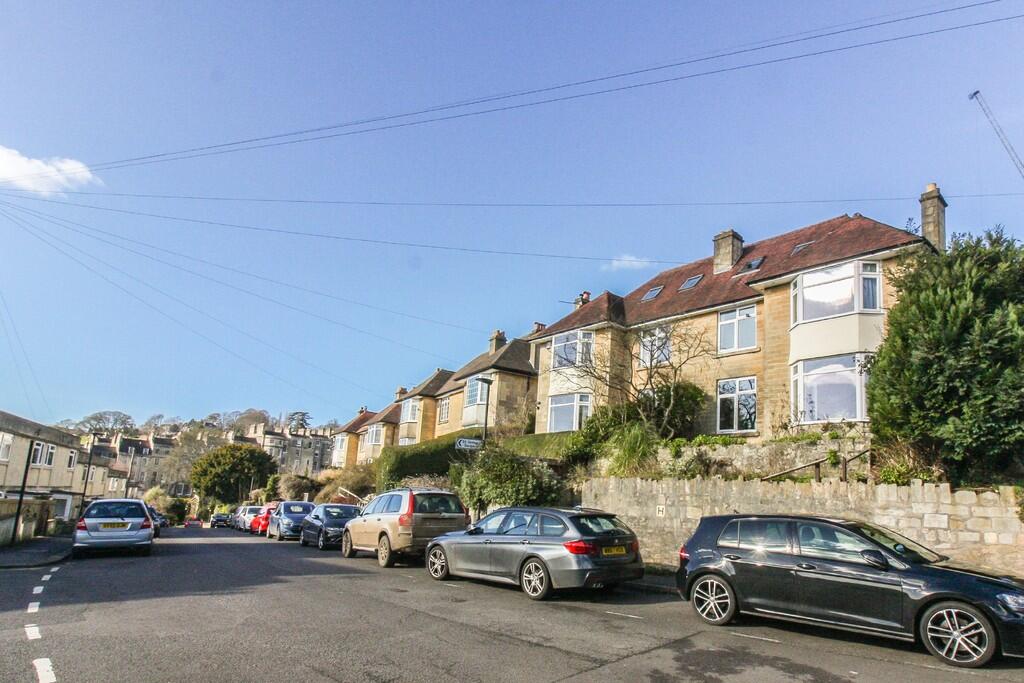
• Spacious Family House
• 4 Bedrooms
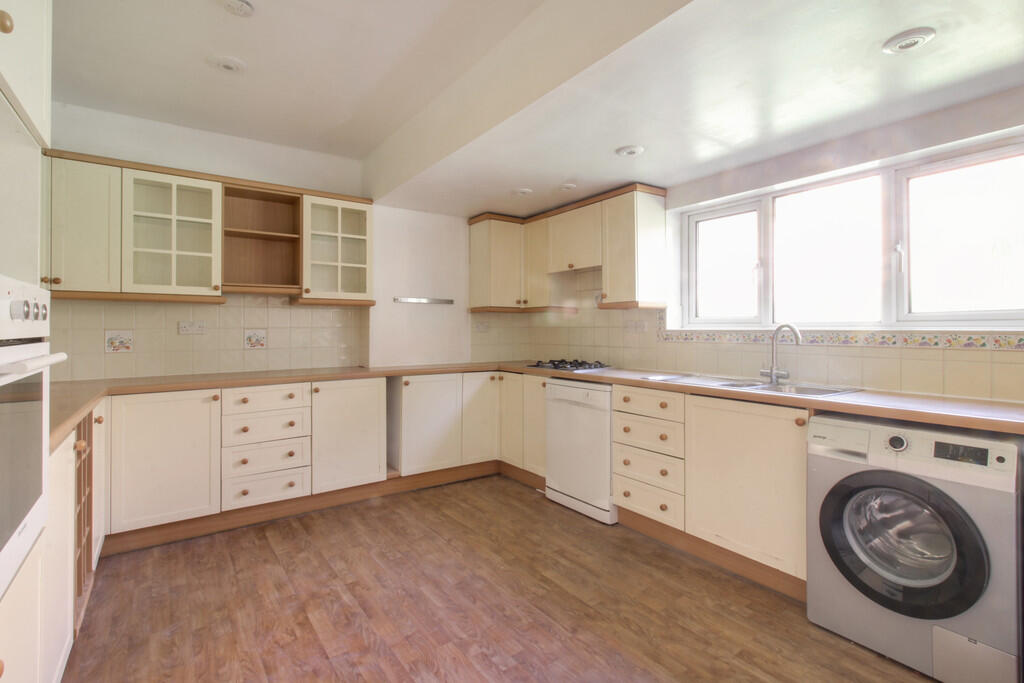
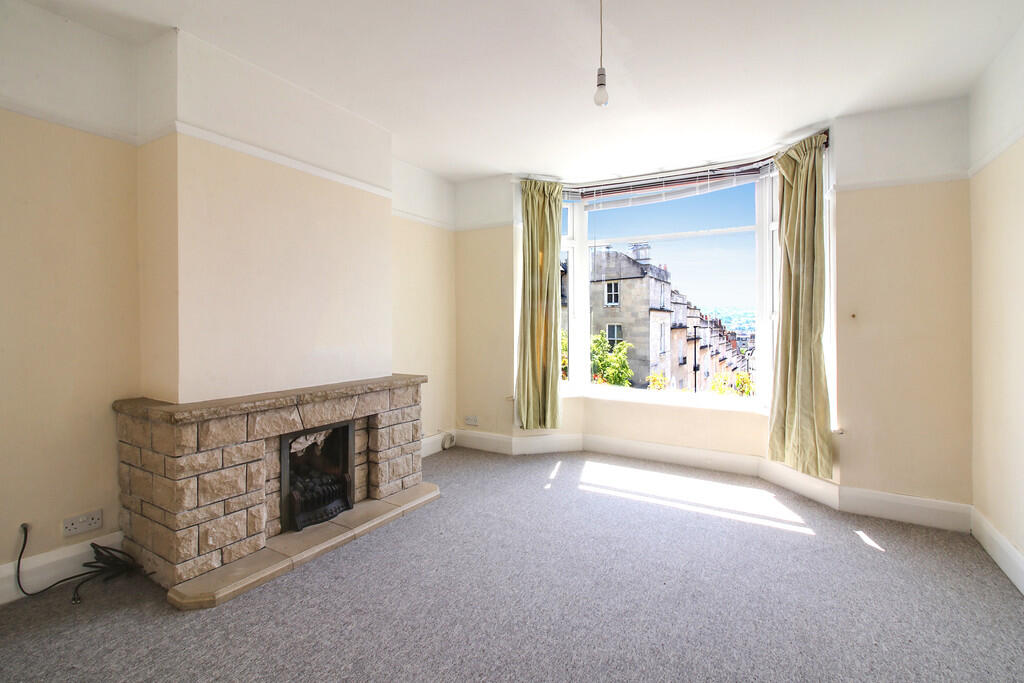
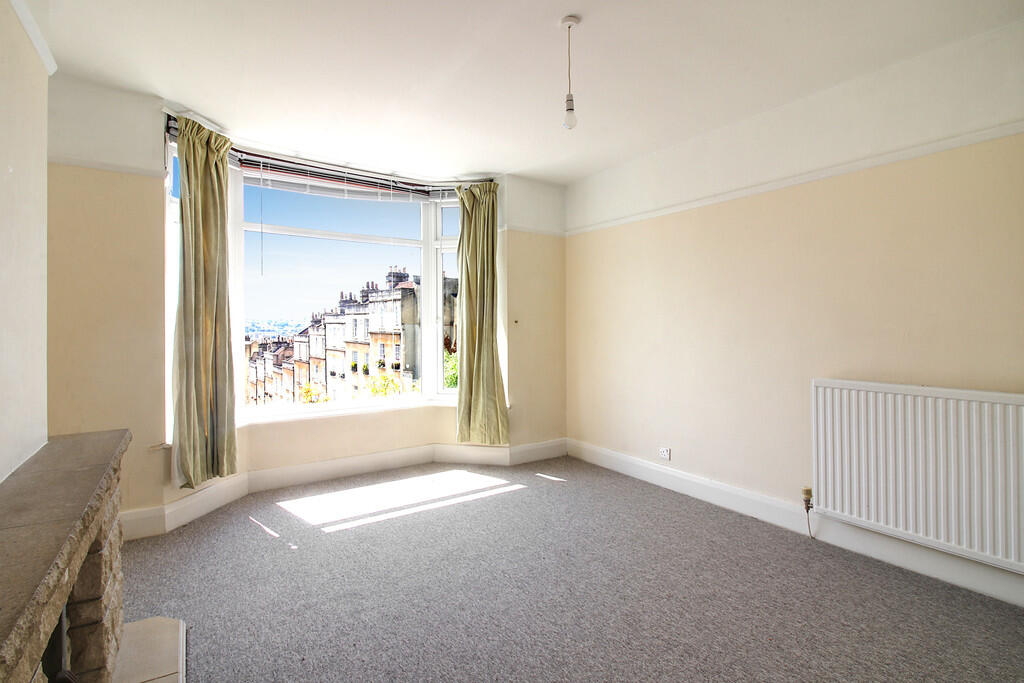
• Large Kitchen, Living Room and Dining Room
• Unfurnished
• Garden to rear with shed
• Resident Permit Parking Available
• Council tax band E
• EPC rating D
• Pets Considered for additional £50 rent per month
• Professionally managed by Martin & Co
Location:
• Nearest Station: N/A
• Distance to Station: N/A
Agent Information:
• Address: 1 Cleveland Terrace
Bath
BA1 5DF
Full Description:
This light and spacious four bedroom family house is offered unfurnished for immediate occupation, and has been refurbished with new carpets in many rooms and re-decorated.Comprises of a hallway, large living room with bay windows overlooking the city of Bath; sizable separate dining room; generous sized kitchen with fitted cabinets, oven, hob, dishwasher, and washing machine; second entrance hall/ boot room with plenty of space for coats and shoes; cloakroom with WC and spacious storage cupboard. On the first floor are two double bedrooms, a third single / study and a family bathroom with shower over bath. In the converted loft space there is a further large bedroom with skylights.Double glazed windows and gas central heating throughout. The three-tiered back garden is private and well maintained, and comes complete with a shed. A gravel patio at the front of the house also offers a lovely place to sit outside and has plenty of space for a table and chairs, with beautiful views towards Bath.Permit parking is available in front of the property.The house would suit a family or professional couple, and pets are considered for an extra rent of £50 pcm. LOCATION A traditional home in a sought after location close to St James Square and local amenities. Just a short distance from Victoria Park and Bath City Centre. Excellent schools nearby. LIVING ROOM 12' 6" x 11' 2" (3.81m x 3.4m) Bay window allowing in lots of light. DINING ROOM 13' 7" x 9' 9" (4.14m x 2.97m) Fireplace KITCHEN/BREAKFAST ROOM 14' 8" x 12' 0" (4.47m x 3.66m) Large kitchen with white goods included CLOAKROOM WC and hand basin with mirror over BOOT ROOM Useful storage room. FAMILY BATHROOM Tiled bathroom with shower over bath BEDROOM 1 11' 3" x 9' 9" (3.43m x 2.97m) Double Bedroom, with carpet BEDROOM 2 13' 7" x 9' 7" (4.14m x 2.92m) Double Bedroom, with carpet BEDROOM 3 10' 6" x 7' 1" (3.2m x 2.16m) Single Bedroom, with carpet BEDROOM 4 18' 11" x 12' 10" (5.77m x 3.91m) Double Bedroom, with carpet and sky light