Property Details:
• Type: Chalet
• Tenure: N/A
• Floor Area: N/A
Key Features:
• Four/Five Bedrooms
• Two Ensuites
• 20'7 Kitchen/Diner
• 21' Lounge
• 10'8 Utility Room
• 11'10 Dining Room
• 14'3 Family Room
• Three Outbuildings
• Ample Off Road Parking
• Sole Agents
Location:
• Nearest Station: N/A
• Distance to Station: N/A
Agent Information:
• Address: 70 Station Road,
Clacton-On-Sea,
CO15 1SP
Full Description:
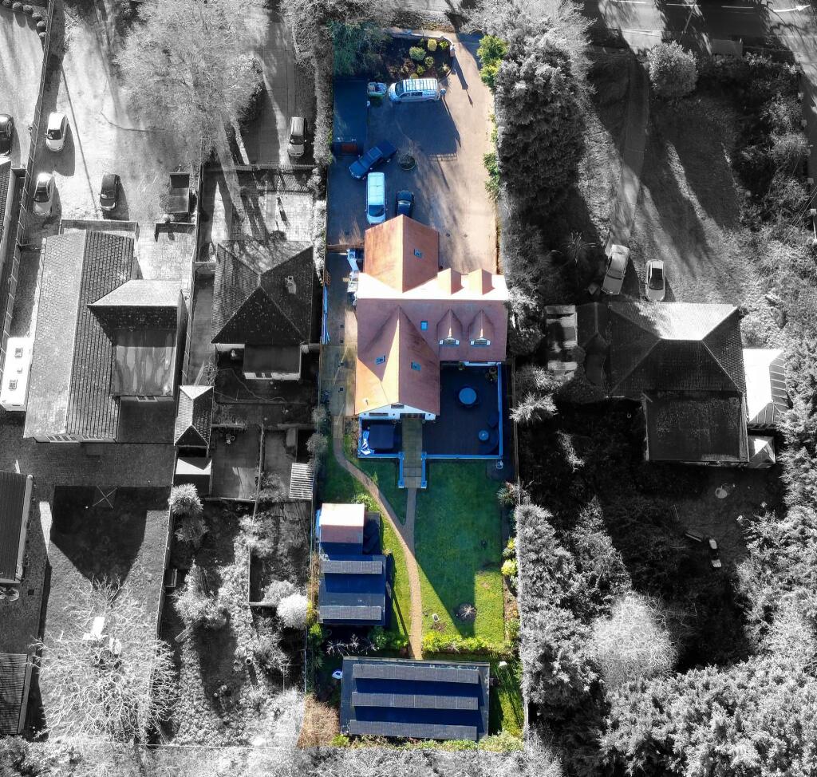
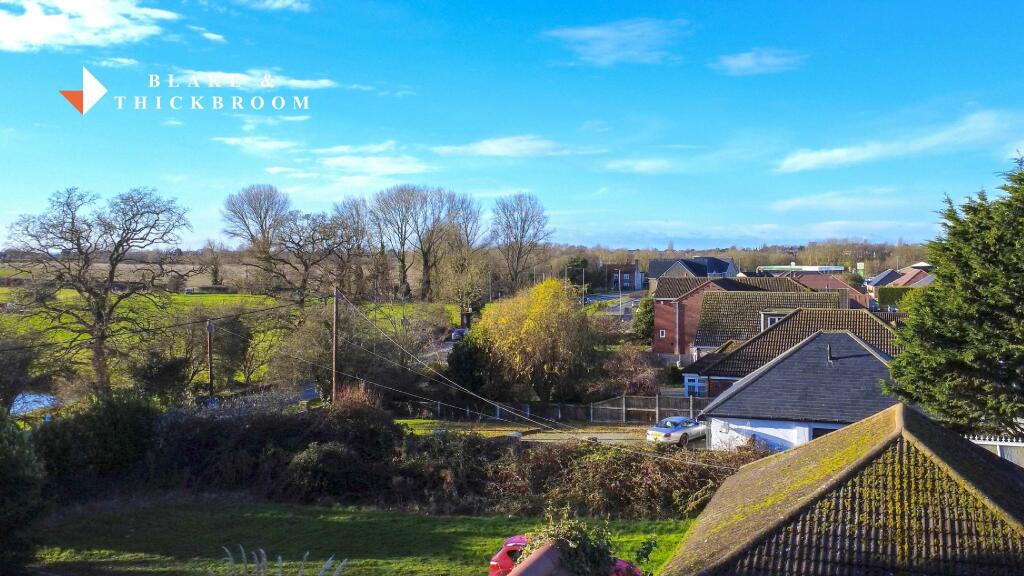
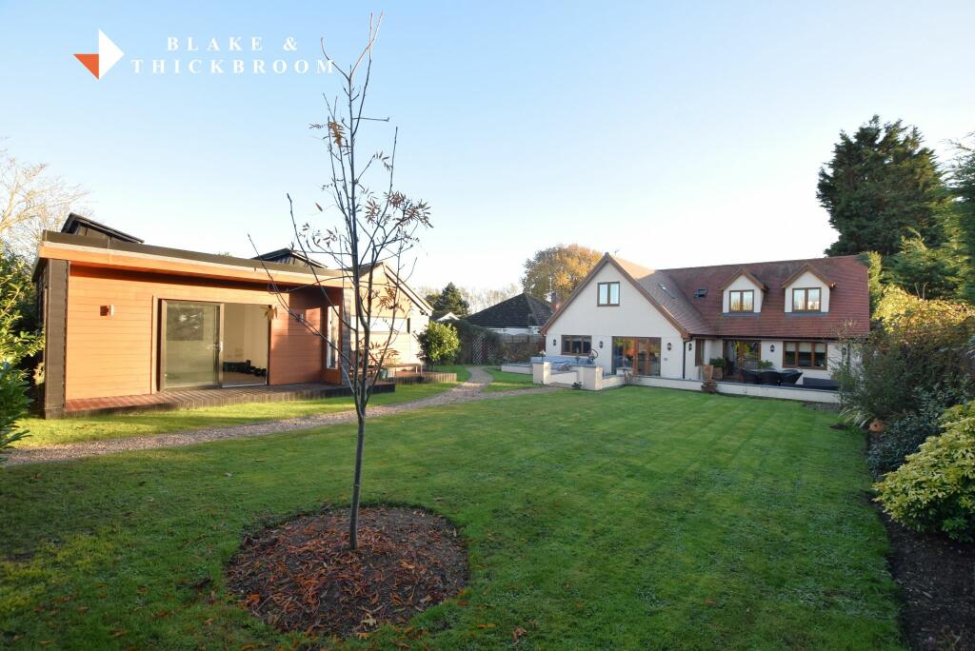
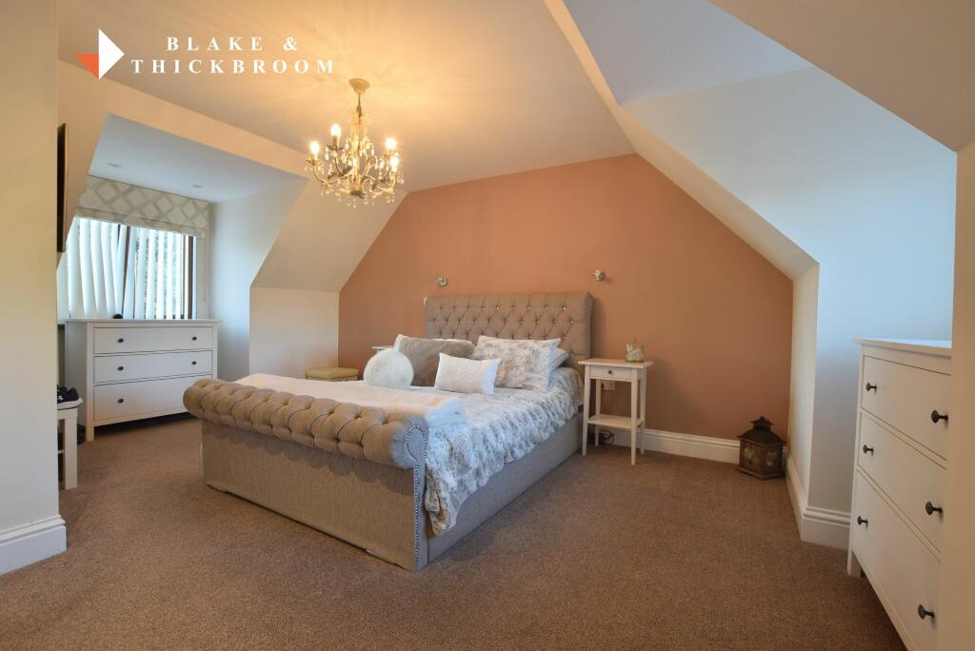
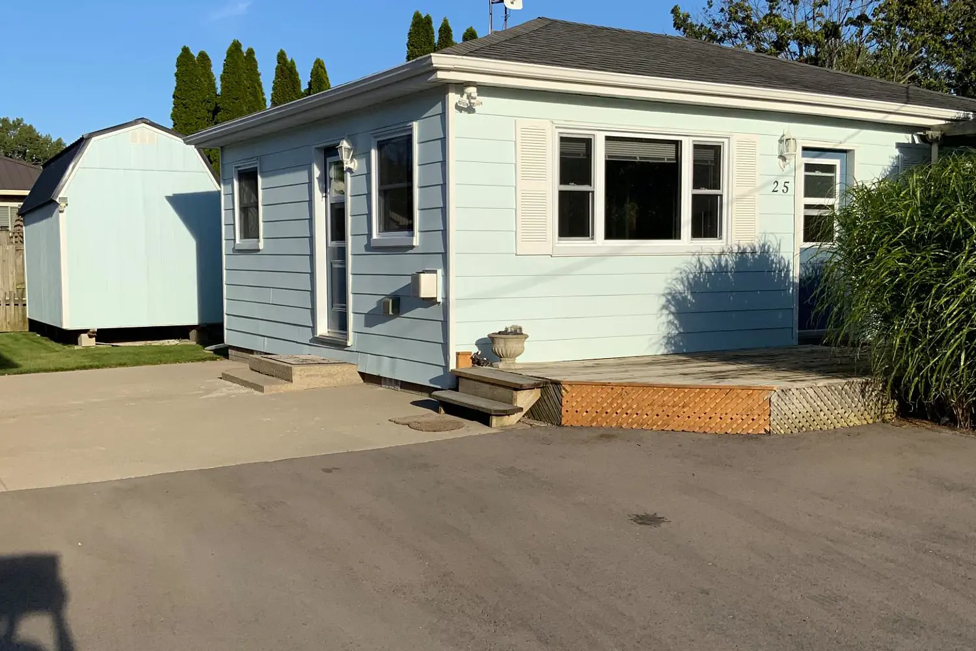
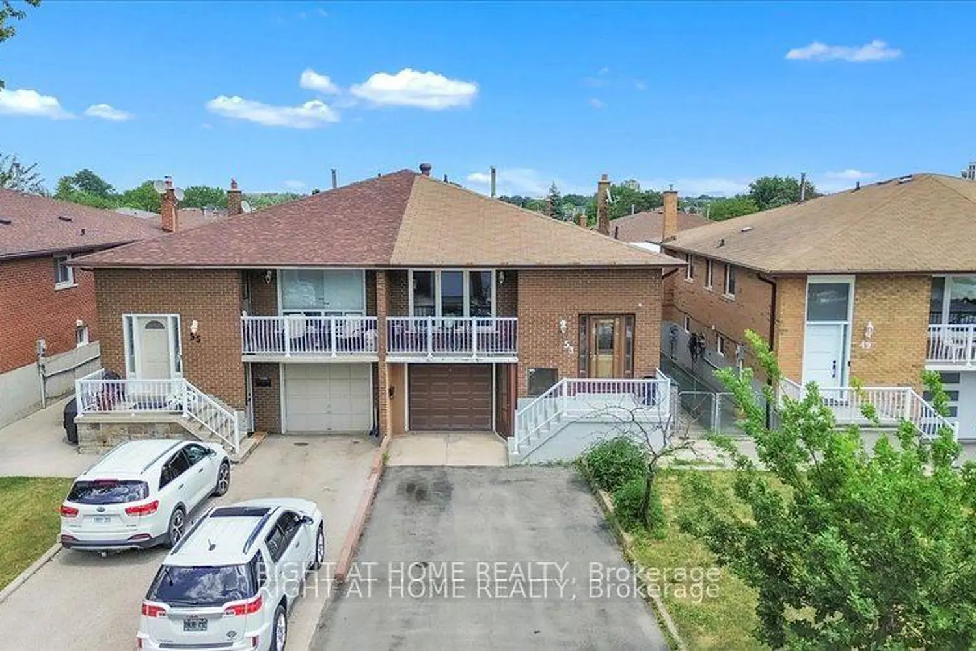
PRICE RANGE £700,000-£725,000 ! Situated in this recessed position with almost 90ft depth of frontage , on a established plot approaching 1/3 Acre is this 2009 rebuilt detached chalet style home , offering substantial accommodation on two floors including five receptions , two ensuites ,totalling almost 2700 sq/ft and being presented to a high specification throughout. This individually designed home , also benefits from numerous outbuildings , currently used as studio and a gymnasium and a garage and driveway providing parking for even the largest of families.An internal viewing is a must to avoid being disappointed at not having the opportunity to buy this stunning home. VIDEO TOUR AVAILABLE !Agent Notes:Material information for this propertyTenure is Freehold. Council Tax Band: F. EPC: AServices connectedElectricity: YesGas: YesWater: YesSewerage type: MainsTelephone and Broadband coverage: Yes Prospective purchasers should be directed to website Checker.ofcom.org.co.uk to confirm the coverage of mobile phone and broadband for this property.Any additional property charges: NoNon standard property features to note: YesThree planning reference numbers are as follows:08/00413/FUL - 200907/01456/FUL - 200807/00939/FUL -2008FIRST FLOOR: BEDROOM ONE6.4m x 5.97m (21'0 x 19'7)(max) Radiator, fitted wardrobes, double glazed windows to front and rear. Door to en suite shower .ENSUITE SHOWER ROOM2.49m x 2.36m (8'2 x 7'9)Fitted with low level WC, twin vanity hand wash basin with mixer tap and cupboards under, shower tray with shower attachment. Heated towel rail, melamine panelling to walls. Extractor fan, double glazed window to front.BEDROOM TWO5.13m x 3.35m (16'10 x 11'0)(max) Radiator, eaves storage storage, double glazed window to rear and velux window to side. Door to office.OFFICE2.24m x 1.47m (7'4 x 4'10)(plumbing installed for potential en suite) velux window to side.BEDROOM THREE5.92m x 3.2m (19'5 x 10'6)Radiator, fitted wardrobes, eaves storage, double glazed window to front, velux window to side.BEDROOM FOUR4.39m x 2.87m (14'5 x 9'5)Radiator, double glazed window to side.SHOWER ROOM1.85m x 1.65m (6'1 x 5'5)Modern fitted suite comprising low level WC, vanity hand wash basin with mixer taps, cupboards under. Shower tray with shower attachment, velux window to front.FIRST FLOOR LANDINGAccess to loft, built in airing cupboard, double glazed velux window to rear. Doors to all rooms, stairs to ground floor.ENTRANCE LOBBYDouble glazed entrance door to entrance lobby, radiator, under stairs storage cupboard, doors to all rooms.FAMILY ROOM4.34m x 4.34m (14'3 x 14'3)(max) Radiator, fitted wardrobe, double glazed bay window to front.DINING ROOM3.61m x 3.48m (11'10 x 11'5)Radiator, double glazed window to side.OFFICE3.3m x 2.69m (10'10 x 8'10)Radiator, double glazed window to front.LOUNGE6.4m x 4.45m (21'0 x 14'7)Radiator, electric fire with marble base and surround. Two double glazed windows to side, double glazed window to rear. Double glazed french doors to garden.GROUND FLOOR BATHROOM3.1m x 1.85m (10'2 x 6'1)Modern suite comprising low level WC, pedestal wash basin with mixer taps and cupboards under. "P" shaped bath with shower attachment and shower screen. Heated towel rail, extractor fan, fully tiled walls, tiled flooring, double glazed window to side.KITCHEN DINER6.27m x 5.16m (20'7 x 16'11)Modern fitted kitchen comprising quartz worktops with inset single drainer sink unit with mixer taps. Cupboards, drawers and storage space under. Range of eye level cupboards. Integrated double oven, electric hob with extractor hood above. Integrated dish washer, two wine coolers. Part tiled walls, radiator, double glazed windows to side and rear, French doors to garden. Access to utility.UTILITY ROOM3.12m x 1.68m (10'3 x 5'6)Laminated rolled edge work surfaces with cupboards, drawers and storage space under. Range of eye level cupboards, part tiled walls, double glazed door to sideOUTSIDE FRONTTo the front of the property measures approx 94' in length x 55' in width. Mostly block paved providing parking for several vehicles. Front landscaped bedding areas with shrubs with raised bed. outside power. The driveway is enclosed by low level wooden fencing. Further access to store room. Double gates leading to the rear garden.STORE ROOM2.84m x 2.69m (9'4 x 8'10)Power and light connected, manual up and over door.REAR GARDENMeasures approx 110' in length x 60' width. Beautifully landscaped by the current owners with paving and decking adjacent to the property affording seating area enclosed by low level wall. Remainder laid to lawn with mature flower and shrub borders, shingle path leading to all three outbuildings. Outside lighting, outside electric, outside tap. The rear garden is partially retained by wooden panel fencing.STUDIO OUTBUILDING11.66m x 4.6m (38'3 x 15'1)Power and light connected, four double glazed windows to front. French doors to garden.GYM AREA5.26m x 4.22m (17'3 x 13'10)Power and light connected, two double glazed windows to side, double glazed sliding doors to garden.WORK SHOP5.03m x 3.28m (16'6 x 10'9)Power and light connected. Double glazed window to side...............BrochuresAgent Brochure