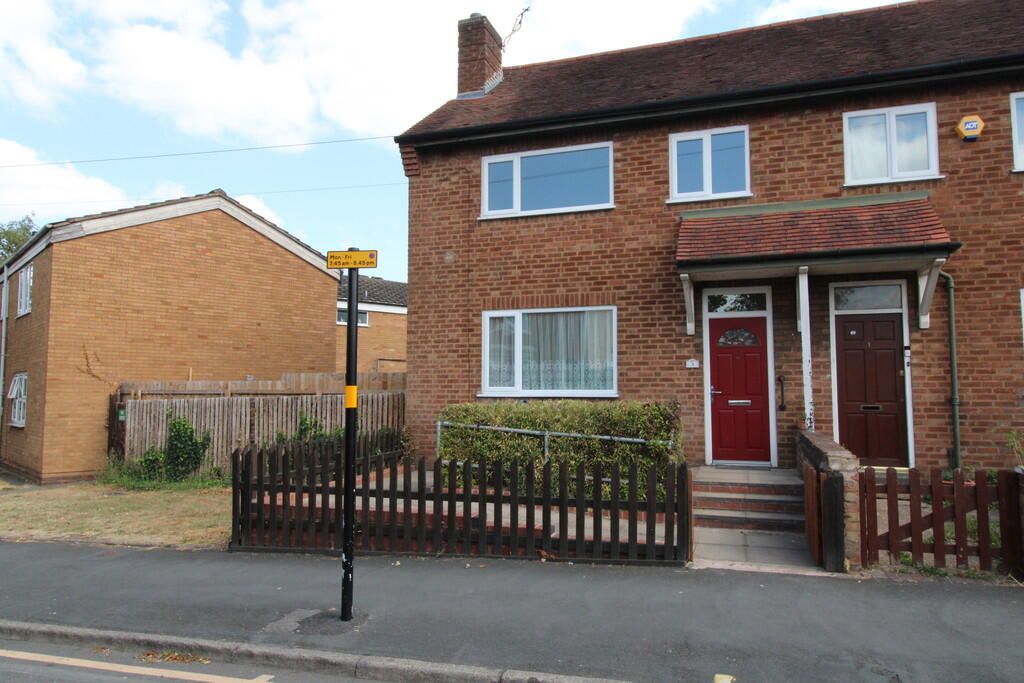
Key Features:
• Three Bedrooms
• Non Estate Position and Chain Free
• 22' Kitchen / Diner + Utility
• 21'6 Lounge
• GF Bathroom and FF Shower Room
• In / Out Drive leading to 20' Garage
• Secluded Rear Garden
• EPC Rating D
Location:
• Nearest Station: Clacton Station
• Distance to Station: 2.2144041366859906 miles
Full Description:
Situated in a non estate position towards the outskirts of Clacton on Sea enjoying open farmland views and available chain free is this three bedroom detached chalet style property. The property is located within easy reach of the A120 leading to A12 and the historic village of St Osyth with various amenities. Internal benefits include a 22' kitchen / diner, 21'6 dual aspect lounge, separate utility room, ground floor bathroom and first floor shower room.<br /><br />External features comprise an extensive block paved in / out driveway providing ample off road parking, secluded rear garden and 20' garage. In the valuers opinion, the property offers deceptively spacious living accommodation throughout and warrants an internal inspection in order to be fully appreciated.<br /><br /><b>Entrance Hall</b> :<br /><b>Lounge</b> 21' x 13' (6.40m x 3.96m)<br /><b>Kitchen</b> 22' x 10'9 > 9'3 (6.71m x 3.28m > 2.82m)<br /><b>Utility Room</b> 7'10 x 6'1 (2.39m x 1.85m)<br /><b>Ground Floor Bedroom</b> 12'6 x 9'1 (3.81m x 2.77m)<br /><b>Bathroom</b> :<br /><b>First Floor Landing</b> :<br /><b>Bedroom One</b> 17'5 x 10'7 to wardrobes (5.31m x 3.23m)<br /><b>Bedroom Two</b> 13'5 to wardrobes x 10'2 (4.09m x 3.10m)<br /><b>Shower Room</b> :<br /><b>Outside</b> :<br /><b>Garage</b> 20' x 8'2 (6.10m x 2.49m)<br /><b>Material information for this property:-</b> <br />Tenure is Freehold.<br />Council Tax Band D.<br />EPC Rating D.<br />Services Connected.<br />Electricity - Yes.<br />Gas - Yes.<br />Water - Yes.<br />Sewerage type - Mains.<br />Telephone & Broadband coverage - Unknown. Prospective purchasers should be directed to website Checker.ofcom.org.co.uk to confirm the coverage of mobile phone and broadband for this property.<br />Any additional property charges None.<br />Non standard property features to note - None.<br /><br /><br />Consumer Protection from Unfair Trading Regulations 2008.<br />The Agent has not tested any apparatus, equipment, fixtures and fittings or services and so cannot verify that they are in working order or fit for the purpose. References to the Tenure of a Property are based on information supplied by the Seller. The Agent has not had sight of the title documents. A Buyer is advised to obtain verification from their Solicitor. Items shown in photographs are not included unless specifically mentioned within the sales particulars. We can also not confirm that such items are within the ownership of the seller. They may however be available by separate negotiation. Floorplans are for guidance purposes only and therefore not to scale. The agent has assumed relevant planning permissions are in place for any alterations the property has undergone and it is the responsibility of the seller to confirm this via their solicitor.<br /><br />Money Laundering Regulations 2003 - Any prospective purchasers' will be asked to produce photographic identification and proof of residential documentation once entering into negotiations for a property in order for us to comply with current Legislation.<br /><br /><br />
Features & amenities
Features & finishes
Three Bedrooms
Non Estate Position and Chain Free
22' Kitchen / Diner + Utility
21'6 Lounge
GF Bathroom and FF Shower Room
In / Out Drive leading to 20' Garage
Secluded Rear Garden
EPC Rating D
Location
If the interactive map is unavailable, open the supplied location in maps.
Added and updated dates describe the Mirror record. Source publication and verification dates are shown separately when known; none establishes time on market. Confirm current price and availability with the listing contact.