St. Johns Road, Hove
About this home
Property Details: • Type: House • Tenure: FREEHOLD • Floor Area: 1303 sqft
Key Features: • Approximately 121 m² (1,302 sq ft) arranged over two floors • Three generous double bedrooms • Three high-quality bath or shower rooms • Exceptional open-plan kitchen, living and dining room • German-designed kitchen with central island • Two integrated Neff ovens and Neff dishwasher • Bora hob with built-in extraction • Rain-sensing rooflights with powered blinds • German tilt-and-turn windows with solar-control glazing • Mitsubishi 8.5kW air-source heat pump
Location: • Nearest Station: Hove Station • Distance to Station: 0.7348098666644022 miles
Agent Information: • Address: Ground Floor, 10 The Drive, Hove, BN3 3JA
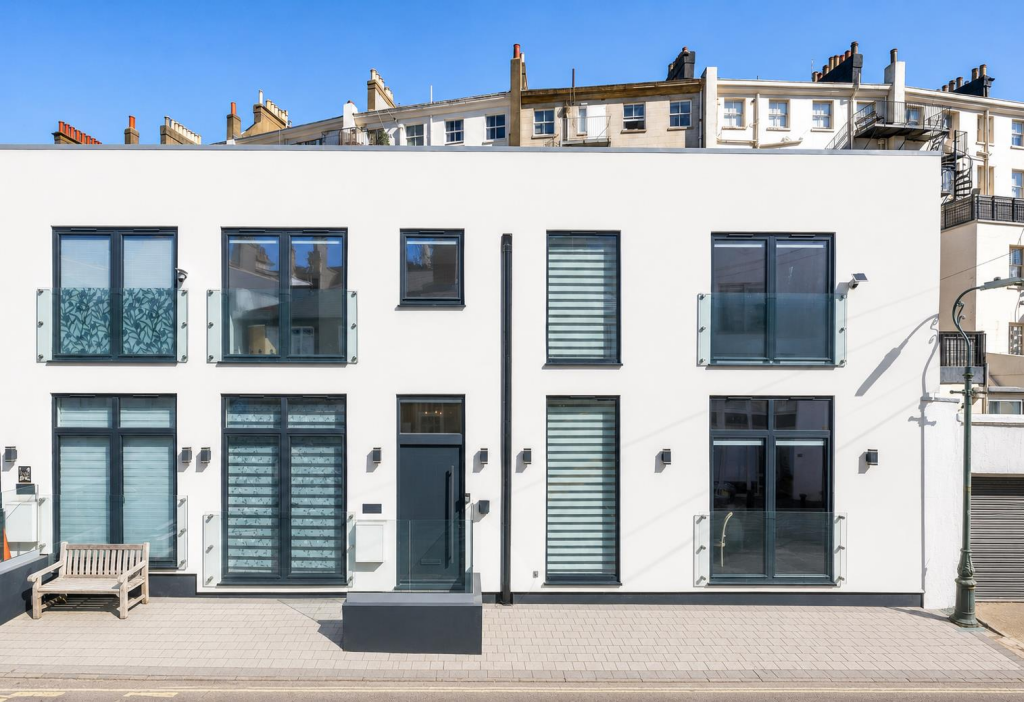
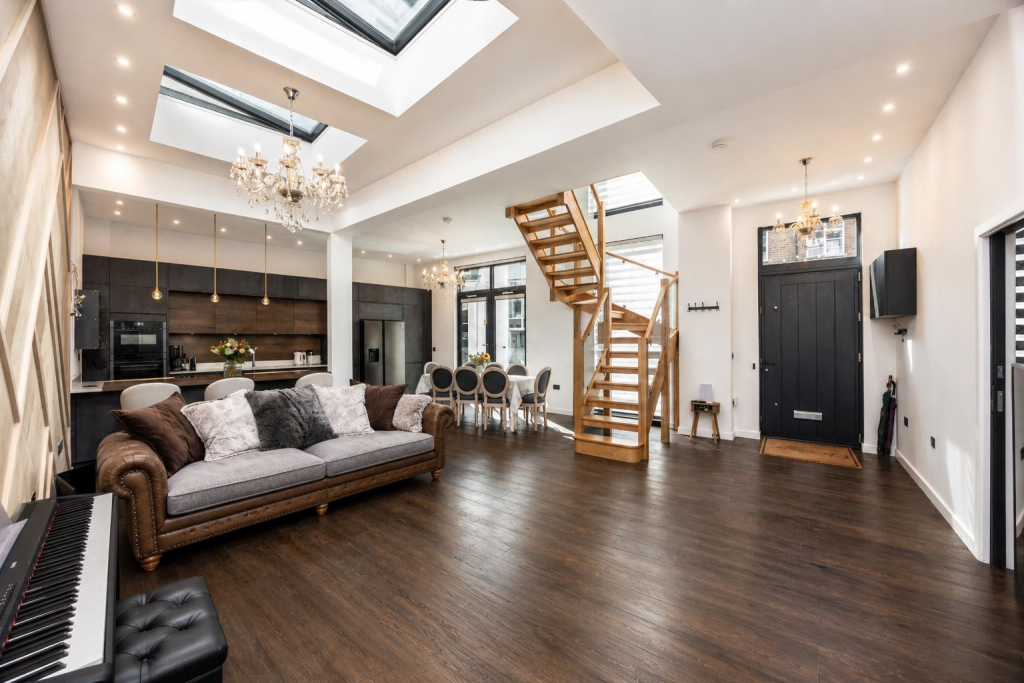
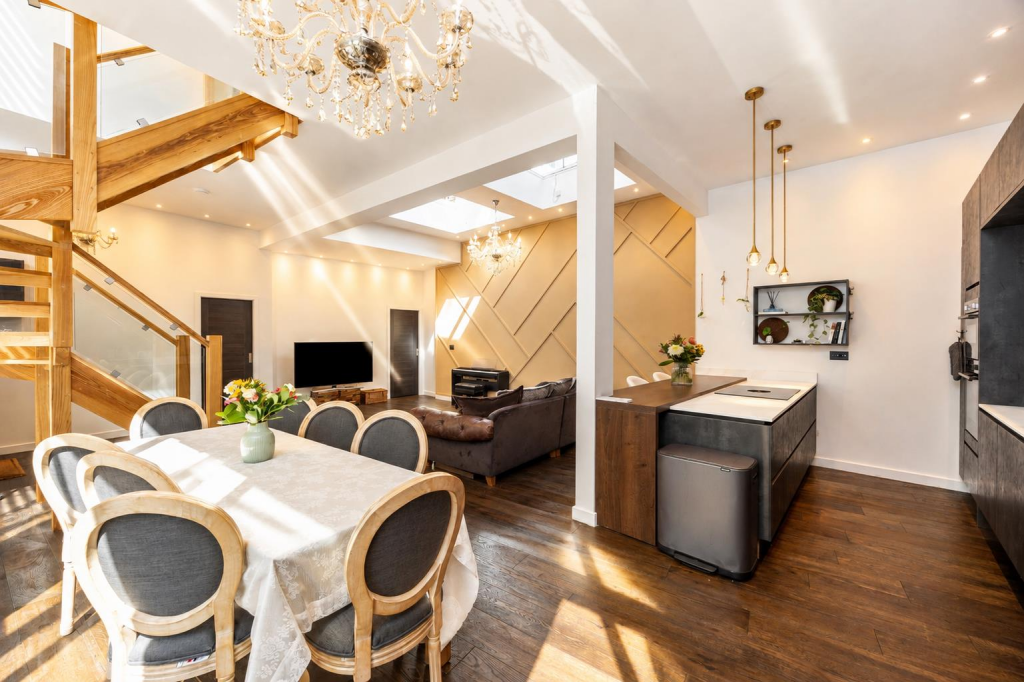
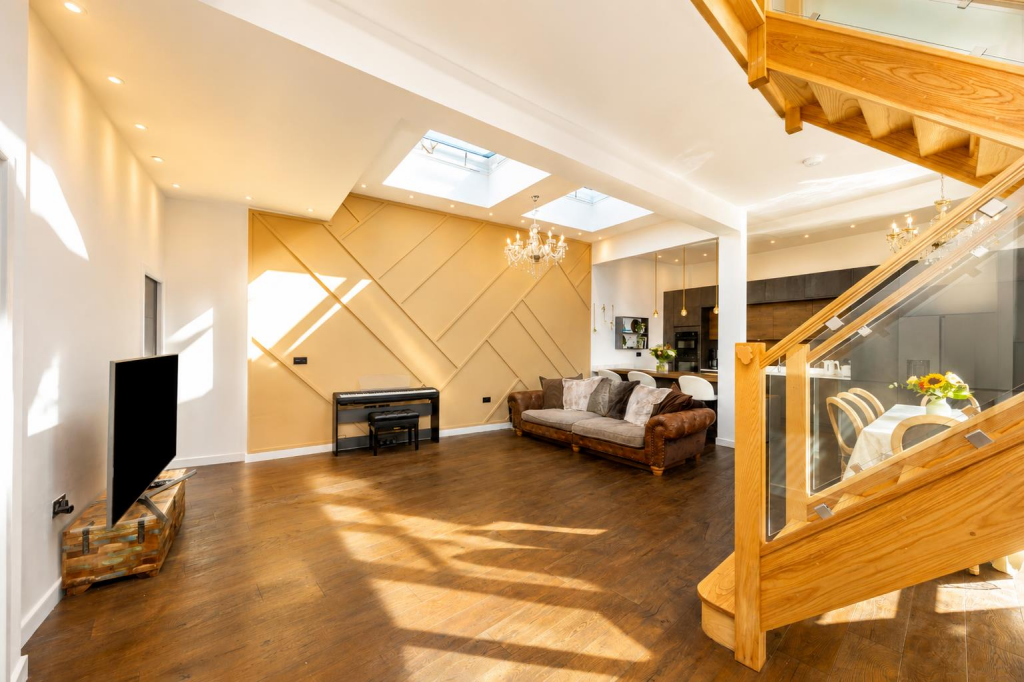
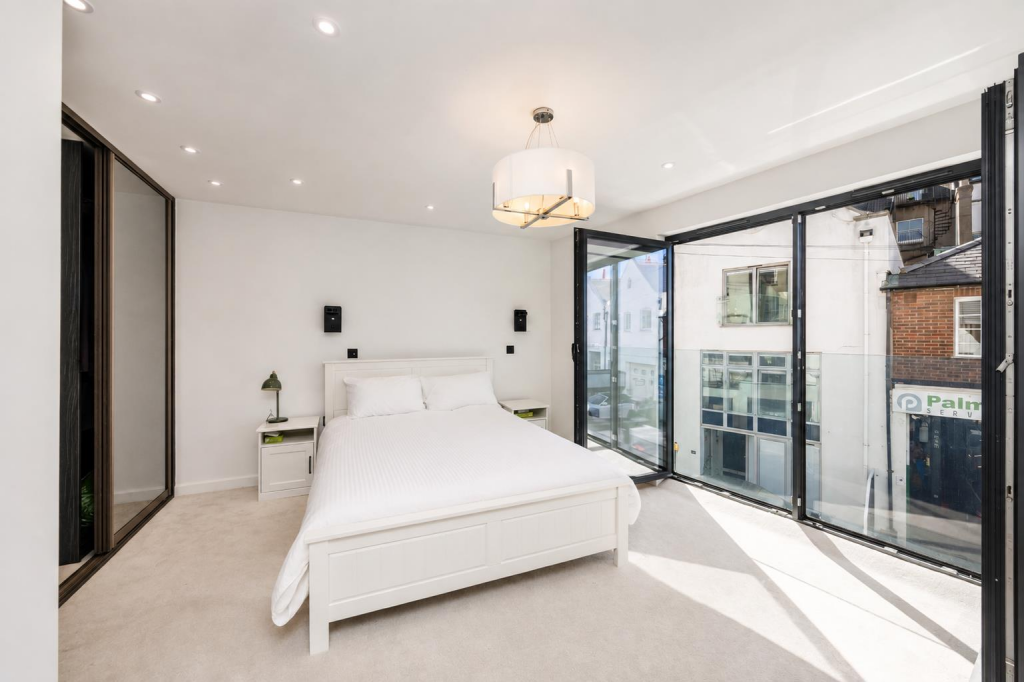
Full Description: Exceptional High-Spec Townhouse Moments from Hove Seafront.<br /><br />A remarkable contemporary townhouse of approximately 121 m² (1,302 sq ft) combining bold architectural design, exceptional craftsmanship and sophisticated energy-efficient technology. Arranged over two floors, this distinctive three-bedroom home has been carefully planned to make outstanding use of every inch of space, with an uncompromising approach to materials, fixtures and finishes.<br /><br />The centrepiece is the spectacular 29'9" x 22'5" open-plan kitchen, living and dining room. Dramatic ceiling heights, rain-sensing rooflights and expansive solar-control glazing fill the interior with natural light while helping to maintain a comfortable temperature throughout the seasons. A beautifully engineered timber staircase with glass balustrades creates a striking architectural focal point.<br /><br />The German-designed kitchen offers an elegant balance of form and function, featuring a substantial central island, two integrated Neff ovens, a Neff dishwasher and a Bora hob with built-in extraction. Italian-engineered wood flooring extends across the living space, with underfloor heating providing warmth without interrupting the room’s clean lines.<br /><br />Substantial Italian pocket doors allow different areas to be separated when required while preserving valuable floor space. Carefully considered details continue throughout, including premium handles, recessed lighting and robust designer entrance doors.<br /><br />There are three generous double bedrooms, each with its own beautifully finished bath or shower room. The ground-floor bedroom provides excellent flexibility for guests, home working or those seeking accommodation with fewer stairs. Upstairs, two impressive bedrooms extend to approximately 16 feet and open onto Juliet balconies. Bespoke fitted wardrobes and remote-controlled blackout blinds provide excellent storage, privacy and comfort.<br /><br />The bathrooms feature high-quality Grohe taps, sanitaryware and pressure showers, together with discreet, quiet-running ventilation. A separate utility room with WC adds further practicality.<br /><br />Energy efficiency has been integral to the design. Triple-insulated walls are complemented by a powerful Mitsubishi 8.5kW air-source heat pump, underfloor heating and high-performance German tilt-and-turn windows. The specialist glazing is designed to limit excessive solar heat during warmer months while helping the property retain warmth in winter. Electric and solar-powered blinds provide convenient control over privacy, light and temperature.<br /><br />Private off-road parking and a dedicated electric-vehicle charging point complete this exceptional modern home.<br /><br />St Johns Road has the relaxed character of a friendly central Hove mews, with Hove Lawns and the sea at the bottom of the road and the elegant surroundings of Palmeira Square at the top. The cafés, restaurants, independent shops and everyday amenities of Church Road are also within easy reach.<br /><br />Historically associated with the coach houses and stables serving the grand neighbouring avenues, the road has evolved into an appealing mix of individual homes, creative businesses and contemporary architecture. Tucked between Adelaide Crescent and First Avenue, it offers a particularly convenient setting from which to enjoy the very best of Hove.<br /><br />