For Rent
Price on request

2 bed flat for saleMckinlay Court, Tresham Close, Kettering NN15
Studio
Kettering NN15


Property Details: - Type: Semi-detached house - Bedrooms: 3 - Bathrooms: 1
Agent: Henderson Connellan - Kettering Phone: 01536 425853
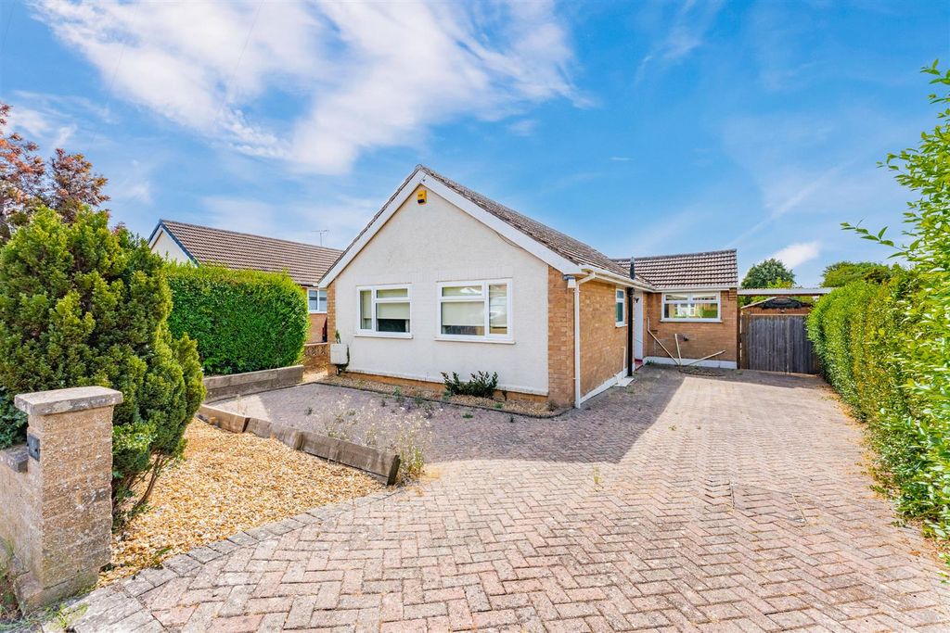
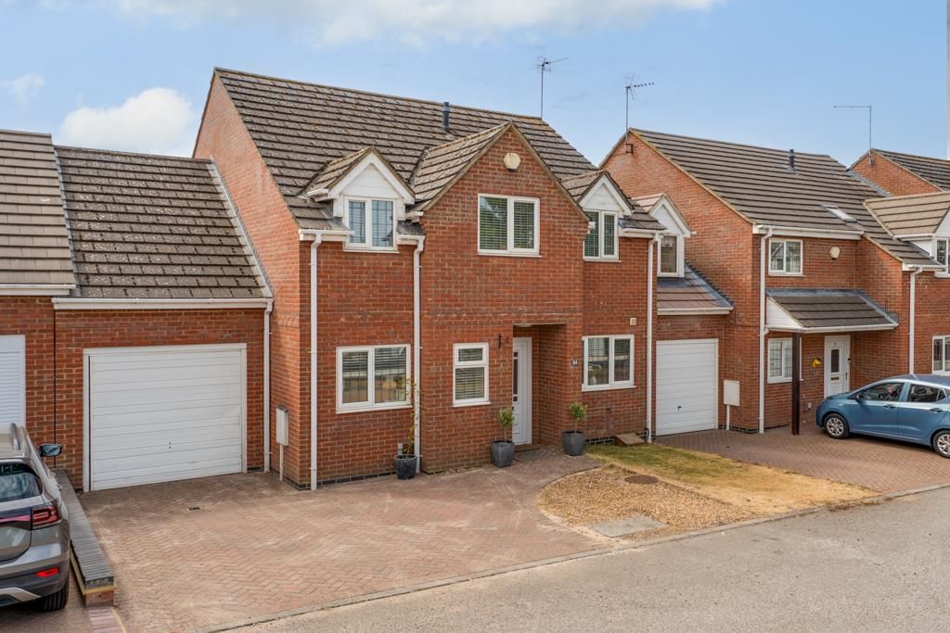
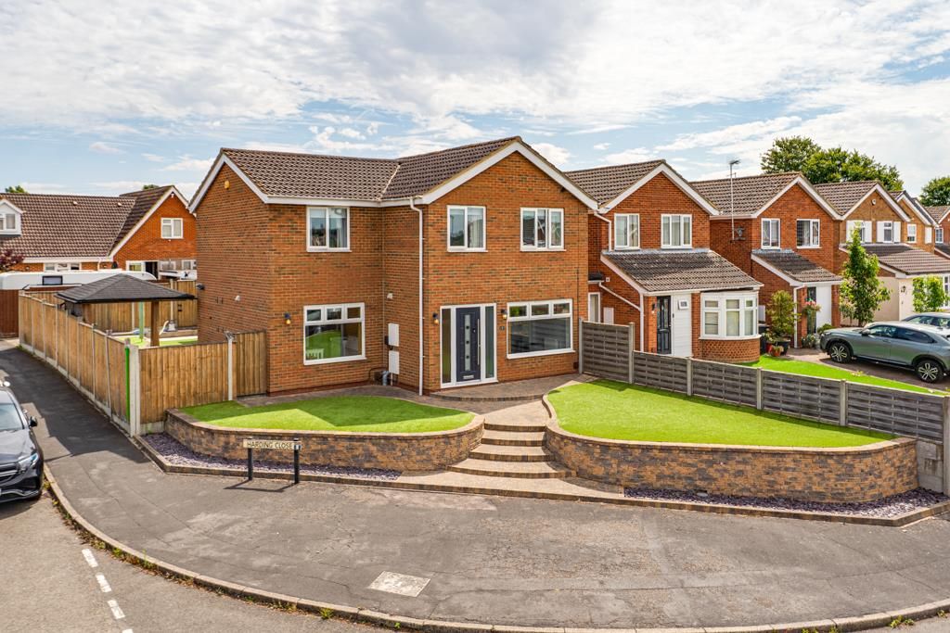
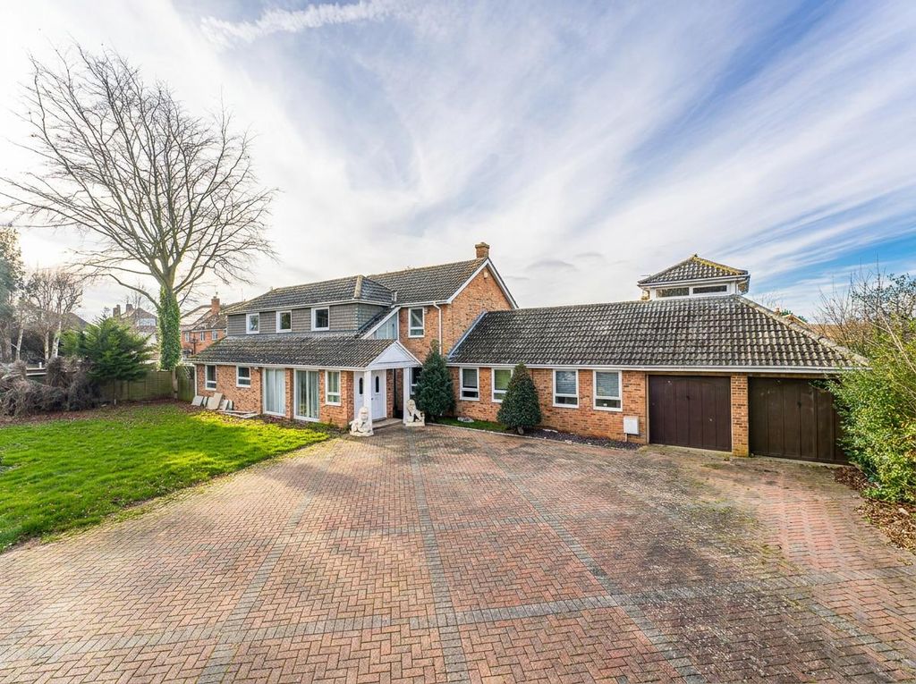
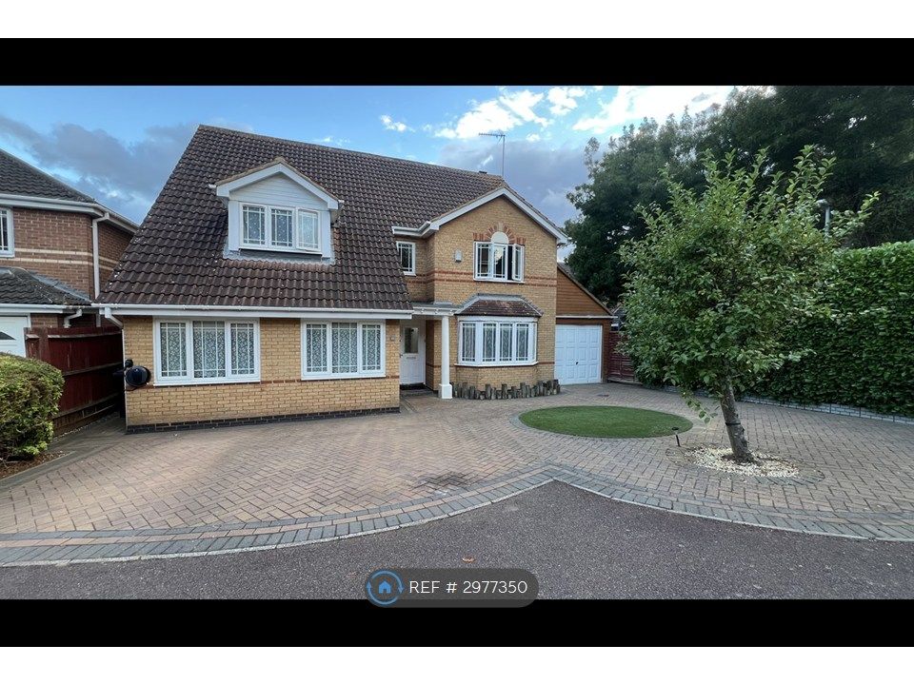
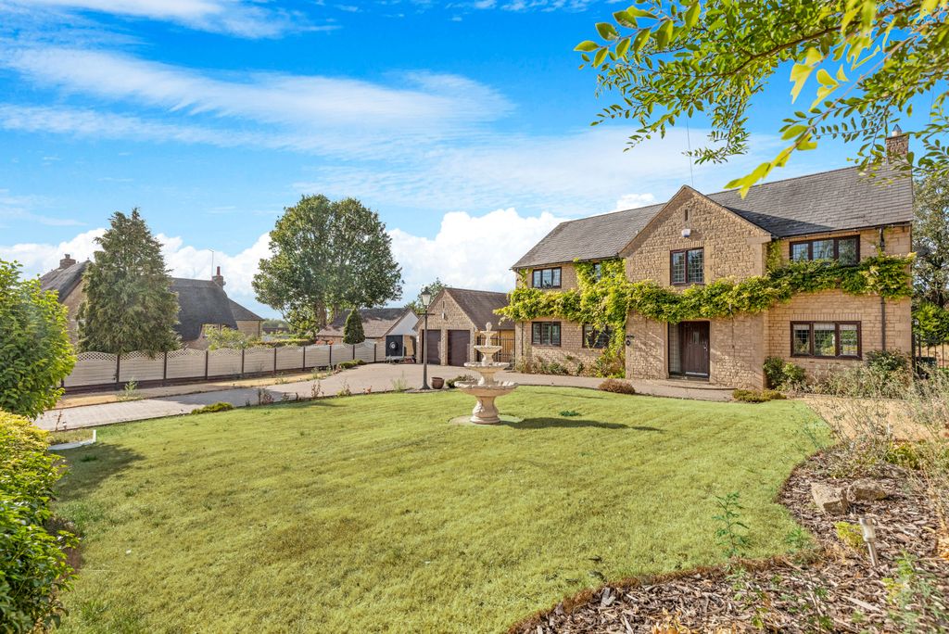
<p><strong>“Life Made Easy”</strong></p><p>Positioned within easy reach of local schools, shops, bus routes and the parkland, this beautifully presented three-bedroom, extended semi-detached home offers everything a growing family could need. With gas central heating and UPVC double glazed windows the stunning interior includes an entrance porch, a spacious light filled living room and a fabulous kitchen/dining/family room with designer units, the family room with vaulted ceiling and views of the garden. Upstairs are three well-proportioned bedrooms and a modern contemporary shower room. Outside, a block paved driveway provides parking for three cars, while the private rear garden features several seating areas, creating the perfect space to relax or entertain. Combining a sought-after location with modern interiors and excellent outdoor space, this is a home that's ready to be enjoyed from day one.</p><p>- Gas central heating<br/>- UPVC double glazing<br/>- Entrance Porch - with attractive tiled flooring, useful built in storage and pine style interior door to:<br/>- Living Room - a light and airy room with stairs rising to the first floor and useful storage space. A generous sized room with decorative cornicing<br/>- Kitchen/Dining/Family Room - a fantastic free flowing space enjoying a designer range of base and eye level cupboards and drawers, single bowl and drainer ceramic sink with monobloc tap and ceramic tiled splash-backs. The kitchen enjoys a range of integrated appliances to include, oven, four ring induction hob with extractor above, fridge freezer and dishwasher. There is space for washing machine(appliances available by separate negotiation) and free flows to the dining / family room with vaulted ceilings, roof windows and windows and doors overlooking the garden<br/>- Upstairs the landing offers access to three bedrooms via white panelled interior doors, with two of the bedrooms being double in size, and bedroom three ideal as a single or home office with useful built in storage<br/>- Shower room - to include low level W/C, wash hand basin set into vanity unit offering useful storage, large corner shower with glass enclosure with tiled splash backs, chrome heated towel rail and tile effect flooring</p><p>Outside a private block paved driveway offers parking for three cars. The fore garden is laid lawn, and has been carefully planted with select shrubbery. The rear garden enjoys a good degree of privacy, and benefits from a generous patio and raised decked areas perfect for garden furniture. The remainder of the garden is set to lawn and has a timber summer house, as well as a good sized brick outbuilding offering a multitude of uses. Timber fencing encloses the garden with secure gated access to one side. </p><p> </p><p><strong>Living Room</strong> - 5.36m x 3.43m (17'7" x 11'3")</p><p><strong>Kitchen</strong> - 5.36m x 2.67m (17'7" x 8'9")</p><p><strong>Sun Room</strong> - 3m x 2.9m (9'10" x 9'6")</p><p><strong>Bedroom One</strong> - 3.4m x 3.38m (11'2" x 11'1")</p><p><strong>Bedroom Two</strong> - 3.38m x 2.74m (11'1" x 9'0")</p><p><strong>Bedroom Three</strong> - 2.54m x 1.73m (8'4" x 5'8")</p><p><strong>Bathroom</strong> - 1.85m x 1.8m (6'1" x 5'11")</p>