St. Johns Terrace, Lewes
About this home
Property Details: • Type: Flat • Tenure: SHARE_OF_FREEHOLD • Floor Area: 699 sqft
Key Features: • Two Bedroom Maisonette • Own Street Entrance • Share of Freehold • Generous Multi-Tiered Garden • Popular Pells Area • Easy Access to River Walks • 5-Minute Walk to Train Station & Town Centre • **** GUIDE PRICE £300,000 - £330,000 ****
Location: • Nearest Station: Lewes Station • Distance to Station: 0.3153636173702935 miles
Agent Information: • Address: Suite 205c, Netwerks, 4 Fisher Street, Lewes, BN7 2DG
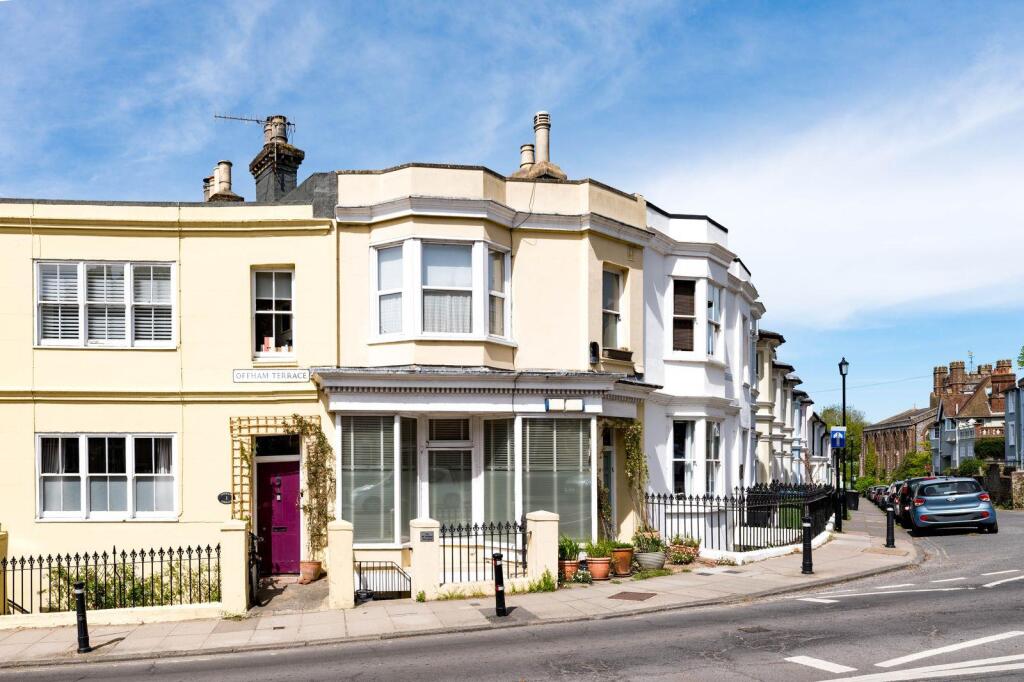
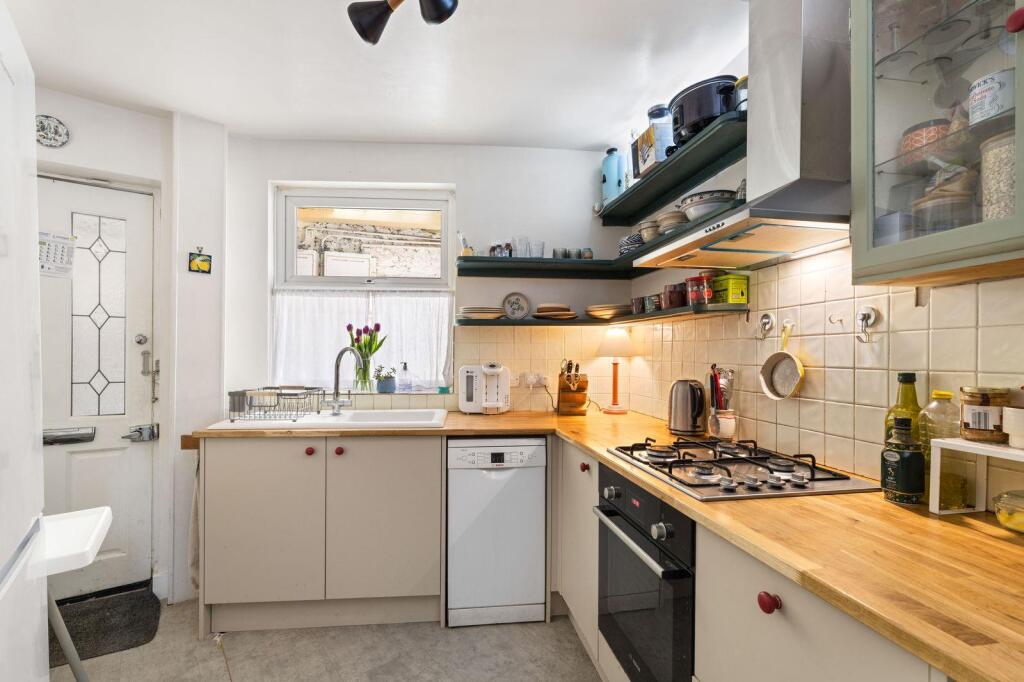
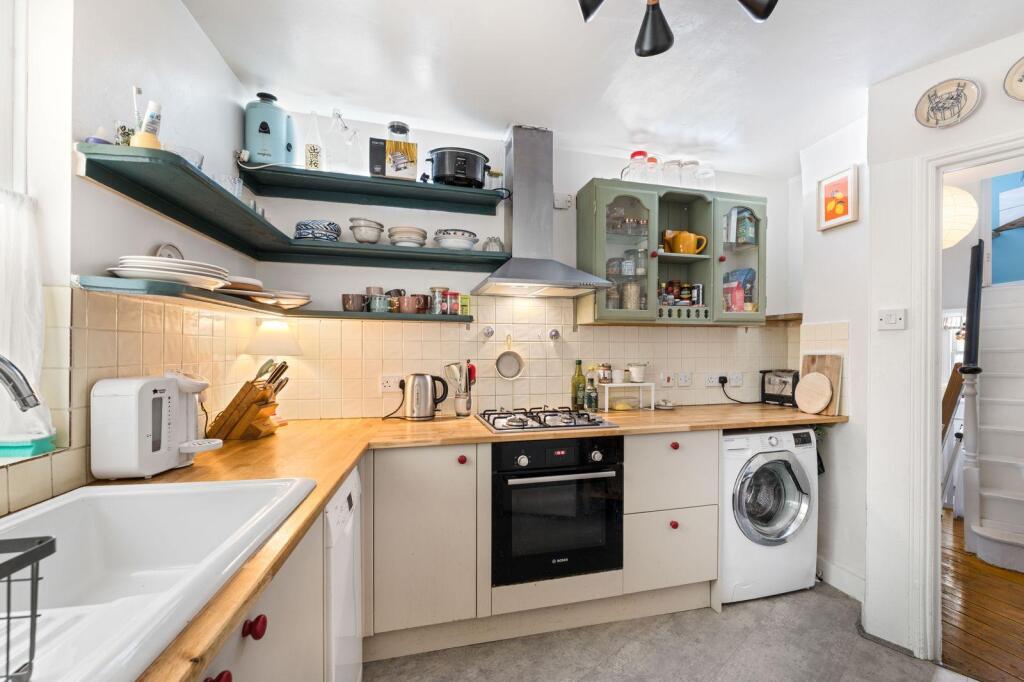
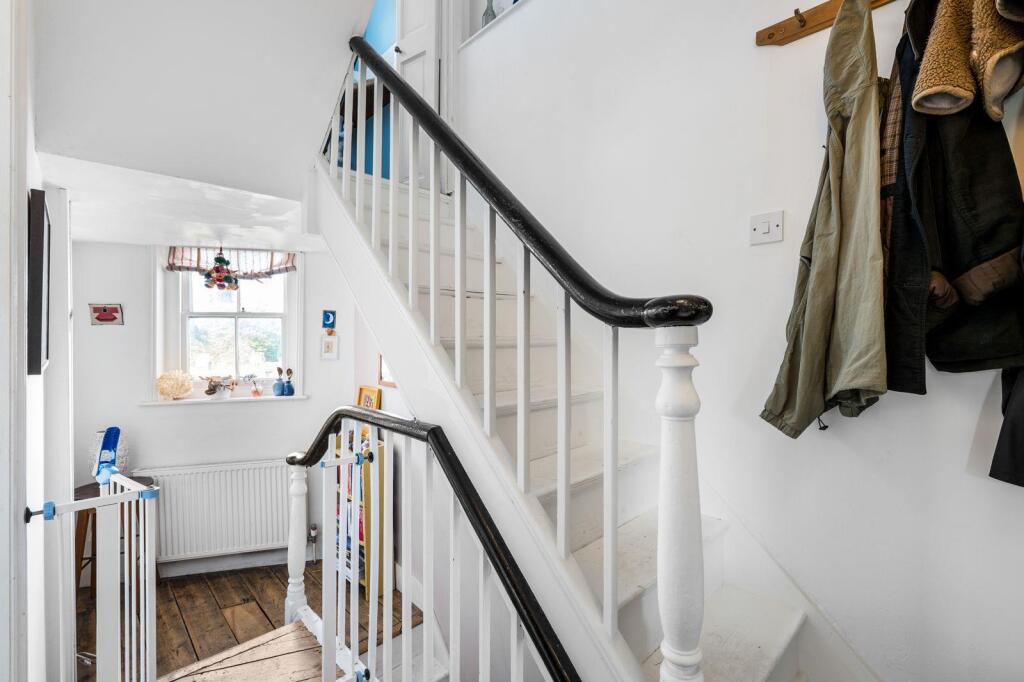
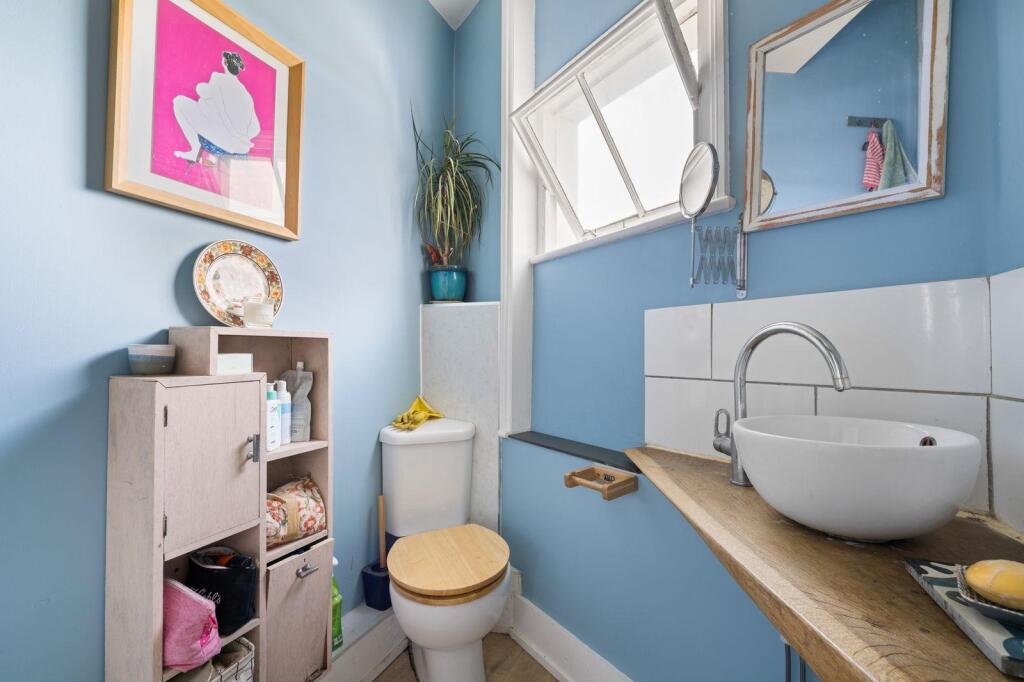
Full Description: **** GUIDE PRICE £300,000 - £330,000 ****<br /><br />Lewes Estates is pleased to offer for sale a unique two bedroom lower ground floor maisonette, which features both an elevated view at the rear and sunny aspect, a share of freehold, and a good sized rear garden on multiple levels offering a variety of uses.<br /><br />You approach the property through it's own entrance on Offham Terrace down external steps with a covered storage area. The front door takes you into the kitchen which is fitted with under counter cupboards and drawers as well as open shelving. There is a solid wood worktop, 4-ring gas hob with extractor over, electric oven, ceramic sink and fitted dishwasher. There is space and plumbing for a washing machine and space for a fridge/freezer. <br /><br />Proceeding into the hallway, stairs take you up to the shower room which has an original window with rear aspect and comprises of a shower unit with folding glazed doors, a circular wash hand basin and low level WC. Bedroom two has a front aspect window, wooden flooring and built in shelves. Bedroom one has a rear aspect window giving views of the garden and the Pells area. There is also a decorative fireplace.<br /><br />Continuing downstairs, the living/dining room has a UPVC double glazed window giving views of the garden and there is a door providing access. This room features an exposed brick fireplace with stone mantle, cast iron wood-burner and slate hearth. There is also space under the stairs for an appliance.<br /><br />Externally there is a generous garden with multiple spaces to enjoy. There is a paved patio area adjacent to the back door, a decked seating area, storage cupboard and outside power points. Further steps take you to another private decked area and a final tier with raised beds.<br /><br />Internal viewing is highly recommended. Please contact our office by phone or email to arrange your appointment.<br /><br /><b>Entrance</b> - Steps descend from Offham Terrace to lower ground floor entrance into Kitchen. Handrail, storage space, meter cupboard.<br /><br /><b>Kitchen</b> - 3.13 x 2.25 (10'3" x 7'4") - Double glazed window with front aspect. Fitted kitchen with under counter cupboards and drawers. Solid wood worktop and open shelving. Tiled splashback. 4-ring gas hob with extractor over and electric oven, ceramic sink, fitted dishwasher. Space and plumbing for washing machine, space for fridge/freezer. Door opens to;<br /><br /><b>Hallway</b> - Exposed wooden floorboards. Stairs ascend to shower room. Proceed past bedrooms to stairs descending to the Living/Dining room.<br /><br /><b>Bedroom One</b> - 3.45 x 2.92 (11'3" x 9'6") - Window with front aspect. Wooden flooring. Radiator. Built in shelves.<br /><br /><b>Bedroom Two</b> - 3.16 x 2.92 (10'4" x 9'6") - Window with rear aspect featuring views of the garden and the Pells area. Wooden flooring. Radiator. Built in shelves. Fireplace.<br /><br /><b>Shower Room</b> - Original window with rear aspect. Steps up to shower unit with folding glazed doors. Circular wash hand basin on wooden shelf top and tiled splashback. Low level WC.<br /><br /><b>Living / Dining Room</b> - 4.15 x 4.05 (13'7" x 13'3") - UPVC double glazed window and door providing access to garden. Exposed brick fireplace with stone mantle, cast iron wood-burner and slate hearth. Space under stairs for appliance.<br /><br /><b>Garden</b> - Paved patio area adjacent to the back door, decked seating area with storage cupboard and outside power points. Steps down to lower decked area, and tier with raised beds.<br /><br />