Property Details:
- Type: Semi-detached house
- Bedrooms: 3
- Bathrooms: 1
Agent: Whites - Salisbury
Phone: 01722 515518
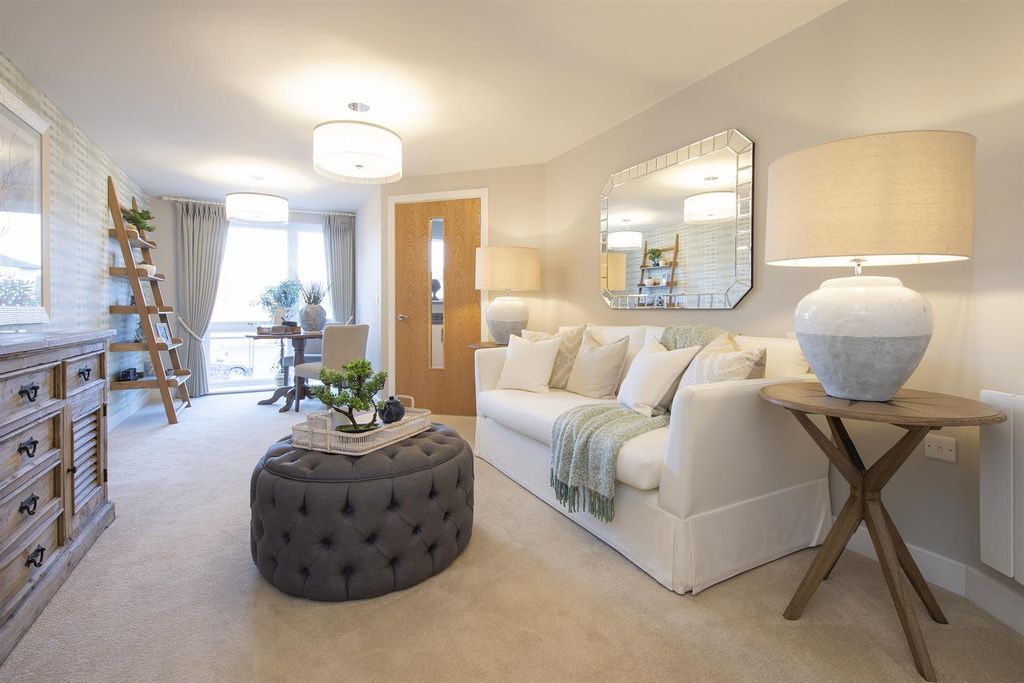
Semi-detached house situated in a good location within this popular development, in good order throughout and with parking for two vehicles.<br/><br/>A well situated, modern semi-detached house together with enclosed rear garden, parking, gas central heating and PVCu double glazing. It is offered in very good order throughout having been recently redecorated and a viewing is highly recommended.<br/><br/>Bishopdown Farm lies to the north of the city and has its own amenities including a local convenience store, doctor, dentist and veterinary practice, Green Trees primary school and a public house. Close by are the London Road Park & Ride and the popular Parkwood Leisure Centre. The city itself with its excellent range of facilities including mainline railway station, is about 2 miles away.<br/><br/>To the front of the property is a low brick wall, lawns, shrubs and paved path to front door. A part glazed, leaded light front door leads into the entrance hall with stairs to first floor. A door leads to the cloakroom with low level wc and wash hand basin. There is a recently replaced consumer unit to comply with current regulations. The sitting room has a window to the front elevation and an ornamental fireplace with electric fire, understairs storage space and TV point. The Kitchen/Breakfast Room has a good range of granite work surfaces with a recently replaced, inset one-and-half bowl sink unit with mixer tap over, tiled splashbacks, base and wall mounted oak-fronted cupboards and drawers, recent oven, gas hob, cooker hood, plumbing and space for washing machine, double doors to garden. <br/><br/>On the first floor, the landing has a hatch to loft space and an airing cupboard housing the gas fired combination boiler for hot water and central heating. There are three bedrooms, bedroom one has a built-in double wardrobe and triple glazed window, whilst bedroom two also has a built-in wardrobe and bedroom3 has a triple glazed window. The bathroom has a recently fitted with white suite of panelled bath with thermostatic mixer shower over, glass shower screen, low level WC and wash hand basin. There is also a heated towel rail, extractor fan, part-tiled walls and tiled floor. <br/><br/>The rear garden is enclosed by timber fencing and brick walling, laid to lawn with paved patio and flowerbeds. Outside light and water tap, side pedestrian access. <br/>The property has parking for two vehicles, to the left of the property in a designated car parking area.<br/><br/>