Property Details:
- Type: Detached bungalow
- Bedrooms: 2
- Bathrooms: 1
Agent: Grove Properties Group - Halesowen
Phone: 01206 915969
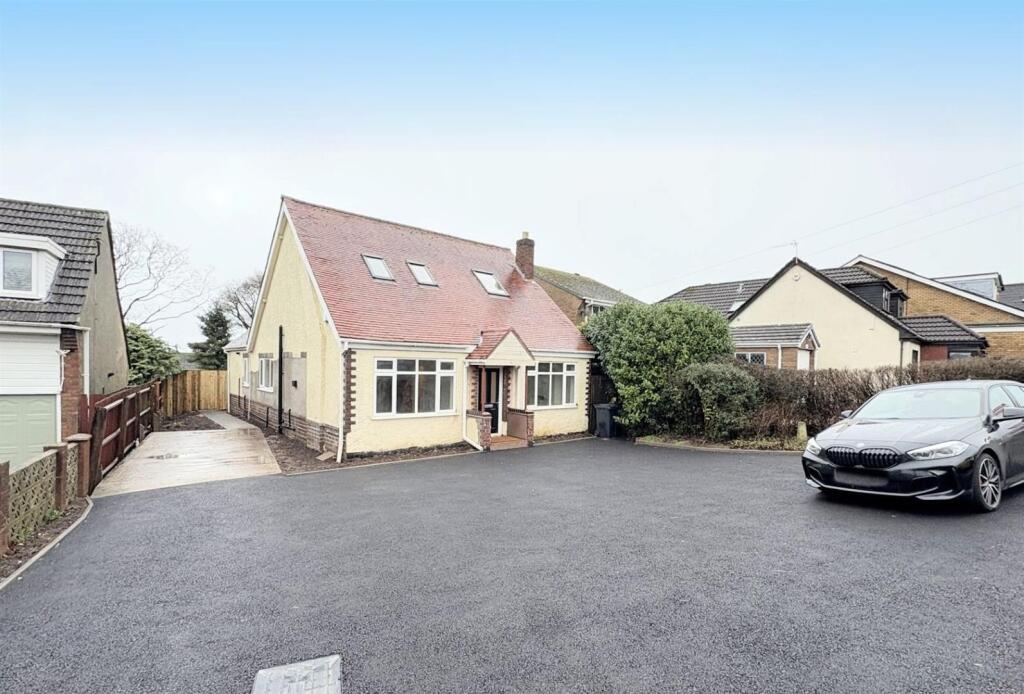
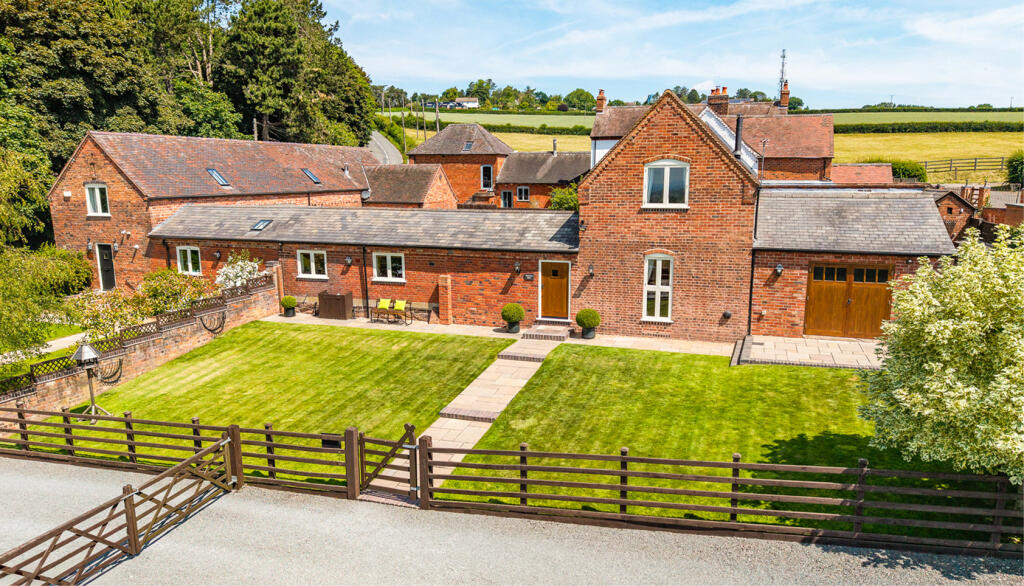
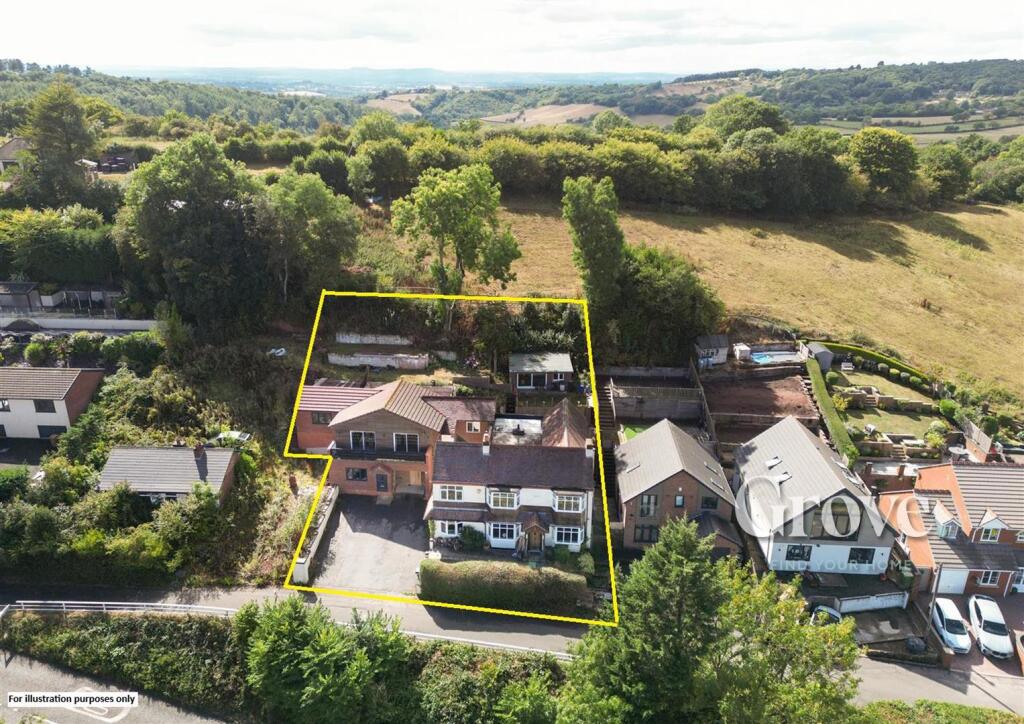

OFFERED FOR SALE WITH NO UPWARD CHAIN! a well presented two bed detached bungalow in Kenelm Court off St Kenelms Road. Kenelm Court is located in the highly desirable village of Romsley. Being well placed for access to local shops, a well known butchers, good transport links and within close proximity for anyone that fancies a lovely country walk around Clent Hills. <br/><br/>The layout in brief comprises of entrance hall, well proportioned lounge/diner with open access through to the modern kitchen which further flows through to a light and airy conservatory. Heading back into the main body of the bungalow is a good sized main double bedroom with built-in wardrobes, a generous second bedroom with built-in wardrobes and a modern and updated bathroom. <br/><br/>Externally the property offers off road parking and a side access gate that leads around to the rear. At the rear of the property is a low maintenance and very well presented garden which offers seating area to take advantage of the afternoon sun. <br/><br/>Viewing is highly advised. AF 25/6/26 V2 EPC=D<br/><br/><b>Approach</b> - Via block paved and gravelled frontage, paved footpath with railings leading to the double glazed front door, gate leading to rear garden.<br/><br/><b>Entrance Hall</b> - Ceiling light point, coving to ceiling, doors to:<br/><br/><b>Shower Room</b> - Panelling to walls, double glazed window to side, shower cubicle, vanity unit with storage beneath, low level flush w.c., central heating radiator, wood effect laminate flooring, electric towel radiator.<br/><br/><b>Lounge Diner</b> - 3.5 x 4.7 (11'5" x 15'5") - Ceiling light point, ceiling spotlight, coving to ceiling, wall mounted lighting, central heating radiator, feature fireplace, double glazed patio to rear garden, opening into the kitchen.<br/><br/><b>Kitchen</b> - 1.8 x 2.7 (5'10" x 8'10") - Double glazed window to side, ceiling light point, spotlight, central heating boiler, wall and base units with stone effect work top, sink and drainer, electric hob, splashbacks, extractor, tiling to walls, built in oven, space for fridge, space for washing machine, tiled flooring, central heating radiator, double glazed door leading to conservatory.<br/><br/><b>Conservatory</b> - 1.8 x 1.9 (5'10" x 6'2") - Double glazed windows to surround, double glazed patio door to rear garden, tiled flooring.<br/><br/><b>Bedroom One</b> - 3.5 x 2.4 (11'5" x 7'10") - Double glazed window to front, ceiling light point, built in wardrobes, central heating radiator.<br/><br/><b>Bedroom Two</b> - 2.9 x 2.6 (9'6" x 8'6") - Double glazed window to side, central heating radiator, fuse box, loft access hatch, built in wardrobes.<br/><br/><b>Rear Garden</b> - Paved seating area, dwarf wall with raised flower beds, mature shrubs and plants, gravelled area, second paved seating area and housing the shed, pathway leading to front.<br/><br/><b>Freehold Tenure</b> - References to the tenure of a property are based on information supplied by the seller. We are advised that the property is freehold. A buyer is advised to obtain verification from their solicitor.<br/><br/><b>Council Tax Banding</b> - Tax Band is C<br/><br/><b>Money Laundering Regulations</b> - In order to comply with Money Laundering Regulations, from June 2017, all prospective purchasers are required to provide the following - 1. Satisfactory photographic identification. 2. Proof of address/residency. 3. Verification of the source of purchase funds. All prospective purchasers will be required to undergo Anti-Money Laundering (AML) checks in accordance with current legislation. This may involve providing identification and financial information. It is our company policy to do digital enhanced checks through a third party and a fee will be payable for these checks." We will not be able to progress you offer until these checks have been carried out.<br/><br/><b>Referral Fees</b> - We can confirm that if we are sourcing a quotation or quotations on your behalf relevant to the costs that you are likely to incur for the professional handling of the conveyancing process. You should be aware that we could receive a maximum referral fee of approximately £175 should you decide to proceed with the engagement of the solicitor in question. We are informed that solicitors are happy to pay this referral fee to ourselves as your agent as it significantly reduces the marketing costs that they have to allocate to sourcing new business. The referral fee is NOT added to the conveyancing charges that would ordinarily be quoted.<br/><br/>We can also confirm that if we have provided your details to Infinity Financial Advice who we are confident are well placed to provide you with the very best possible advice relevant to your borrowing requirements. You should be aware that we receive a referral fee from Infinity for recommending their services. The charges that you will incur with them and all the products that they introduce to you will in no way be affected by this referral fee. On average the referral fees that we have received recently are £218 per case. <br/><br/>The same also applies if we have introduced you to the services of our panel of surveyors who we are confident will provide you with a first class service relevant to your property needs. We will again receive a referral fee equivalent to 10% of the fee that you pay capped at £200.00 This referral fee does not impact the actual fee that you would pay had you approached any of the panel of surveyors directly as it is paid to us as an intermediary on the basis that we save them significant marketing expenditure in so doing. If you have any queries regarding the above, please feel free to contact us.<br/><br/>