Property Details:
• Type: Town House
• Tenure: Freehold
• Floor Area: N/A
Key Features:
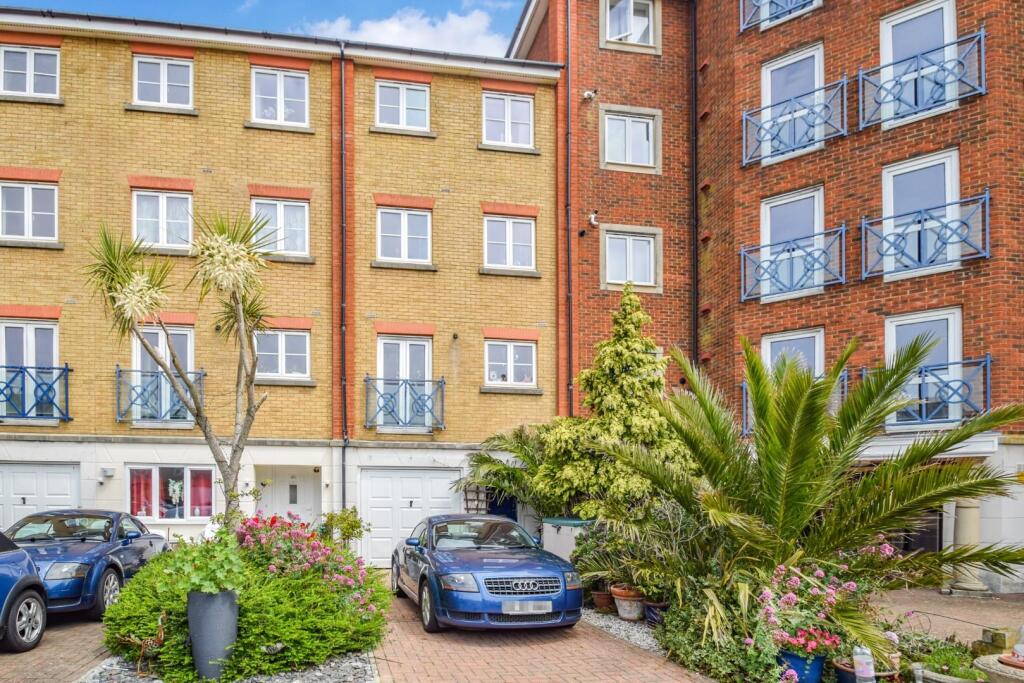
• HARBOUR TOWNHOUSE
• FOUR/FIVE BEDROOMS
• SITTING ROOM
• KITCHEN/BREAKFAST ROOM
• BATHROOM & SHOWER ROOM
• MASTER BEDROOM WITH EN-SUITE
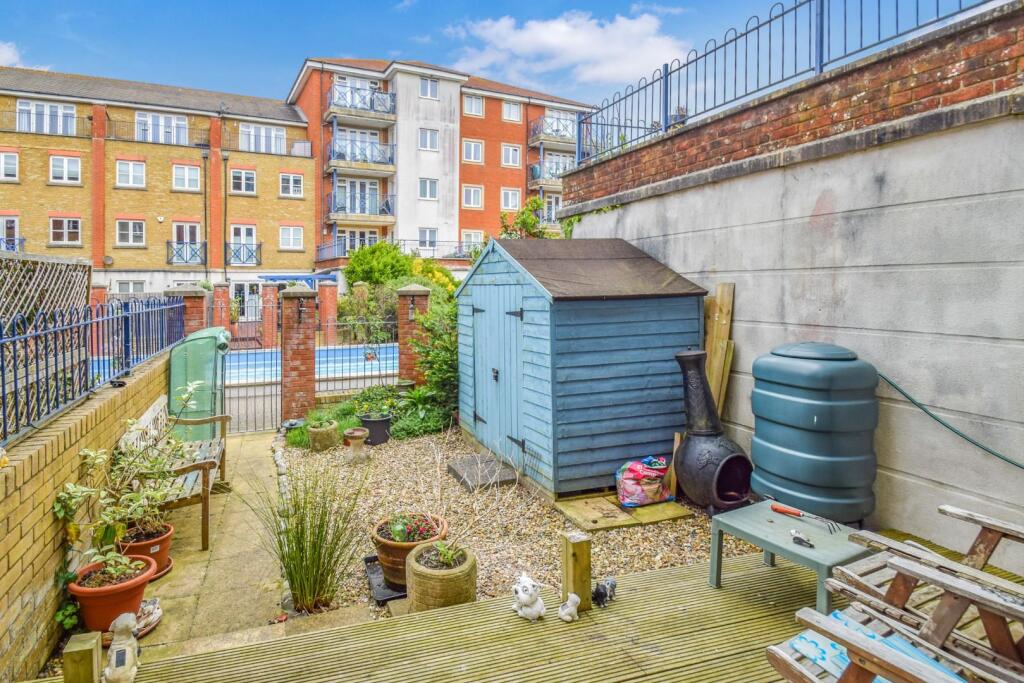
• LOW MAINTENANCE GARDENS
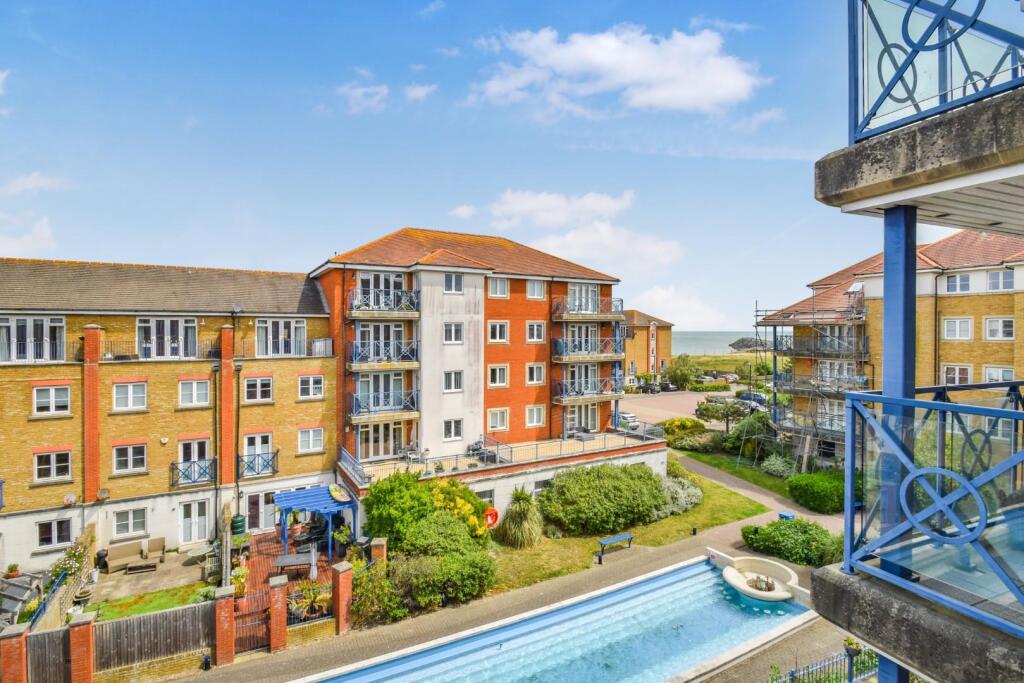
• VIEWS OF THE WATER FEATURE
• COASTAL VIEWS
• PARKING & GARAGE
Location:
• Nearest Station: N/A
• Distance to Station: N/A
Agent Information:
• Address: 16 Cornfield Road,
Eastbourne,
BN21 4QE
Full Description:
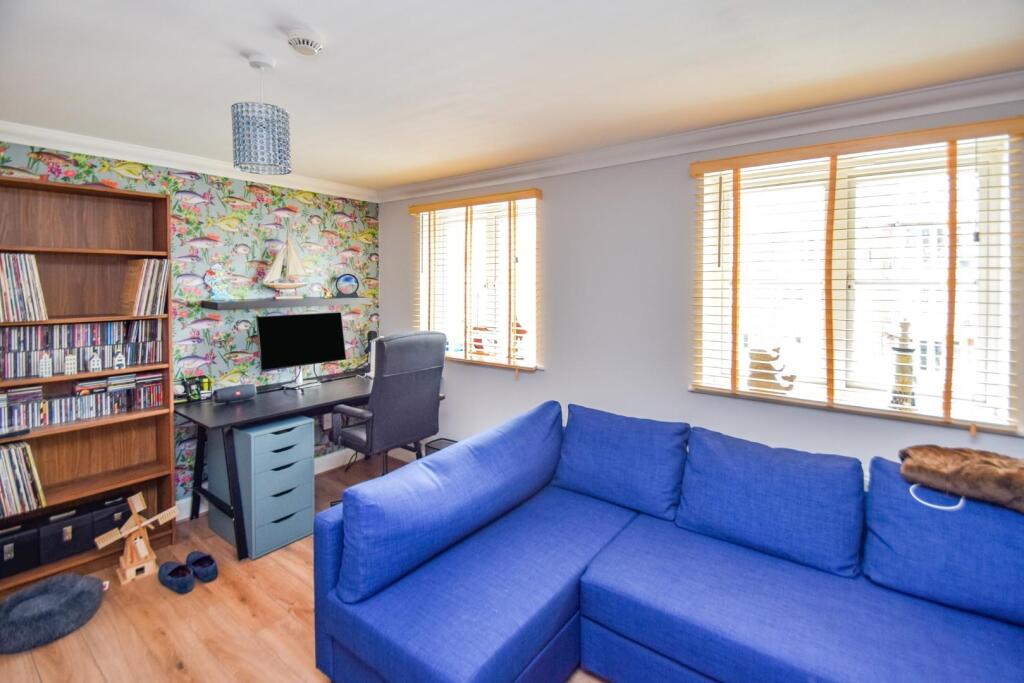
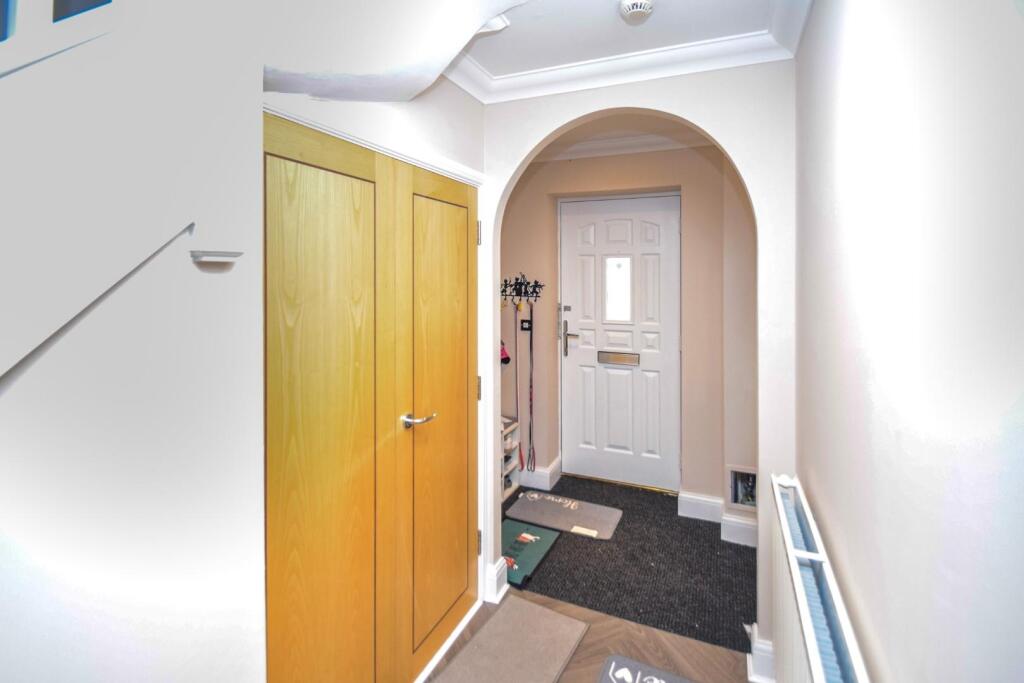
A SUBSTANTIAL FOUR/FIVE BEDROOM FOUR STOREY TOWN HOUSE with the benefit of an INTEGRAL GARAGE and LANDSCAPED REAR GARDEN which backs directly onto THE LOVELY CANAL WATER FEATURE and COMMUNAL GARDENS beyond. VERSATILE ACCOMMODATION with FURTHER POTENTIAL. GARAGE and TWO OFF ROAD PARKING SPACES.The property is situated a short distance from the beach within the South Harbour, backing directly onto the Sovereign Harbour canal feature. The facilities of the harbour are close at hand whist Eastbourne town centre can be found approximately three and a half miles distant with its shopping centres, theatre complex and mainline railway station.DETAILED ‘KEY FACTS FOR BUYERS’ ARE AVAILABLE IN THE LINK BELOWEntrust Hunt Frame’s experienced property professionals with the sale of your property, delivering the highest standards of service and communication.Entrance - UPVC composite entrance door with glazed panel into hallway.Hallway - Spacious hallway with a large double storage cupboard, radiator, wood effect laminate flooring, personal door to the garage, additional storage cupboard, door to shower room, further door to bedroom 5/family room.Shower Room - Comprising of an enclosed shower cubicle with a folding door to the front with shower unit being fully tiled, low-level WC, wall mounted wash hand basin with mixer tap, part tiling to walls, ladder style radiator, tiled floor, extractor fan, recessed ceiling lighting.Family Room/Bedroom 5 - 4.52m x 2.57m (14'10 x 8'5) - UPVC double glazed window overlooking the rear gardens with matching, double opening French doors again overlooking and giving access to the rear gardens, wood effect laminate flooring.First Floor - Staircase rising to the first floor landing area,open to the sitting room, doors to the Wc and kitchen/breakfast room.Sitting Room - 5.13m x 4.55m (16'10 x 14'11) - Principal reception room, two radiators, UPVC double glazed window to the rear aspect with views over the gardens and water feature, UPVC double glazed, double opening patio doors onto a Juliette balcony again views over the water feature and gardens.Kitchen/Breakfast Room - 4.52m x 2.77m (14'10 x 9'1) - With a range of floor standing and wall mounted units with complementary worktop space plumbing and space for a dishwasher, inset double oven with five ring Neff gas hob over with AEG extractor unit and stainless steel splashback, space for an upright fridge/freezer, inset one and a half bowl sink it with mixer tap and drainer, tiled splashbacks, recessed ceiling lighting, wall mounted boiler, UPVC double glazed window overlooking the front aspect, tiled floor, double opening, glazed French doors leading onto the Juliette balcony with views over the front aspect.Separate Wc - Low level WC, wall mounted wash hand basin, part tiling to walls, tiled floor, radiator.Second Floor - Staircase rising to the second floor landing with radiator, double storage cupboard concealing the mega flow hot water system, doors off to two bedrooms and family bathroom.Bedroom 2 - 4.57m x 3.43m (15'0 x 11'3) - UPVC double glazed windows to the rear aspect with distant sea and water feature views, large recessed double storage cupboard which also has a plumbed in wash hand basin and shelving, wood effect laminate flooring, radiator.Bedroom 3 - 4.55m x 2.97m (14'11 x 9'9) - Aspect to the front, matching UPVC double glazed windows, radiator.Family Bathroom - Featuring a panelled bath with shower attachment over, low-level WC, wash hand basin set in a vanity unit with cupboards beneath, extractor fan, tiled splashback, tiled flooring, ladder style upright radiator.Third Floor - Staircase to the top floor with doors to the master bedroom and bedroom four.Master Bedroom - 3.45m x 3.20m (11'4 x 10'6) - Large recess for freestanding furniture, radiator, loft access, arch to the dressing area and en-suite, UPVC double glazed windows to the rear elevation with matching double opening French doors overlooking and giving access to the balcony.En-Suite - Featuring a panelled bath with shower attachment, low-level WC, wash hand basin set in a vanity unit with cupboards beneath, tiled flooring, ladder style radiator, part tiling to walls, ceiling lighting, extractor fan.Balcony - Good sized balcony with a seating area with handrail, distant views over the adjacent water feature and coast.Bedroom 4 - 2.79m x 2.64m (9'2 x 8'8) - UPVC double glazed window to the front elevation with distant South Downs views, radiator.Rear Gardens - Initially a timber decked seating area with steps down to the remainder of the gardens, predominantly laid to gravel with a path that leads to the rear boundary with a gate that leads to the adjacent water feature, timber storage shed, outside tap and lighting.Front Garden - Off-road parking for a single vehicle access to the integral garage, established planted borders.Parking & Garage - 5.44m x 2.39m (17'10 x 7'10) - Up over door to the front, power and light, personal door to the hallway. Off road parking for two vehicles.Outgoings - HARBOUR CHARGE: APPROXIMATELY £340 PER ANNUMWATER FEATURE CHARGE: £334.53 PER ANNUM APPROXMAINTENANCE CHARGE: £141.92 PER ANNUM APPROXDisclaimer: Whilst every care has been taken preparing these particulars their accuracy cannot be guaranteed and you should satisfy yourself as to their correctness. We have not been able to check outgoings, tenure, or that the services and equipment function properly, nor have we checked any planning or building regulations. They do not form part of any contract. We recommend that these matters and the title be checked by someone qualified to do so.BrochuresSt. Kitts Drive, EastbourneKEY FACTS FOR BUYERSBrochure