For Rent
£12,500/mo
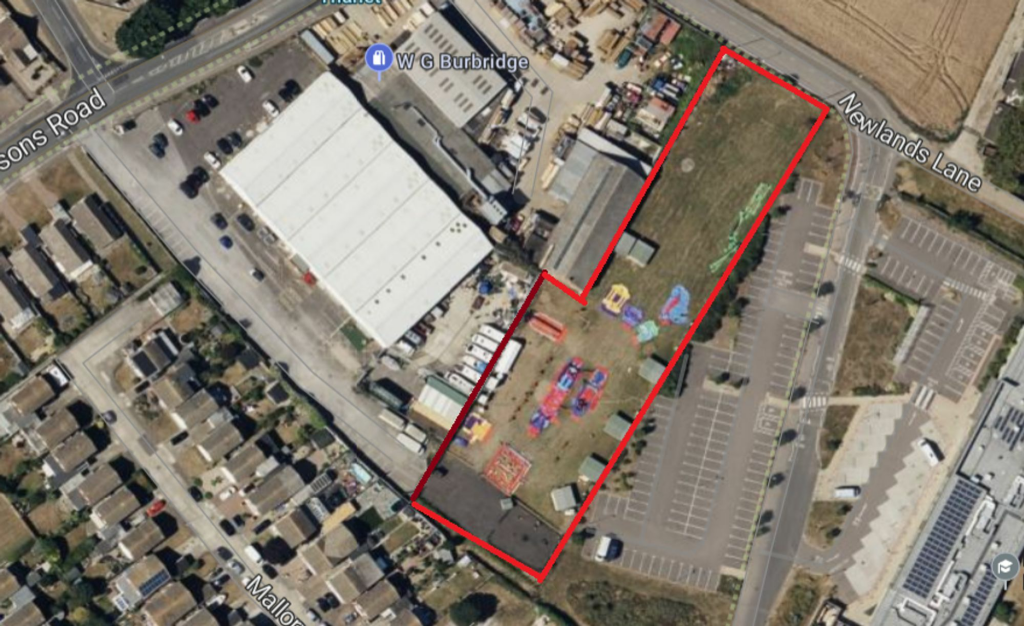
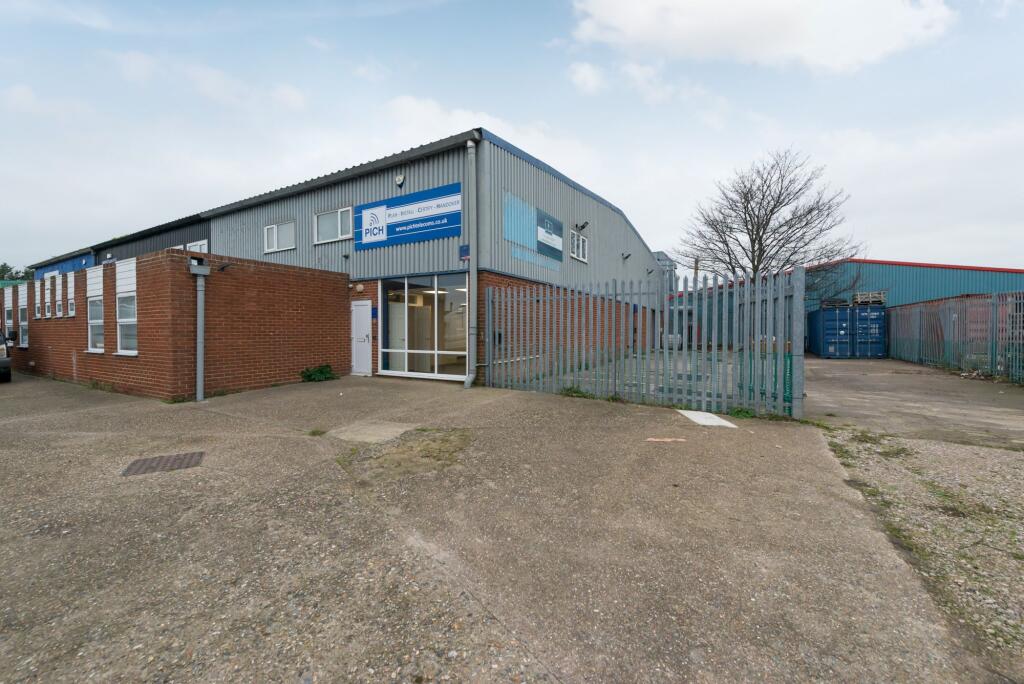
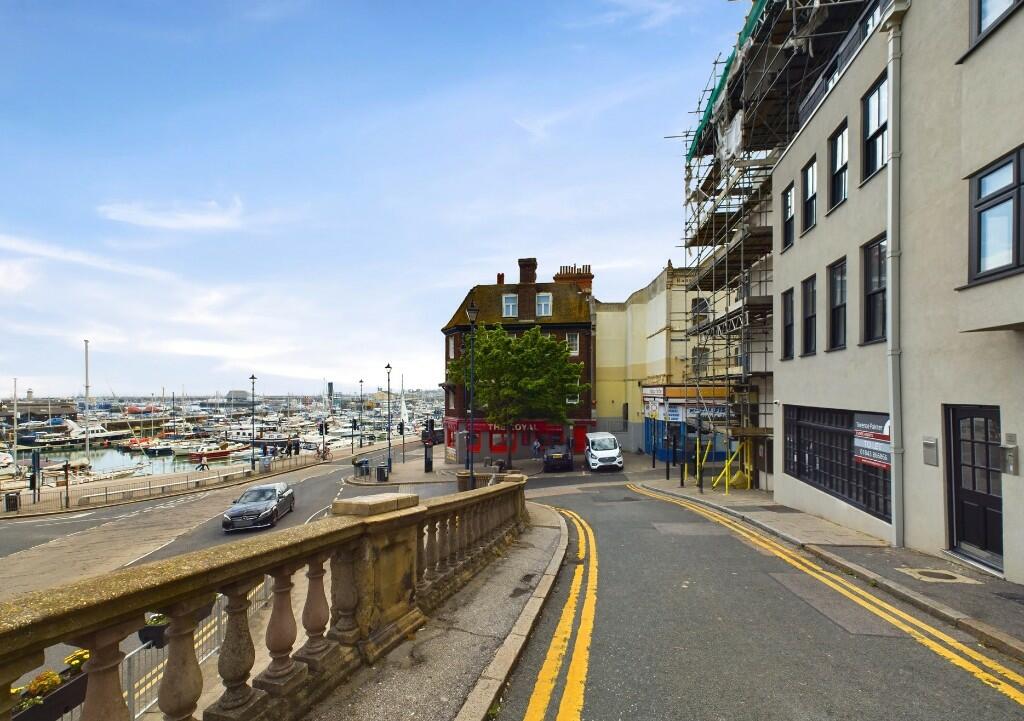
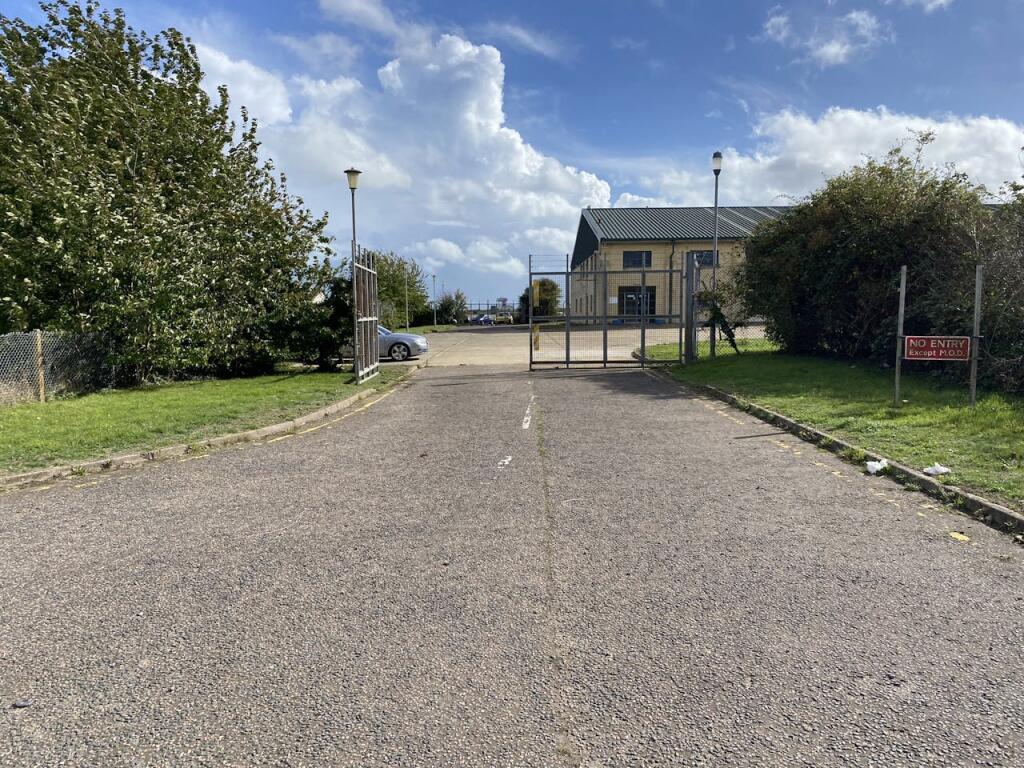
Spitfire Way, Manston, Ramsgate, CT12 5FF
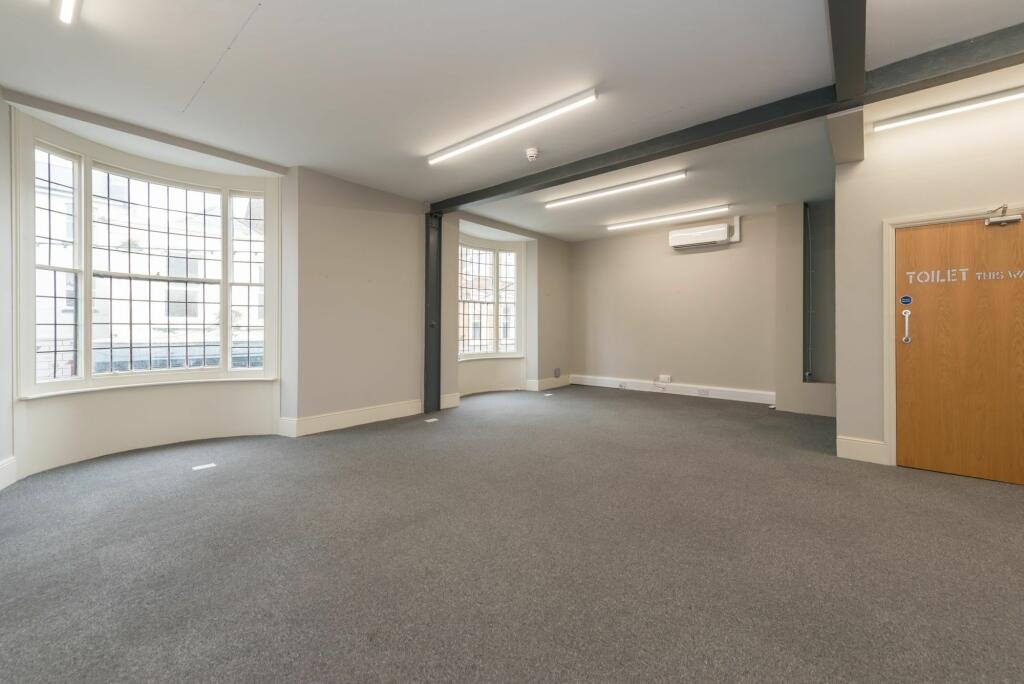
15,122 sq ft
Thanet
Listed by CBRE Industrial, London
Only details supplied with this listing are shown. Ask the listing contact to confirm measurements, taxes and costs.
Property Details: • Type: Detached • Tenure: N/A • Floor Area: N/A
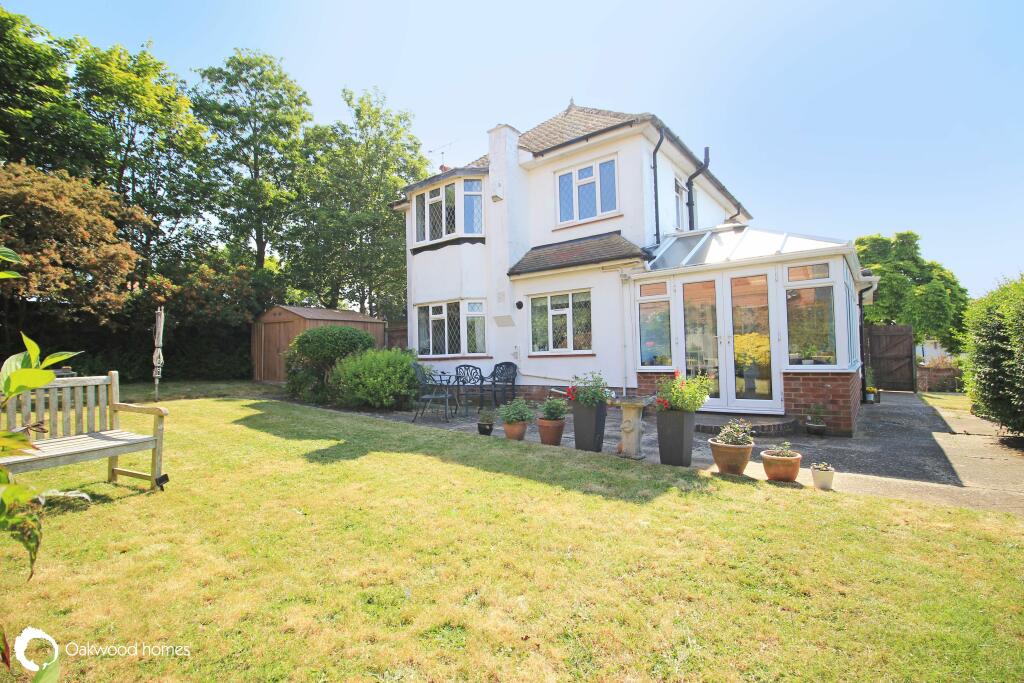
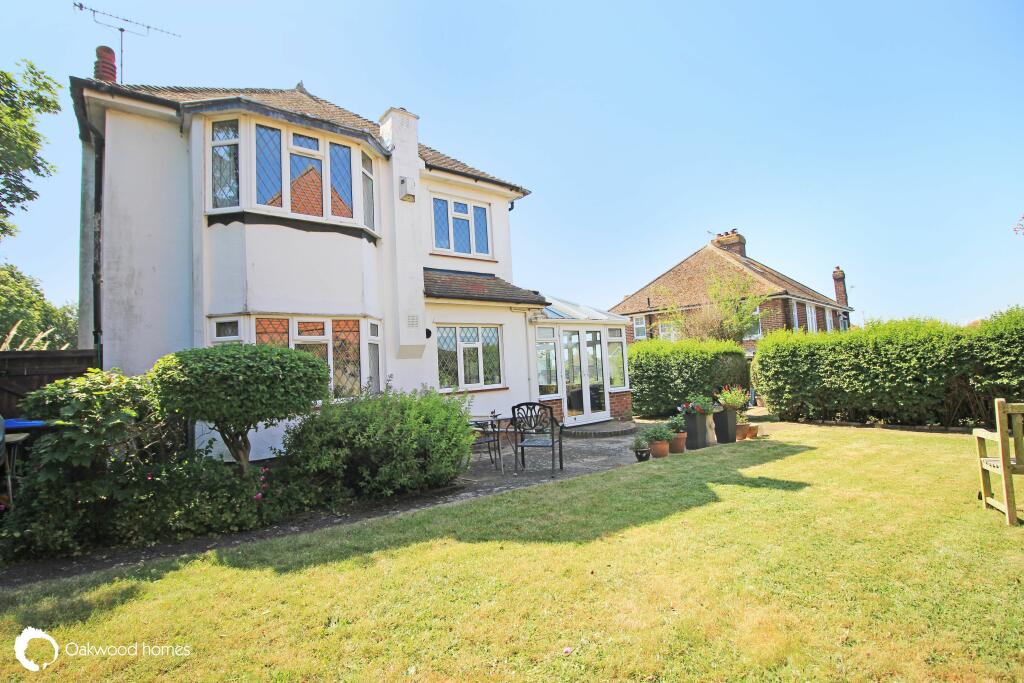
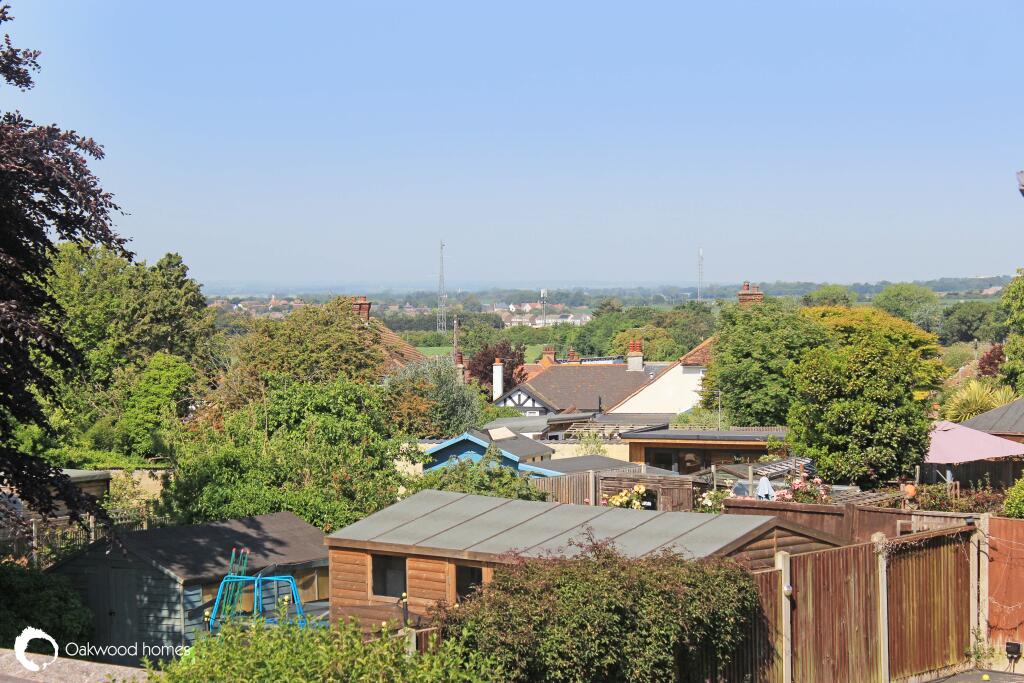
Key Features: • 4 bedroom detached family home • Sought after West Cliff location • Substantial corner plot • Some sea views • One downstairs bedroom and en-suite • Off road parking space
Location: • Nearest Station: N/A • Distance to Station: N/A
Agent Information: • Address: 55a Queen Street, Ramsgate, CT11 9EJ
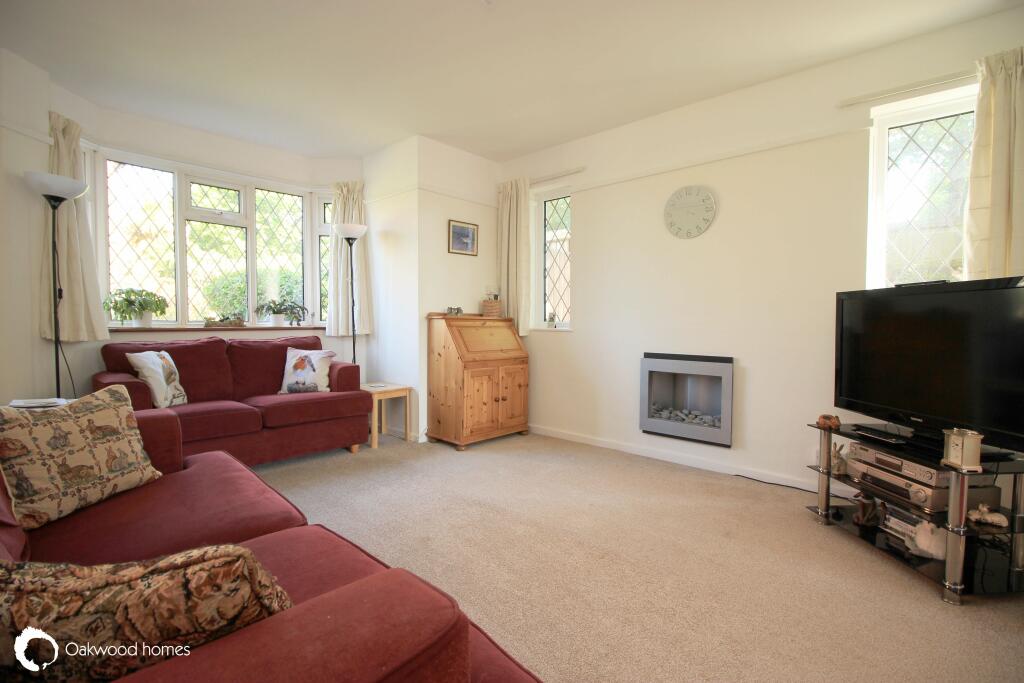
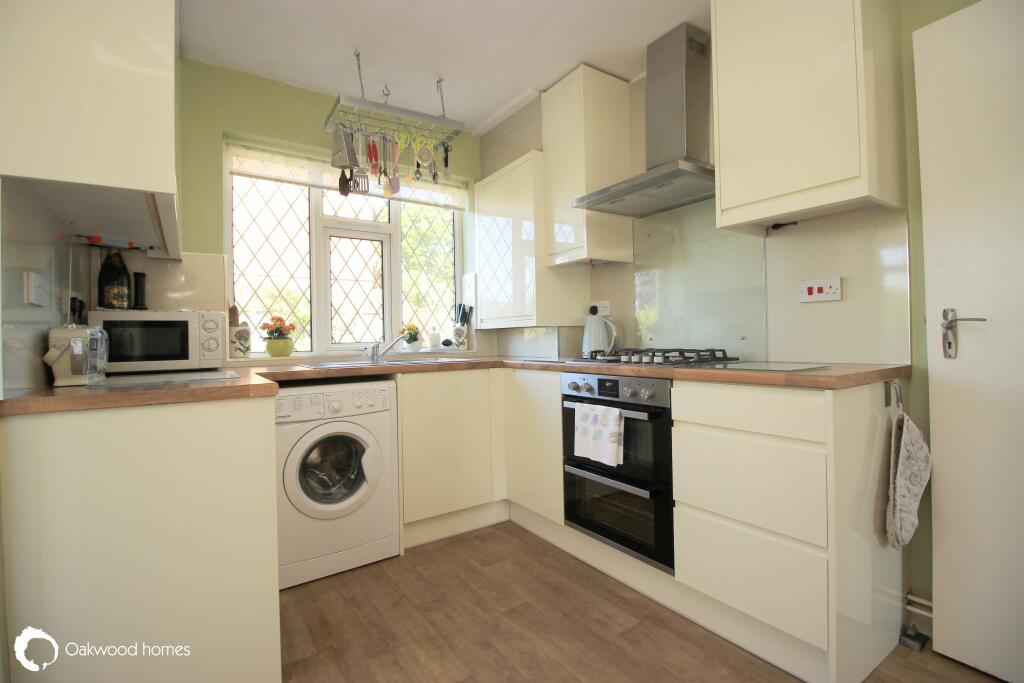
Full Description: There are wonderful sea views from several rooms in the house, and from the garden too. Detached family home on Ramsgate's West Cliff! We are delighted to offer this well presented 4 bedroom family home situated at St Lawrence Avenue, just off the London Road and very close to the Western Esplanade. Downstairs the house has original parquet flooring in the hallway and the lounge and dining room can be open plan or separate as there are sliding doors between the two rooms. The kitchen overlooks the rear garden and leads on to the sun room from where there are great sea views. The house has a downstairs bedroom with en-suite shower room which would be perfect for a dependant relative, a teenager or maybe even to use as a study to work from home. Upstairs are two double bedrooms with fitted wardrobes, and a smaller third bedroom as well as the family bathroom. The garden is a real treat as there are several areas to enjoy as well as the vegetable patch to the side which would also be an ideal space for a trampoline or hot tub! Call us today to arrange your viewing!
GROUND FLOOR: Hallway Lounge area: 15'6" (4.72m) x 12'1" (3.68m) Dining area: 14'4" (4.37m) x 12'0" (3.66m) Kitchen: 10'4" (3.15m) x 8'2" (2.49m) Sun room: 12'6" (3.81m) x 9'4" (2.84m) Bedroom: 11'6" (3.51m) x 8'8" (2.64m) En-suite shower room
FIRST FLOOR: Bedroom: 15'7" (4.75m) x 9'8" (2.95m) Bedroom: 14'3" (4.34m) x 9'9" (2.97m) Bedroom: 8'2" (2.49m) x 6'4" (1.93m) Bathroom
OUTSIDE: Driveway to front Front, rear & side gardensBrochuresBrochure 1
If the interactive map is unavailable, open the supplied location in maps.
Open location in mapsThe pin uses coordinates supplied with this listing. Confirm the exact location with the listing contact.
These dates describe this record on Mirror, not time on the market or a source verification. Confirm current price and availability with the listing contact.
View original listing