
St Leonards Close, Denton, BN9
Property facts
- Property type
- Not Specified
- Bedrooms
- 2
- Bathrooms
- 1
Only details supplied with this listing are shown. Ask the listing contact to confirm measurements, taxes and costs.
About this home
Property Details: • Type: Not Specified • Tenure: FREEHOLD • Floor Area: N/A
Key Features: • Potential to Create Stylish Home • In Need of Modernisation • Spacious Accommodaiton • Enclosed Rear Garden/Courtyard • Ample Off-Road Parking • Vacant Possession
Location: • Nearest Station: Newhaven Marine Station • Distance to Station: 0.8885363160019735 miles
Agent Information: • Address: 96 South Coast Road, Peacehaven, East Sussex. BN10 8SL
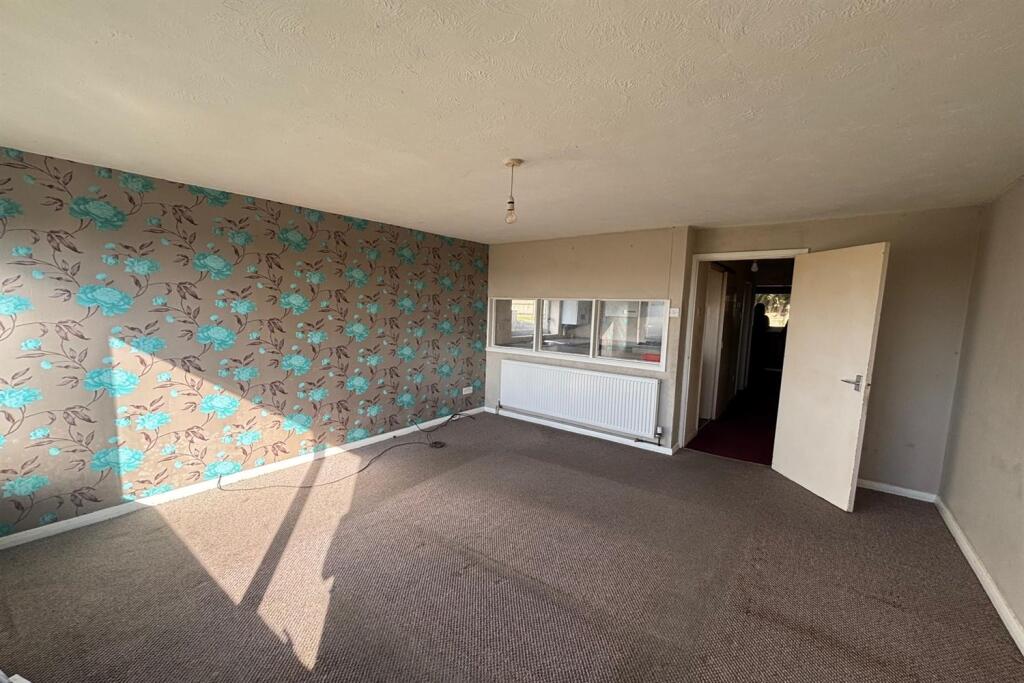
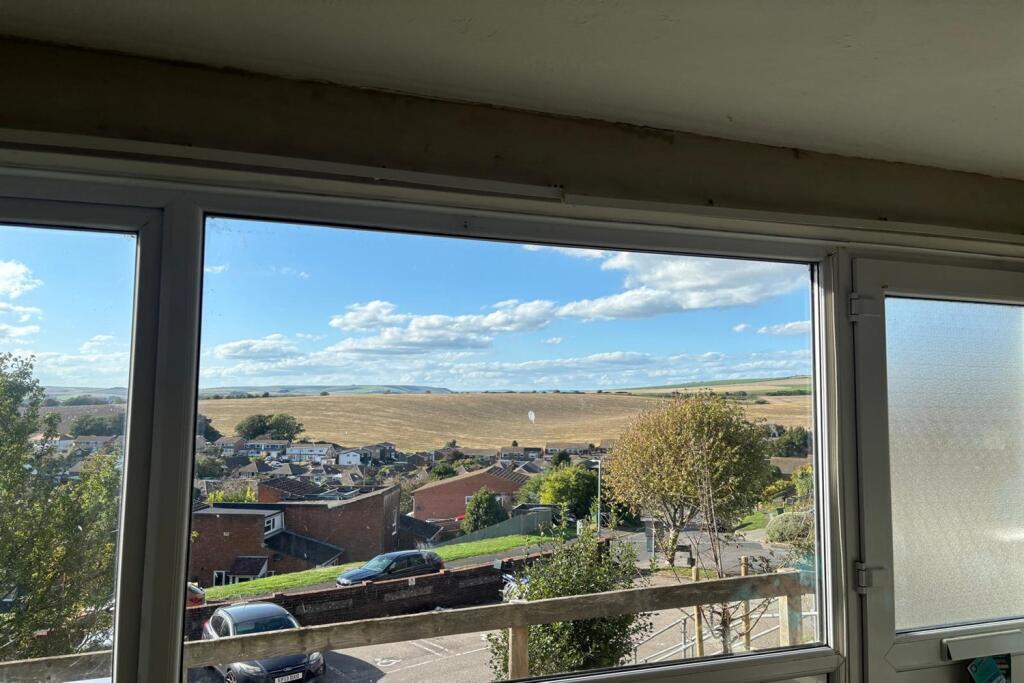
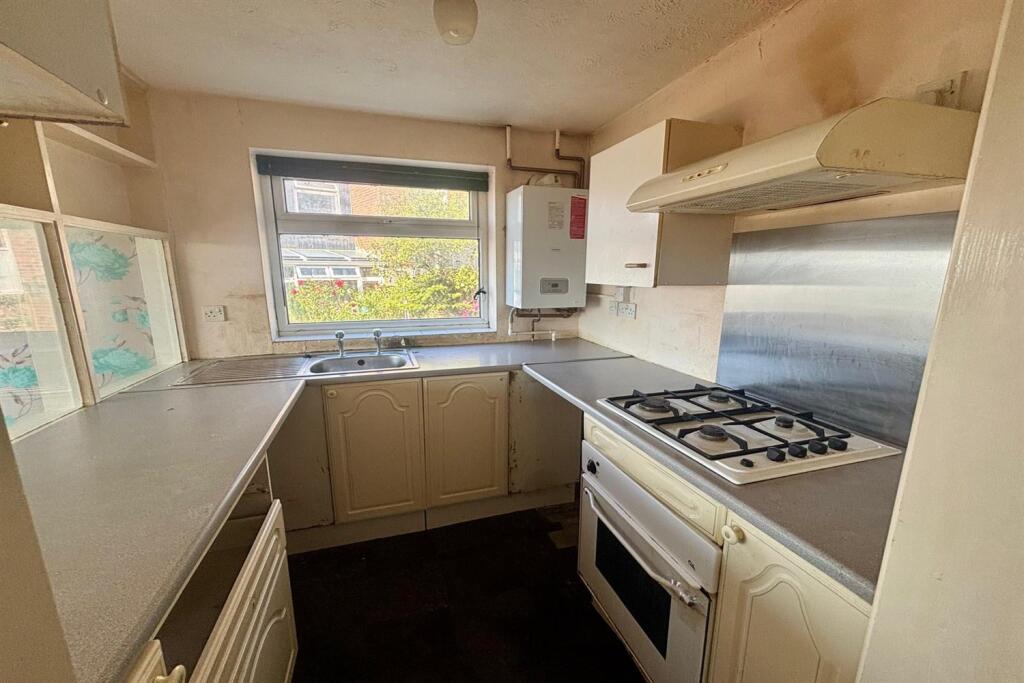
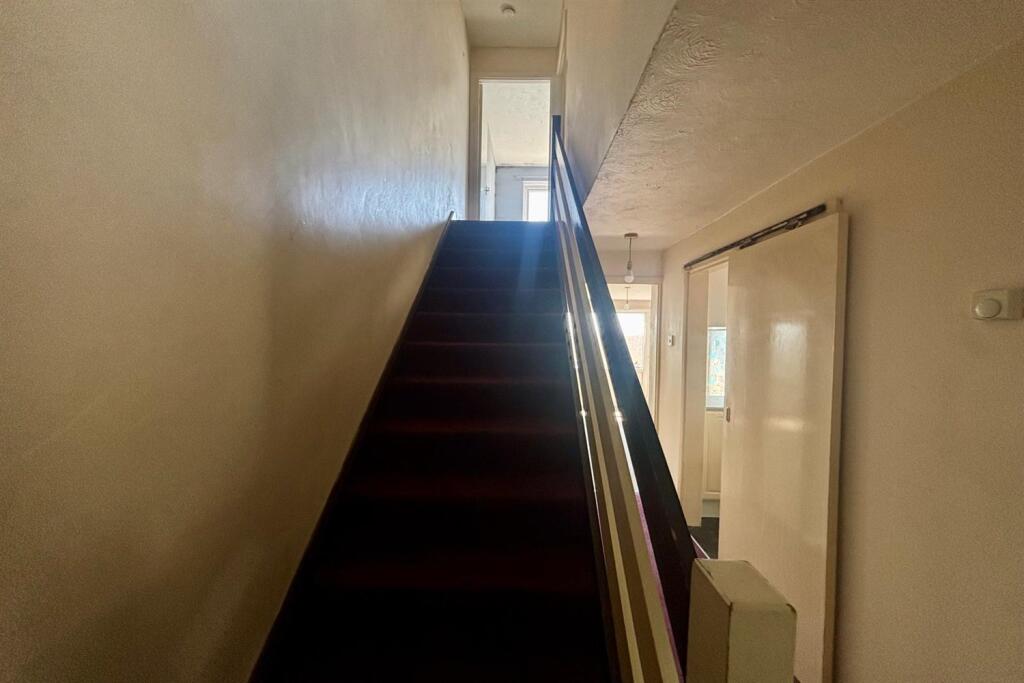
Full Description: IDEAL FIRST HOME - IN NEED OF MODERNISATION BUT OPPORTURNITY TO CREATE MODERN HOME. Premier Sales are delighted to be marketing this 2 double bedroom terraced house in family-friendly residential area close to local school and bus routes. Located in an elevated position with views to the valley below, the property also benefits from a spacious sitting room, separate dining room, kitchen, ground floor bathroom, enclosed and low-maintenance rear patio garden plus ample off-road parking, double glazing and gas central hearing throughout. Offered with VACANT POSSESSION. EPC - D.<br /><br /><b>Sitting Room</b> 4.1m (13'5) x 4m (13'1) <br />Double glazed front door opening onto sitting room with double glazed window overlooking front with stunning views towards the hills/countryside. Fitted carpet, internal partition window, radiator, door to:-<br /><br /><b>Kitchen</b> 2.2m (7'3) x 2.1m (6'11) <br />Range of cream wall and base units with marble-effect work-surface, stainless steel sink/drainer, space and plumbing for washing machine, wall-mounted boiler, built-in oven with gas hob and extractor hood above, space for full-height fridge/freezer. Double glazed window.<br /><br /><b>Internal Hallway</b> <br />Stairs to first floor landing. Understairs cupboard.<br /><br /><b>Bathroom</b> 2.1m (6'11) x 1.8m (5'11) <br />Bath, WC, wash basin, frosted window.<br /><br /><b>Dining Room</b> 4m (13'1) x 2.8m (9'2) <br />Double glazed window and double glazed door opening onto rear courtyard garden. Fitted carpet, radiator.<br /><br /><b>Bedroom 1</b> 4m (13'1) x 3.3m (10'10) <br /> Double bedroom with double glazed window overlooking countryside, fitted carpet, radiator, loft hatch.<br /><br /><b>Bedroom 2</b> 4.3m (14'1) x 3m (9'10) <br />Double glazed window, radiator, fitted carpet.<br /><br /><b>Rear Garden</b> <br />Enclosed rear garden partly laid to lawn.<br /><br /><b>Parking</b> <br />Ample off-road parking available in communal parking area.<br /><br /><b>Council Tax Band B</b> <br />
Features & amenities
Location
If the interactive map is unavailable, open the supplied location in maps.
Open location in mapsThe pin uses coordinates supplied with this listing. Confirm the exact location with the listing contact.
Listing information
- Original source
- www.rightmove.co.uk
- Added to Mirror
Added and updated dates describe the Mirror record. Source publication and verification dates are shown separately when known; none establishes time on market. Confirm current price and availability with the listing contact.
View original listing