Property Details:
• Type: Semi-Detached Bungalow
• Tenure: N/A
• Floor Area: N/A
Key Features:
Location:
• Nearest Station: N/A
• Distance to Station: N/A
Agent Information:
• Address: 352 High Street,
Orpington,
BR6 0NQ
Full Description:
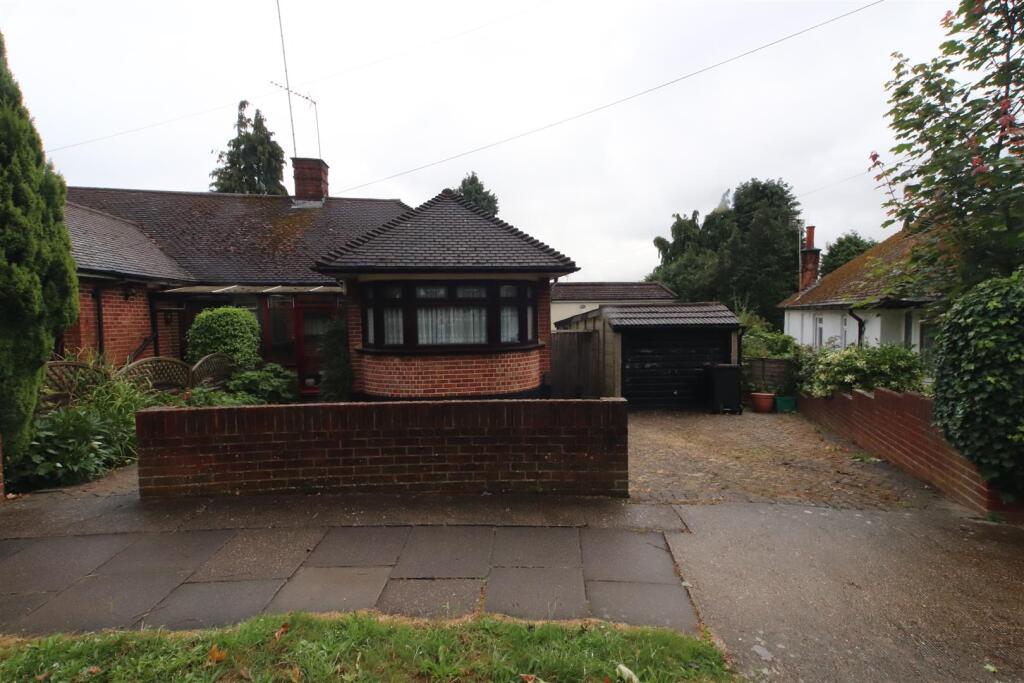
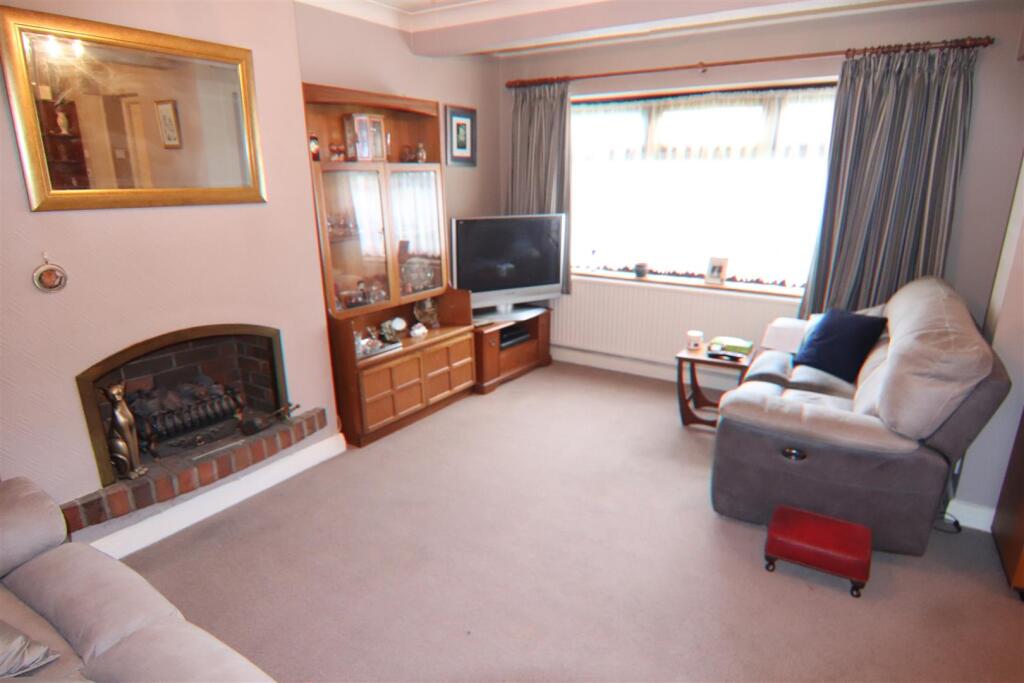
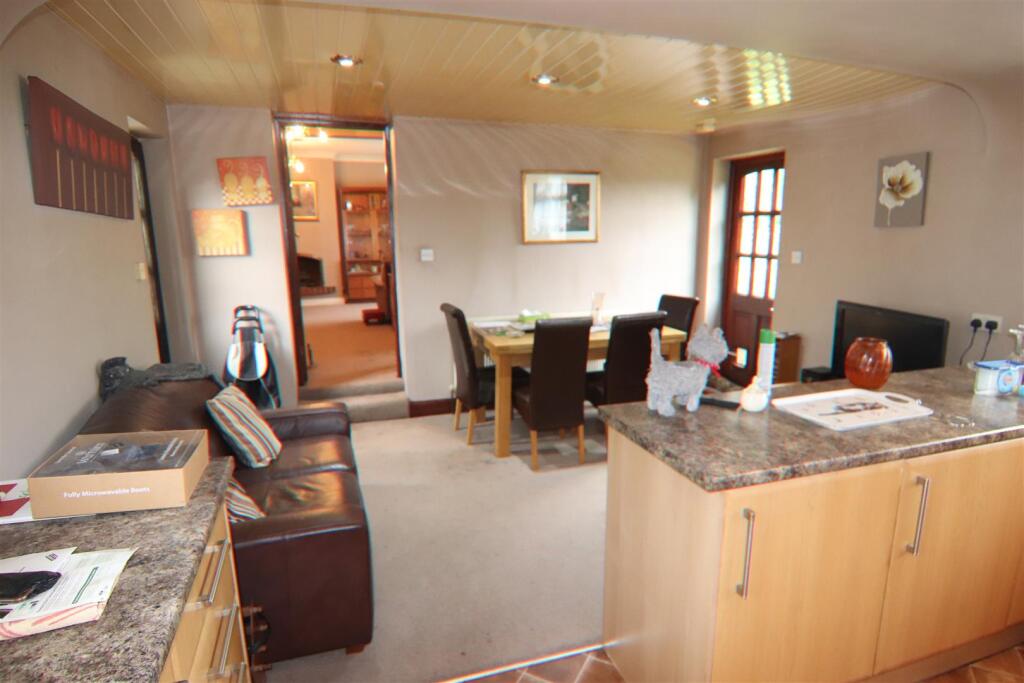
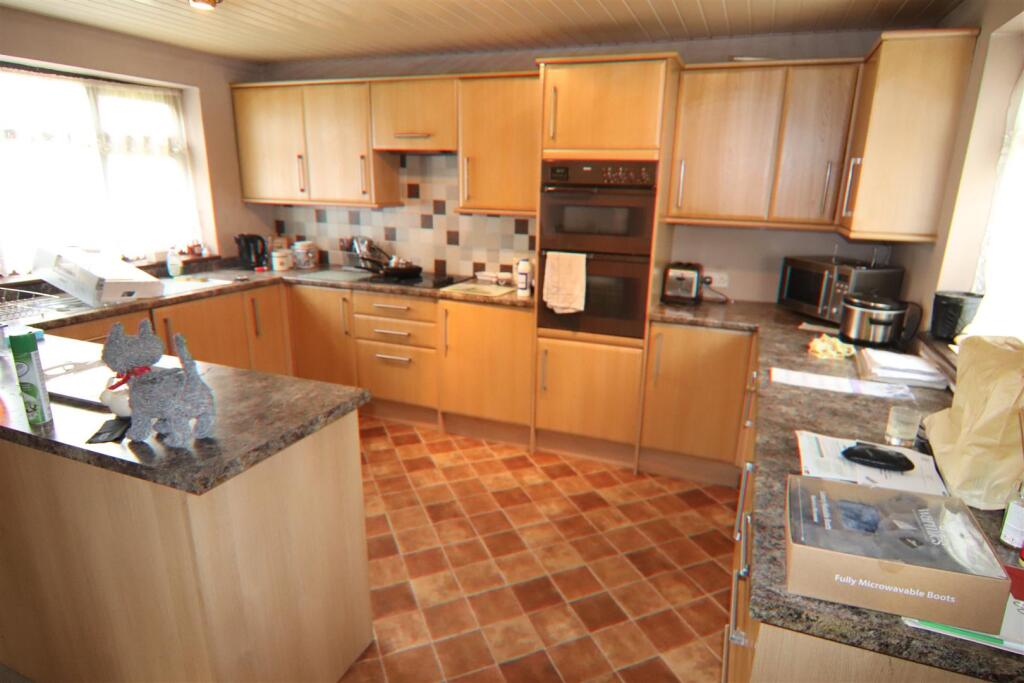
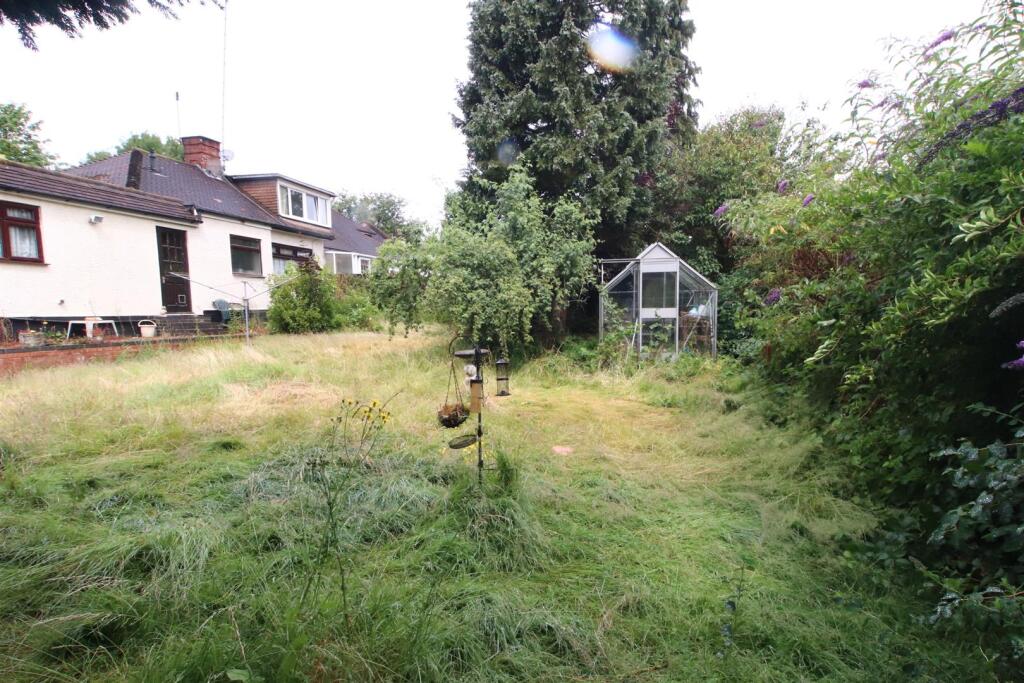
This substantially extended semi-detached bungalow is situated on a wide plot, overlooking a small pleasant green to the front. It is located in this very popular backwater, within just a short walk of the shops at The Crescent. Favoured primary schools including Warren Road, Tubbenden, and Holy Innocents, as well as St Olaves, Newstead Wood grammar schools are all close by. Internally, accommodation includes three bedrooms, bathroom, plus separate shower room, good sized lounge, and a particularly spacious kitchen / family room. outside, there is parking to the front, plus a detached garage. The aforementioned rear garden is a very good size, and offers a good amount of natural screening and seclusion. It is worth noting that, subject to the relevant regulations, there is tremendous potential to extend further, or upwards, and, also, that the property is offered to the market with no onward chain. Viewing comes highly recommended.Description - This substantially extended semi-detached bungalow is situated on a wide plot, overlooking a small pleasant green to the front. It is located in this very popular backwater, within just a short walk of the shops at The Crescent. Favoured primary schools including Warren Road, Tubbenden, and Holy Innocents, as well as St Olaves, Newstead Wood grammar schools are all close by. Internally, accommodation includes three bedrooms, bathroom, plus separate shower room, good sized lounge, and a particularly spacious kitchen / family room. outside, there is parking to the front, plus a detached garage. The aforementioned rear garden is a very good size, and offers a good amount of natural screening and seclusion. It is worth noting that, subject to the relevant regulations, there is tremendous potential to extend further, or upwards, and, also, that the property is offered to the market with no onward chain. Viewing comes highly recommended.Porch - Entrance door and adjacent windows to front. Door leading to:-Hallway - Panel radiator within decorative cabinet. Access to loft space. Picture rail. Cupboard housing electric and gas meters.Lounge - Double glazed picture window overlooking the rear garden, and with single panel radiator beneath. Additional panel radiator within decorative cabinet. Attractive brick fireplace within chimney breast with cast iron grate. Coving to ceiling. Folding doors to shower room. Step leading down to:-Kitchen / Family Room - Fitted with a range of wall, base and drawer units, together with marble effect worktops. Inset stainless steel single bowl double drainer sink unit with mixer tap over. Integrated dishwasher. Integrated under-counter fridge. Integrated under-counter freezer. Integrated washing machine. Integrated electric ceramic hob, and separate unit housing eye level electric oven and grill. Wine rack. Under cabinet lighting. Spotlighting. Double panel radiator. Double glazed window to front. Double glazed window overlooking the rear garden. Door leading to the front/side. Door leading to the rear garden.Bedroom 1 - Double glazed bay window to front, and with double panel radiator beneath. Coving to ceiling. Fitted bedroom furniture to two walls, including wardrobes, drawer unit and shelving.Bedroom 2 - Double glazed window to side. Single panel radiator.Bedroom 3 - Double glazed window onto the porch. Single panel radiator.Bathroom - Fitted with a white suite comprising:- panel bath with hand held shower attachment and shower screen; pedestal wash hand basin; and low level WC. Partly tiled walls with decorative inserts. Single panel radiator. Airing cupboard housing hot water cylinder. Double glazed frosted window to side.Shower Room - Fitted with a white suite comprising:- wall mounted corner wash hand basin with fitted cupboard under; low level WC; and with slight step up to fully tiled shower cubicle. Extractor fan. Spotlighting. Coving to ceiling. Double glazed frosted window to rear. Single panel radiator.Front Garden - Block paved path and private driveway providing off road parking and with access to the garage. Area of lawn with borders.Rear Garden - A much wider than average garden, fanning out behind the bungalow. Immediately behind the property, there is a block paved terrace. Step down to a large area with lawn. Shrubs, hedges and trees. Greenhouse. Outside tap.Side Garden - Paved area. Further outside water tap. Gated pedestrian side access. Timber garden shed. Former raised ornamental pond.Detached Garage - With up and over door to front, and with personal door to side.Agent's Note - The following information is provided as a guide and should be verified by a purchaser prior to exchange of contracts-Council Tax Band: "D"EPC Rating: TBATotal Square Meters: Approx. 93.3Total Square Feet: Approx. 1005Room Dimensions: As per floorplanThe aerial shot is for illustration only to provide a very approximate overview of the plot, and is taken from Google Earth.This floorplan is provided in all good faith purely as an illustration and only to show the basic layout of the accommodation. It is not to scale. An internal inspection is necessary to fully understand layout and sizes of rooms.Viewing by strict appointment with Edmund Orpington or via email BrochuresSt. Leonards Rise, OrpingtonBrochure