Property Details:
• Type: Semi-Detached
• Tenure: N/A
• Floor Area: N/A
Key Features:
• Sizeable Family home
• Large Garden
• Extended Kitchen and conservatory
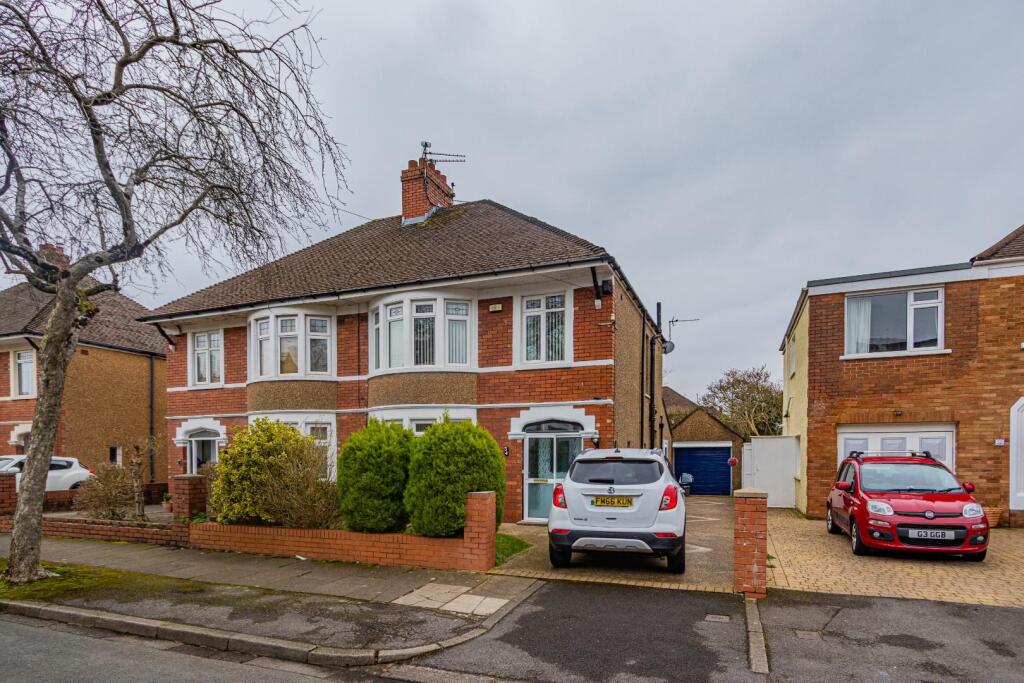
• Driveway Parking
• Large family bathroom
Location:
• Nearest Station: N/A
• Distance to Station: N/A
Agent Information:
• Address: 54 Station Road,
Llanishen,
Cardiff,
CF14 5LU
Full Description:
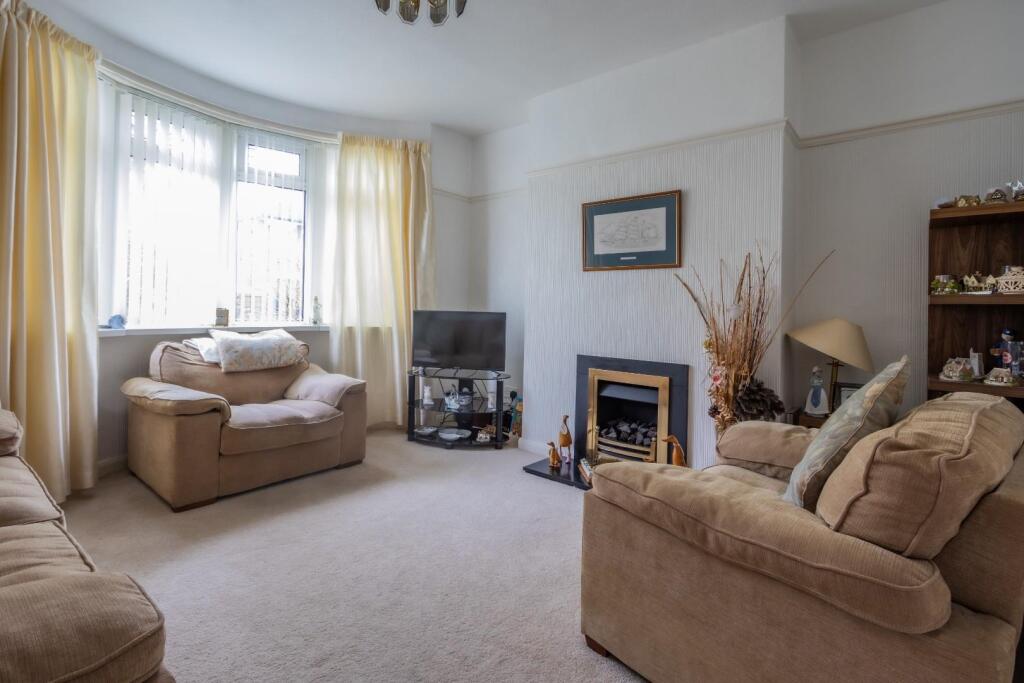
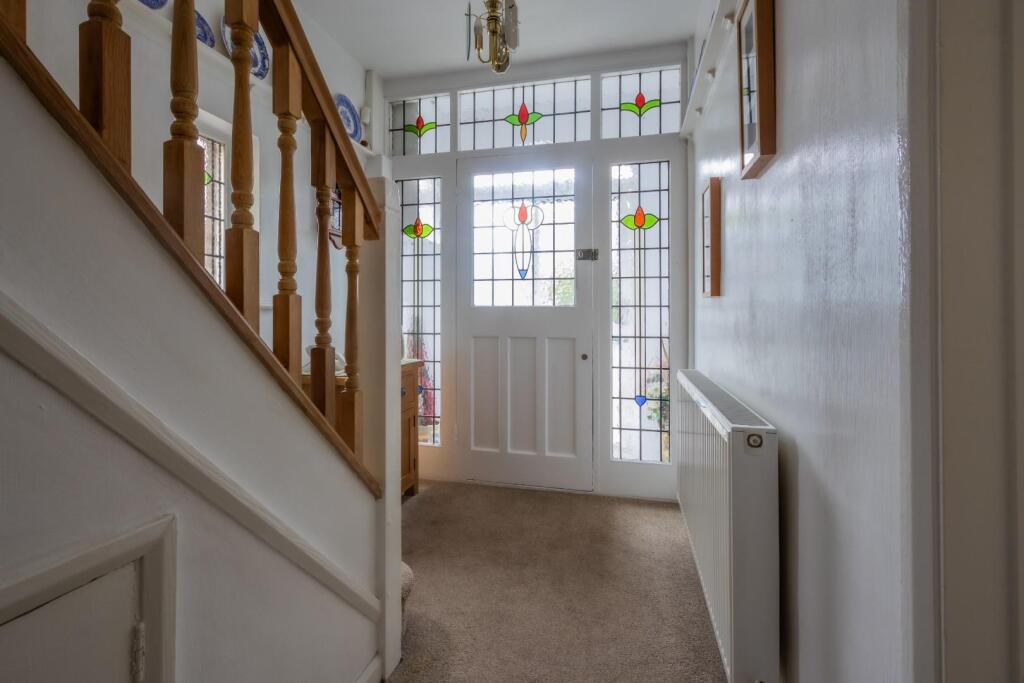
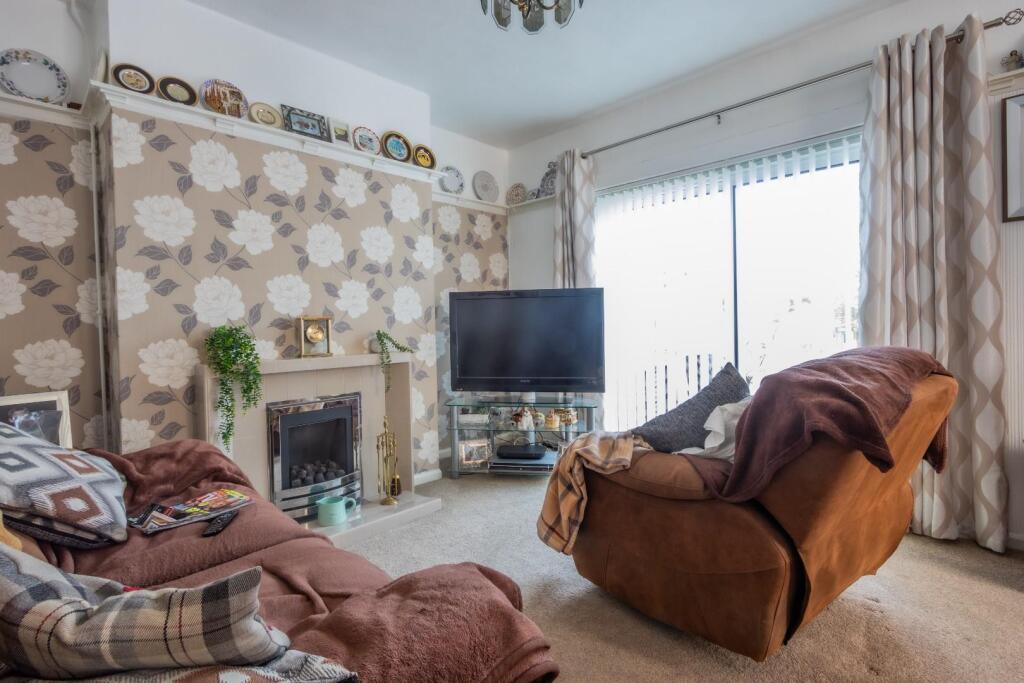
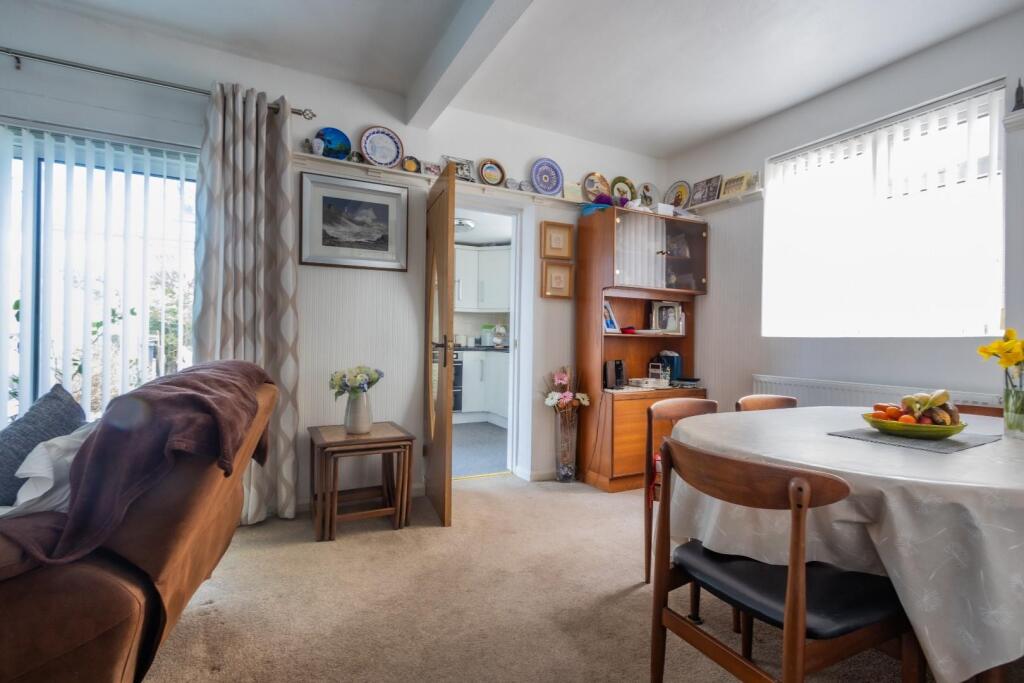
Nestled on the charming St. Malo Road in Cardiff, this delightful semi-detached house offers a perfect blend of comfort and modern living. Spanning an impressive 1,255 square feet, this extended family home boasts three spacious reception rooms, providing ample space for relaxation and entertaining. The property features three well-proportioned bedrooms, making it an ideal choice for families or those seeking extra room for guests or a home office. The modern fitted kitchen is a highlight, designed to cater to all your culinary needs, while the contemporary bathroom ensures a refreshing retreat at the end of the day.One of the standout features of this home is the large south-facing garden, perfect for enjoying sunny afternoons or hosting gatherings with family and friends. The outdoor space is complemented by a detached garage, providing additional storage or potential for a workshop.Parking is a breeze with space for up to three vehicles on the driveway, making it convenient for families with multiple cars or visitors. This property is not just a house; it is a welcoming home that offers a wonderful lifestyle in a sought-after location. With its modern amenities and generous living space, it is sure to appeal to a variety of buyers looking for a comfortable and stylish residence in Cardiff. Don’t miss the opportunity to make this lovely property your own.Entrance Porch - Entrance Hallway - Understair storageBay Fronted Living Room - 3.83m x 3.89m (12'6" x 12'9") - Open Plan Living / Dining Room - 6.27m x 3.83m (20'6" x 12'6") - Kitchen - 2.73m x 3.31m (8'11" x 10'10") - Conservatory - 2.90m x 3.12m (9'6" x 10'2") - To The First Floor - Bedroom One - 3.61m x 3.89m widest points (11'10" x 12'9" widest - Bedroom Two - 3.61m x 3.83m (11'10" x 12'6") - Family Bathroom - 2.17m x 2.69m (7'1" x 8'9") - Bedroom Three - 2.17m x 2.23m (7'1" x 7'3") - Garden - Large South Facing gardenGarage - Detached garage with up an dover doorDriveway - Parking for one car.Tenure - We are informed by our client that the property is Freehold, this is to be confirmed by your legal advisor.Council Tax - Band - FSchool Catchments - My English medium primary catchment area isTon-Yr-Ywen Primary School (year 2024-25)My English medium secondary catchment area isLlanishen High School (year 2024-25)My Welsh medium primary catchment area isYsgol Y Wern (year 2024-25)My Welsh medium secondary catchment area isYsgol Gyfun Gymraeg Glantaf (year 2024-25)Extended family home in the popular area of heath, this home offers so much further potential for the next home owners.BrochuresSt. Malo Road, CardiffProperty Information: