Property Details:
• Type: Apartment
• Tenure: N/A
• Floor Area: N/A
Key Features:
• CHAIN FREE
• ENTRANCE WITH ENTRY PHONE
• STAIRS & LIFT
• HALL
• LOUNGE/KITCHEN/DINING ROOM
• 2 BEDROOMS
• EN-SUITE SHOWER ROOM PLUS FURTHER BATHROOM
• ATTRACTIVE 1 ACRES OF GARDENS AND WOODLAND
Location:
• Nearest Station: N/A
• Distance to Station: N/A
Agent Information:
• Address: High Street,
St. Margarets-At-Cliffe,
CT15 6AT
Full Description:
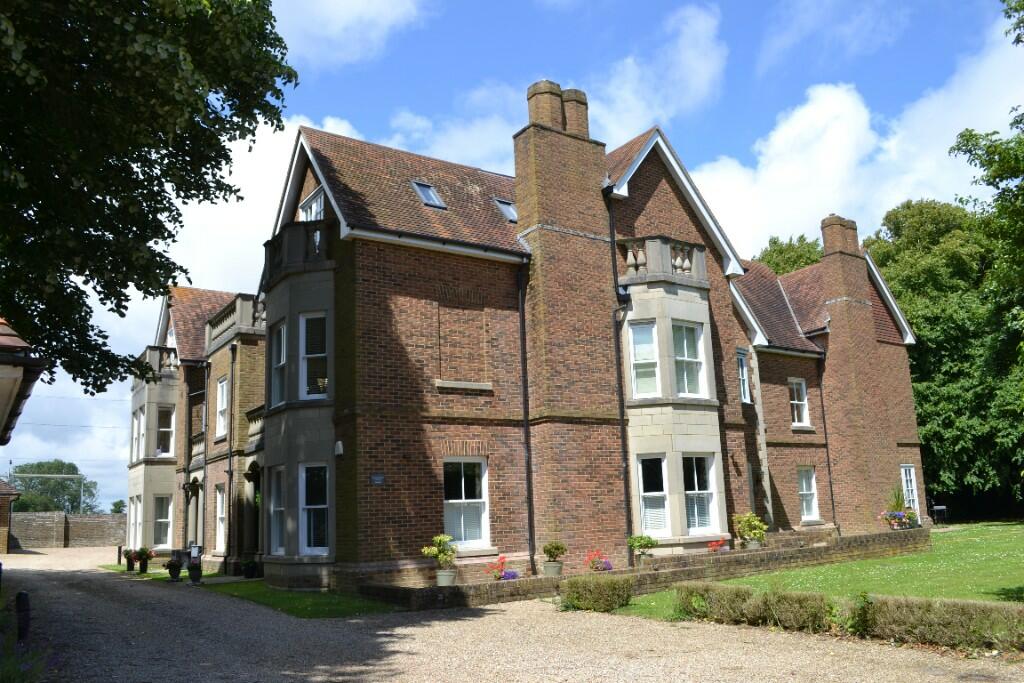
A rare chance to acquire a well-presented 1st floor apartment, one of 10 purpose built apartments built on the site of The Old Victorian Vicarage in the sought after seaside village
of St Margarets. Completed in 2006 the apartments are built to a high standard reflecting the architecture of the original Vicarage. Set in approximately an acre of established grounds with 2 walled gardens and an area of woodland. Conveniently placed for village amenities and adjacent to the St George's playing field, home to the St Margaret's cricket and tennis clubs.
The village of St Margaret's at Cliffe offers local shopping, post office, doctor's surgery with pharmacy, newsagent/general store, primary school (Ofsted rated as 'outstanding') and churches, whilst The Bay itself is sheltered for bathing, fishing, sailing etc. The cliff top to either side of The Bay is mainly in the care of the National Trust and offers some delightful walks. There are golf courses at nearby Kingsdown and Deal with St George's at Sandwich (the venue of the 2020 British Open). The Cathedral City of Canterbury offers an excellent shopping centre together with leisure interest, theatres and county cricket. Excellent links to the continent via the Port of Dover the Channel Tunnel and Eurostar from Ashford and London (St Pancras), 75 minutes from Martin Mill station (approx. 2 miles).
The accommodation comprises of:
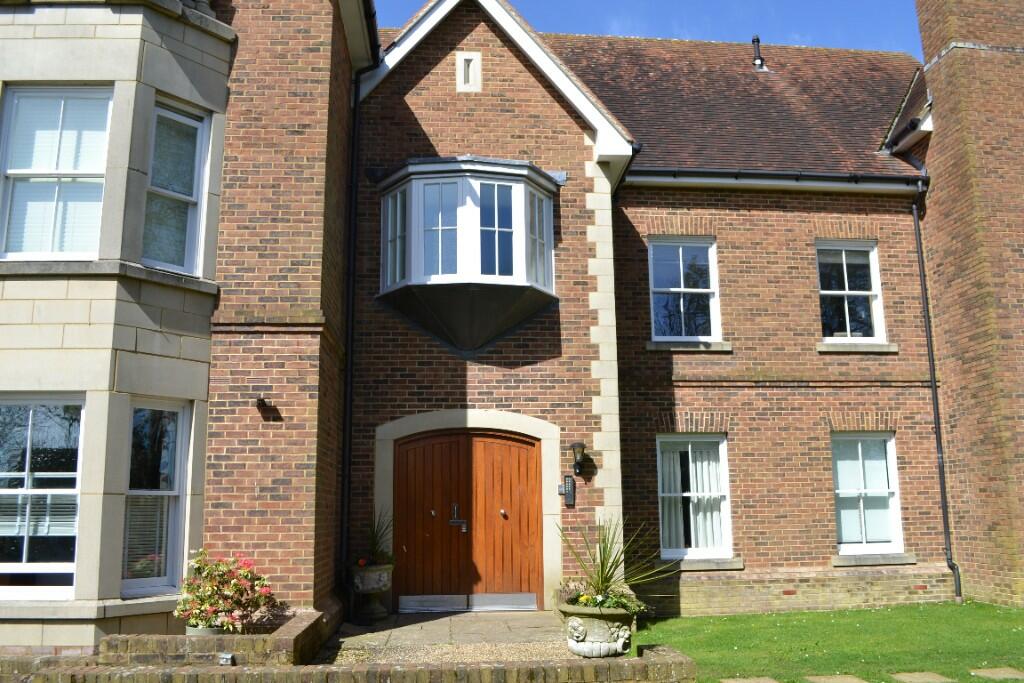
Main entrance door with entry phone. Choice of stairs or lift to;
FIRST FLOOR
Landing, door to inner lobby, door to apartment 7.
HALL
Radiator, double width coats/brooms cupboard. Inset downlights, door to;
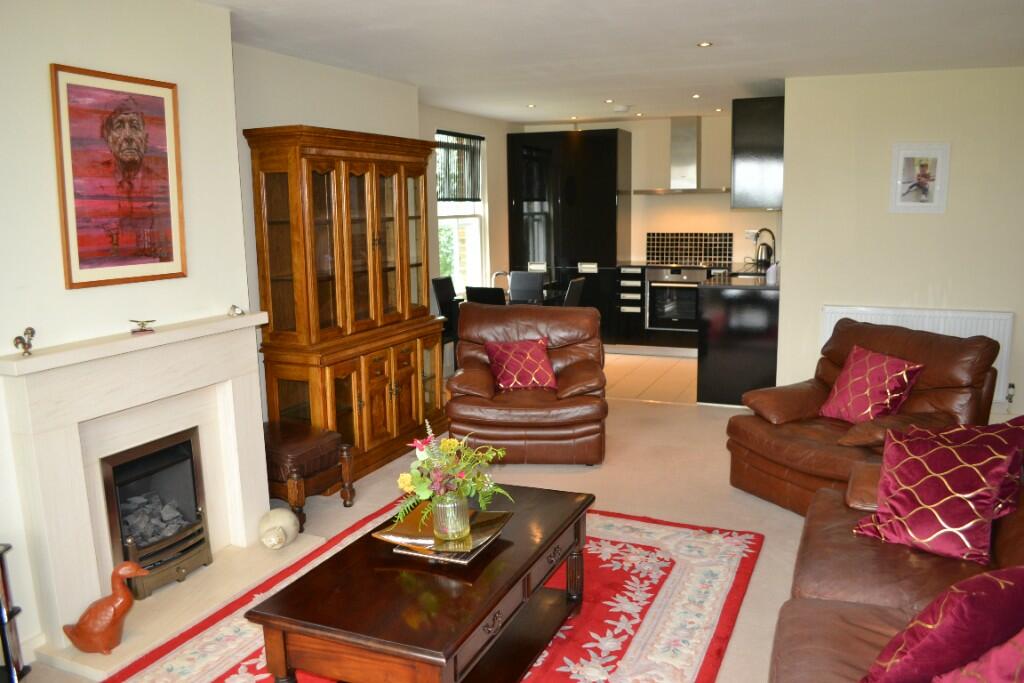
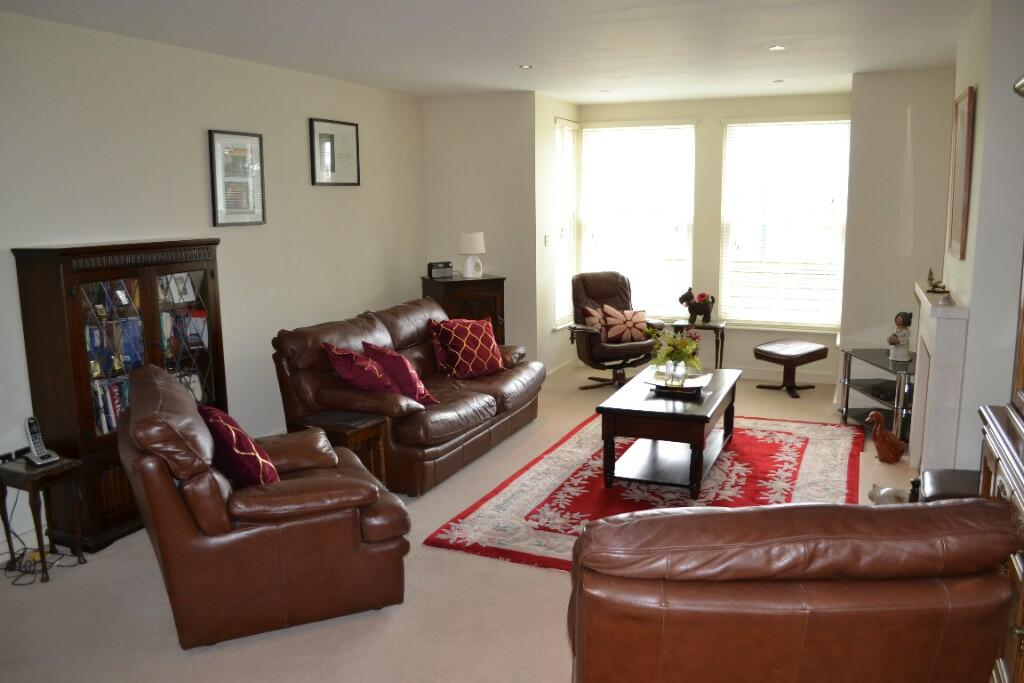
LOUNGE/KITCHEN/BREAKFAST ROOM
Double aspect with lovely views over the garden to St Georges playing field and to the side over woodland.
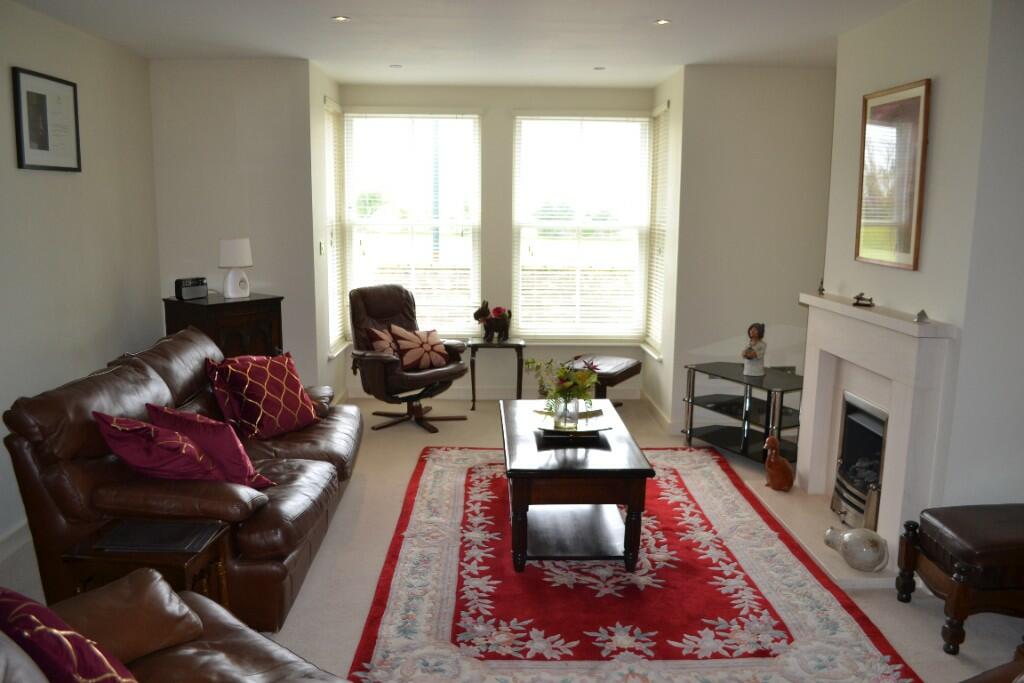
LOUNGE AREA
Bay window, limestone fireplace with real flame coal effect gas fire. TV and telephone points, inset downlights. Double radiator.
KITCHEN/BREAKFAST AREA
Range of black gloss lacquered fronted floor and wall units with polished granite worksurfaces. 1 ½ bowl stainless steel sink, built in stainless steel Seimens oven and grill. Inset ceramic hob with extractor canopy/light over. Integrated fridge/freezer and dishwasher. Inset downlights, tiled floor, cupboard housing gas fired boiler.
BEDROOM 1
Lovely view over walled gardens to St Georges playing field beyond. Radiator, TV point. Walk-in wardrobe and door to;
ENSUITE SHOWER ROOM
Double width shower with sliding door. WC with concealed cistern, hand basin, chrome ladder style radiator/towel rail. Part tiled walls, tiled floor.
BEDROOM 2
Lovely view over the walled gardens to St Georges playing field. Radiator.
BATHROOM
P-shaped bath with wall mounted shower over and curved glass shower screen. WC, hand basin, chrome ladder style radiator/towel rail. Part tiled walls, tiled floor, inset downlights.
OUTSIDE
Driveway parking, designated resident parking space and visitor parking.
Attractive communal gardens of approximately an acre comprising woodland and two walled gardens.
TENURE: The residents of The Old Vicarage each hold a share of the freehold.
MAINTENANCE CHARGE: £2,052.26 per annum
COUNCIL TAX: C
MAINS GAS, ELECTRICITY, WATER AND DRAINAGE
VIEWING STRICTLY BY APPOINTMENT WITH MARSHALL & CLARKE
PLEASE NOTE THAT THE VARIOUS APPLIANCES AND SERVICES HAVE NOT BEEN TESTED BY MARSHALL & CLARKE
SM1382