Property Details:
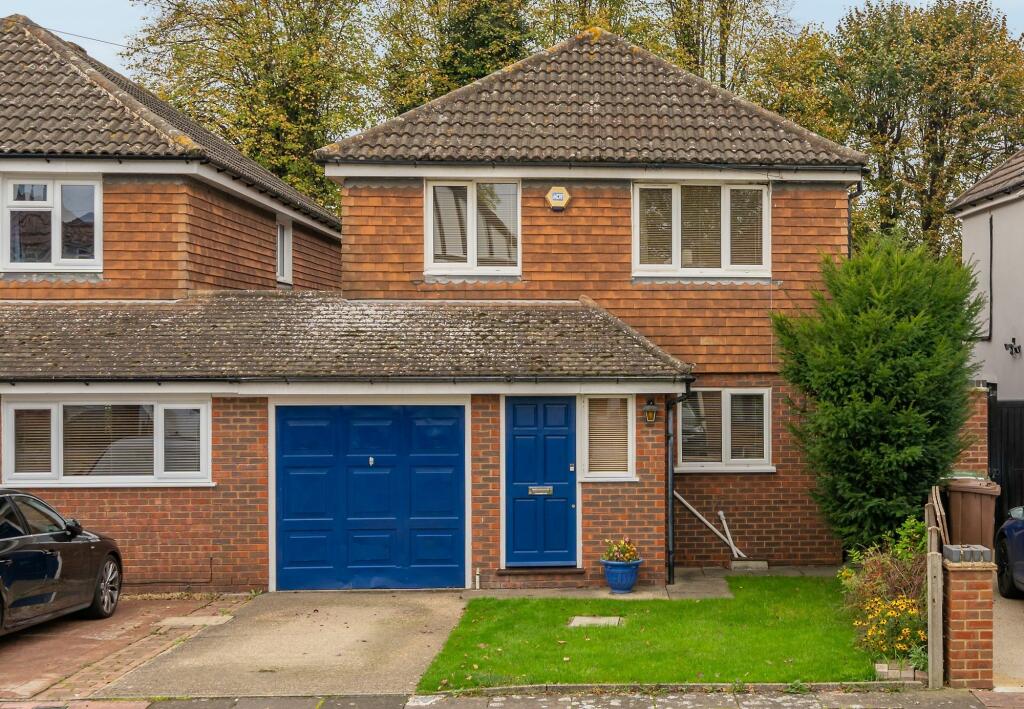
• Type: Link Detached House
• Tenure: N/A
• Floor Area: N/A
Key Features:
• 4 BEDROOM LINK DETACHED HOUSE
• CLOSE TO DULVERTON PRIMARY SCHOOL, RATED OUTSTANDING
• WALKING DISTANCE TO NEW ELTHAM STATION
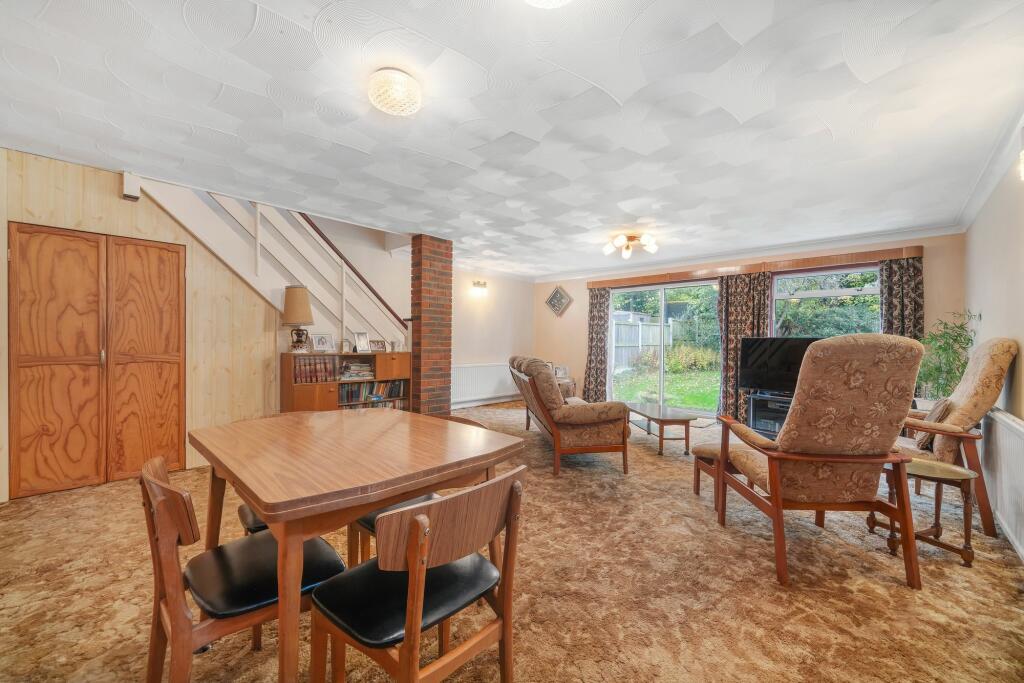
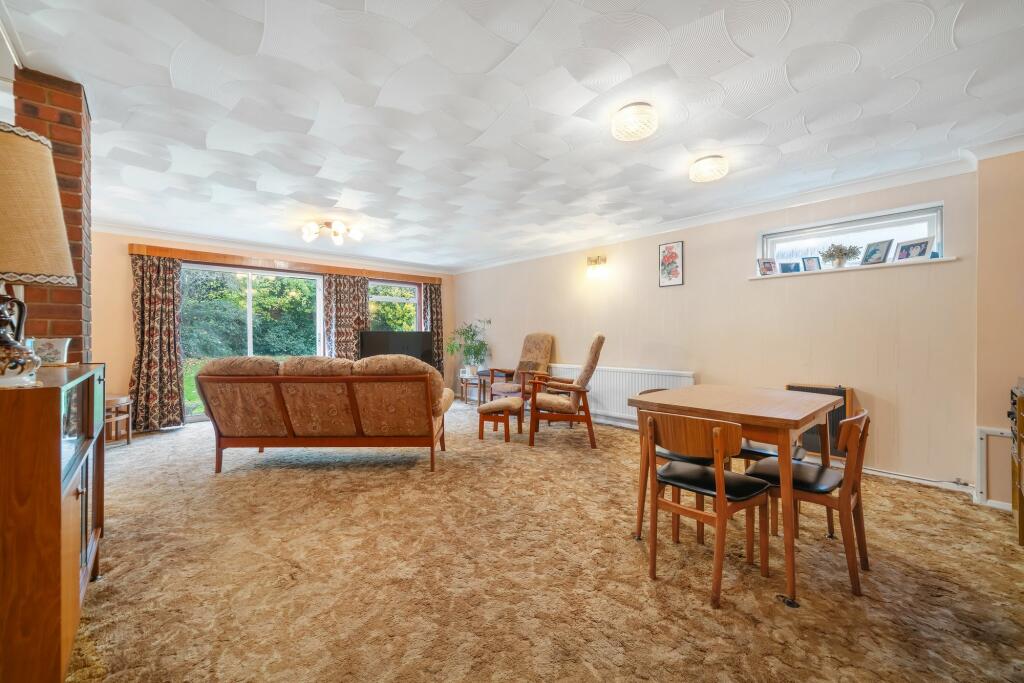
• SPACIOUS LOUNGE DINER
• GAS CENTRAL HEATING & DOUBLE GLAZING
• OFF STREET PARKING & INTEGRAL GARAGE
• ENSUITE SHOWER ROOM TO MASTER
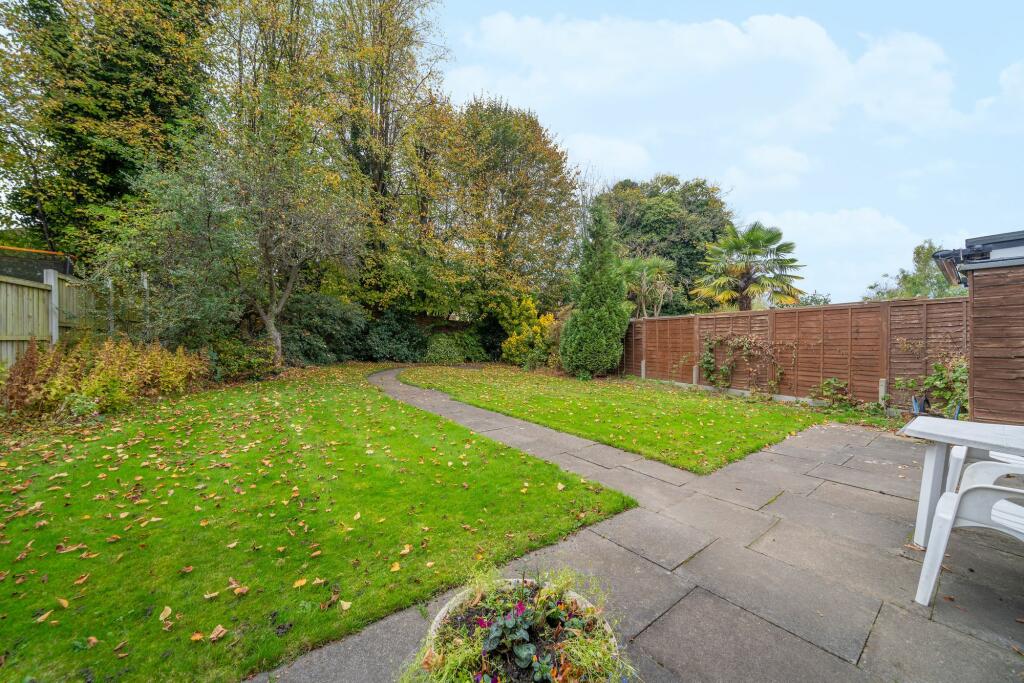
• GOOD SIZED REAR GARDEN
• EPC RATING C AND BEXLEY COUNCIL TAX BAND F
Location:
• Nearest Station: N/A
• Distance to Station: N/A
Agent Information:
• Address: 49 Windsor Drive,
Chelsfield,
Orpington,
BR6 6EY
Full Description:
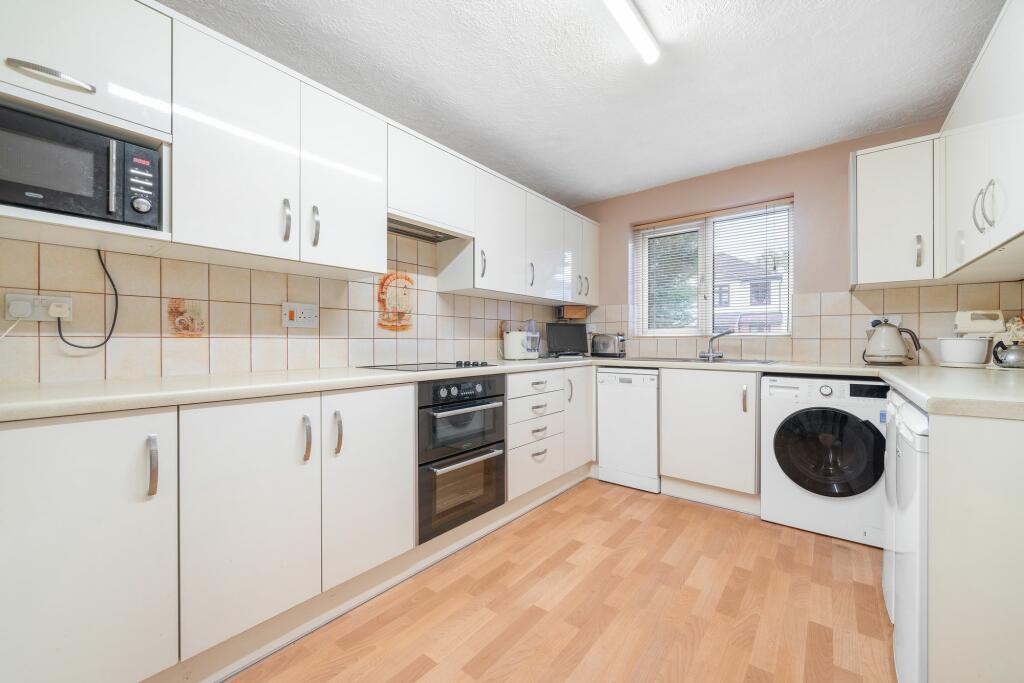
Attractive four bedroom link detached family home with integral garage and driveway, positioned in a popular road close to New Eltham mainline station, local shops and schools including Dulverton Primary School which has been graded as “Outstanding” by Ofsted.The property is well presented throughout but would benefit from some updating. The ground floor accommodation comprises an entrance porch, hallway with cloakroom and 22ft lounge diner with sliding patio doors to the good sized rear garden.The 13ft kitchen has a wide range of wall and base units, breakfast bar with stools, built-in electric oven, grill, hob and extractor and space for a washing machine, fridge, freezer and dishwasher.To the first floor there is a large landing giving access to four bedrooms with a range of fitted wardrobes and overhead cupboards, ensuite shower room to the master, and a family bathroom with panel bath with shower attachment and pedestal hand wash basin. The loft is insulated with a light and ladder and the large airing cupboard houses the hot water cylinder.The secluded rear garden measures approximately 58ft x 42ft and is mainly laid to lawn with mature trees and shrubs, there is a timber shed, outside tap and a paved patio skirting the house. The front garden is laid to lawn with off street parking and gated side access.Other features to note, cavity wall insulation, Worcester Bosch gas boiler installed in 2022 and double glazed windows. The house was built in the early 1980s as part of a small development with two other houses, both of which have added a conservatory and/or converted the garage space.St Margarets Avenue is 0.7 miles from New Eltham station, 1.1 miles from Sidcup station and a short walk from local amenities on Main Road. Nearby Sidcup High Street has an extensive range of shops, restaurants and leisure facilities and the M25 can be joined at junction 3 nearby, allowing easy access to major road networks, Gatwick and Heathrow airports.This property is owned by a relative of an employee of the selling agent.EPC Rating: CGarden17.68m x 12.8m