For Sale
£185,000
Farleigh Fields, Backwell, BS48
Land
Backwell
Listed by Parkers Estate Agents, Covering South West


Only details supplied with this listing are shown. Ask the listing contact to confirm measurements, taxes and costs.
Property Details: • Type: Detached • Tenure: N/A • Floor Area: N/A
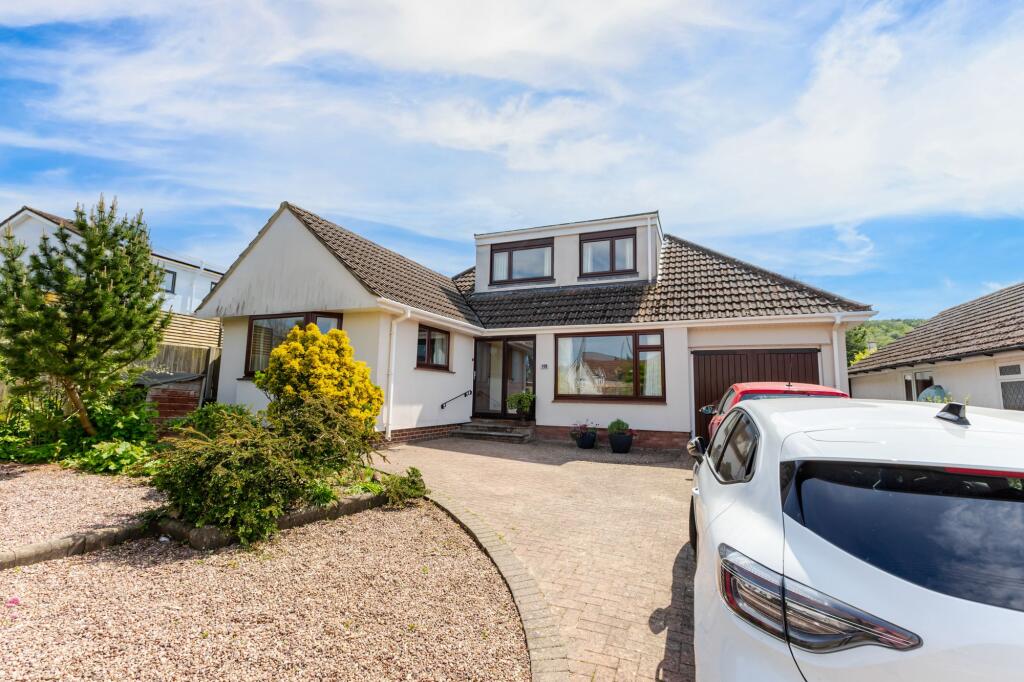
Key Features: • Detached Voisey-Built House • Finished to a High Standard • Beautiful South West Facing Garden • Spacious Lounge with Log Burner • Garage and Off Street Parking • 2 Bathrooms • Potential to Extend (Subject to planning )
Location: • Nearest Station: N/A • Distance to Station: N/A
Agent Information: • Address: Station Road, Backwell, Bristol, BS48 3NW
Full Description: Welcome to this well-built three-bedroom detached Voisey home, located in the village of Backwell.The spacious living room, with its neutral decor and large windows, feels bright and welcoming. A log burner adds warmth and creates a comfortable spot for relaxing or hosting friends.The adjacent kitchen is modern and practical, featuring sleek countertops, integrated appliances, and plenty of storage. With direct access to the garden, it’s a functional space for everyday meals or larger gatherings. A downstairs bathroom adds extra convenience.Upstairs, three well-sized bedrooms offer a calm atmosphere with neutral decor and views of the surrounding area. The principal bedroom provides a comfortable retreat, while a contemporary shower room completes the layout.Outside, the south-westerly facing garden is a standout feature, framed by mature trees and greenery for added privacy. A decked area provides space for outdoor dining or relaxing. The large plot also offers potential for future extension (subject to planning). Off-street parking and a garage with garden access enhance practicality.Located in Backwell, this home is close to good schools, local shops, and scenic trails, blending village charm with modern conveniences.EPC Rating: DHall3.1m x 1.1mLounge5.6m x 3.6mKitchen/ Diner4.9m x 3mBathroom2.4m x 1.7mLanding3.1m x 2mBedroom 14.3m x 3.6mBedroom 23.1m x 2.7mBedroom 33.1m x 2.1mShower Room1.9m x 1.6mParking - Off streetParking - GarageBrochuresBrochure 1
If the interactive map is unavailable, open the supplied location in maps.
Open location in mapsThe pin uses coordinates supplied with this listing. Confirm the exact location with the listing contact.
Added and updated dates describe the Mirror record. Source publication and verification dates are shown separately when known; none establishes time on market. Confirm current price and availability with the listing contact.
View original listing