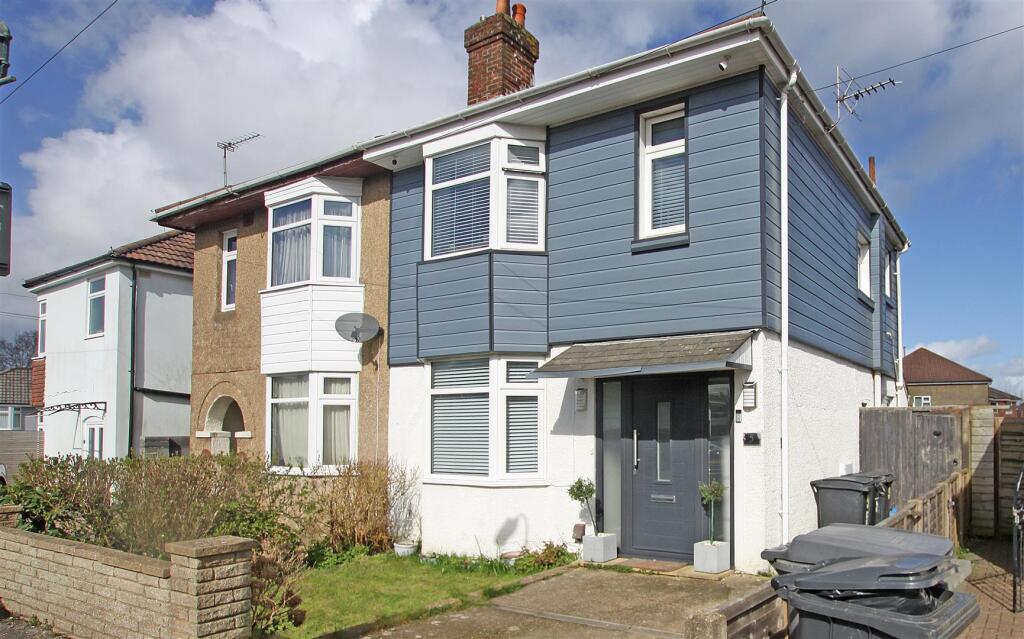


St. Margarets Road, Bournemouth
Property facts
- Property type
- Semi-Detached
- Bedrooms
- 3
- Bathrooms
- 1
Only details supplied with this listing are shown. Ask the listing contact to confirm measurements, taxes and costs.
About this home
Property Details: • Type: Semi-Detached • Tenure: FREEHOLD • Floor Area: N/A
Key Features: • WELL-PRESENTED SEMI-DETACHED HOUSE • THREE BEDROOMS • THROUGH LIVING/DINING ROOM • QUALITY FITTED KITCHEN • DOWNSTAIRS CLOAKROOM • FULLY TILED BATHROOM • OFF ROAD PARKING • LARGE DETACHED SUMMER HOUSE • NICE GARDEN WITH ALFRESCO LING • A MUST VIEW PROPERTY
Location: • Nearest Station: Branksome Station • Distance to Station: 1.7858259391311795 miles
Agent Information: • Address: 122-124 Castle Lane West Bournemouth BH9 3JU
Full Description: WELL-PRESENTED SEMI-DETACHED HOUSE | THREE BEDROOMS | THROUGH LIVING/DINING ROOM | QUALITY FITTED KITCHEN WITH APPLIANCES | CONSERVATORY | DOWNSTAIRS CLOAKROOM |FULLY TILED BATHROOM | OFF ROAD PARKING | DETACHED SUMMER HOUSE<br /><br />GAS HEATING VIA RADIATORS * DOUBLE GLAZING * ALFRESCO STYLE REAR GARDEN<br /><br />The front entrance door opens into the hallway with stairs to the first floor and under stairs <br />cloakroom with wash hand basin, close coupled WC and side aspect window.<br /><br />The through living/dining room has a front aspect bay window and log burner to the living area and the dining area has a fireplace and French doors opening into the conservatory.<br /><br />The conservatory is a very usable room with door to rear garden.<br /><br />The kitchen is newly fitted and comprises a matching range of soft close wall and floor mounted units with contrasting work tops with tiled surrounds and an inset 1.5 bowl sink unit. Range of integrated appliances to include a gas hob with extractor over, double oven, fridge, freezer, washing machine and dishwasher. Dual aspect windows and side door.<br /><br />The first floor landing has a side aspect window.<br /><br />There are two double bedrooms and one single bedroom.<br /><br />The bathroom is fully tiled with a white suite comprising pedestal wash hand basin, close coupled WC and panelled bath with shower mixer taps and shower side screen. Side aspect window. Heated towel ladder.<br /><br />The front garden has off road parking and gated side access to the rear garden.<br /><br />The rear garden is fully enclosed and designed for alfresco living. There is a large summer house to the far end (currently used as a bar) with a decked area with pergola currently housing a hot tub and barbecue area.<br /><br />Council tax band C<br /><br />
Features & amenities
Location
If the interactive map is unavailable, open the supplied location in maps.
Open location in mapsThe pin uses coordinates supplied with this listing. Confirm the exact location with the listing contact.
Listing information
- Original source
- www.rightmove.co.uk
- Added to Mirror
Added and updated dates describe the Mirror record. Source publication and verification dates are shown separately when known; none establishes time on market. Confirm current price and availability with the listing contact.
View original listing