Property Details:
• Type: Detached Bungalow
• Tenure: N/A
• Floor Area: N/A
Key Features:
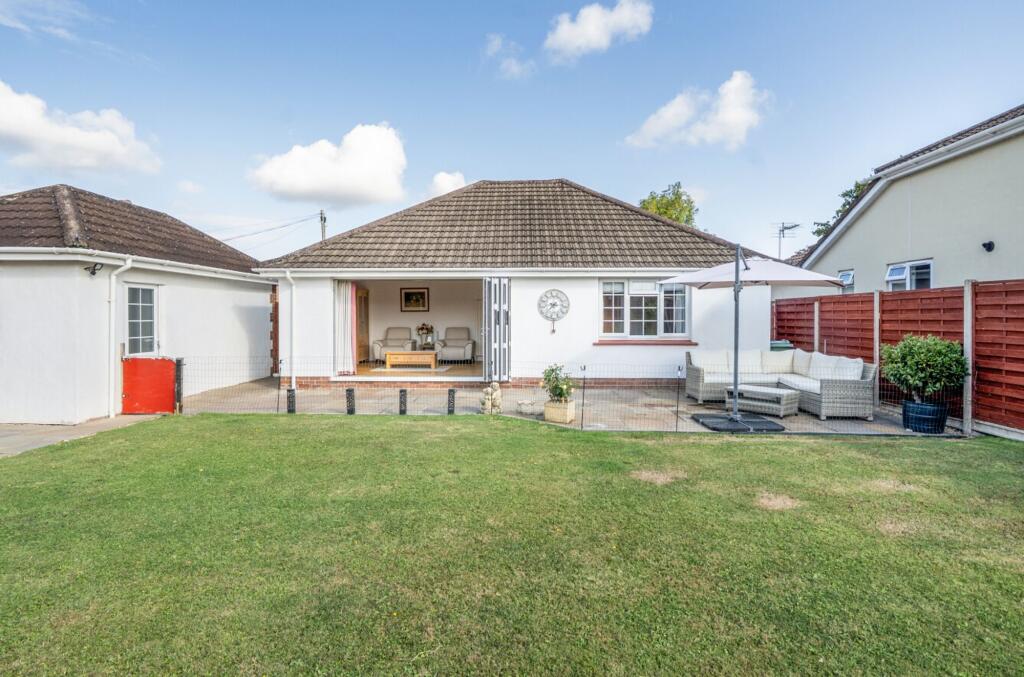
• A fabulous 4 Bedroom detached bungalow
• Located on the western edge of Nailsea
• Spacious accommodation - Conservatory addition
• Private & well established rear garden
• Open Plan Kitchen/Dining Room
• Smart Shower Room & Family Bathroom
• Rare opportunity - very highly recommended
• Large frontage providing off-road space for numerous vehicles
• UPVC double glazing - Gas central heating
• EPC rating - D Council Tax - E Tenure - Freehold
Location:
• Nearest Station: N/A
• Distance to Station: N/A
Agent Information:
• Address: 32 Green Pastures Road,
Wraxall,
BS48 4ND
Full Description:
An extremely well-cared for and particularly spacious 4 BEDROOM - 2 BATHROOM detached bungalow, located on the southern edge of the town between the favoured 'Old Church' area and open countryside. Being one of a pair of individually designed bungalows, this lovely property boasts generous sized accommodation, a lovely open plan Kitchen/Dining & provides off-road for numerous vehicles and only the need for my seller to downsize forces this reluctant sale. In brief, the UPVC double glazed and gas centrally heated property briefly comprises; Entrance Hall, Lounge, Conservatory, Kitchen/Dining Room, 4 Bedrooms, Shower Room and a separate Bathroom. Externally, a private rear garden, a large frontage and driveway leading to a single Garage. EPC rating - DEntrance Hall - A lovely welcoming Entrance Hall, entered via a UPVC double glazed door with glazed side panels. Ceiling spotlights, 2 radiators, telephone point and 2 smoke alarms. Access to the loft.Lounge - 4.98m'' x 3.58m'' (16'4'' x 11'9'') - A dual aspect room with UPVC double glazed window to the front and sliding patio doors to the Conservatory. Feature fireplace. 2 radiators, ceiling coving and TV point.Conservatory - 4.80m'' x 2.34m'' (15'9'' x 7'8'') - A useful additional to the property with a pleasant outlook to the rear garden. Of UPVC double glazed construction with poly carbonate roof. French doors to the rear garden.Kitchen/Dining Room - 6.96m'' x 2.84m'' (22'10'' x 9'4'') - A lovely open plan space!Kitchen Area - Fitted with a modern range of white wall and base units with square edge worksurfaces and tiling to splashback. Inset one and a half sink with drainer and mixer tap. Built-in double electric oven with 4 ring gas hob and extractor over. Integrated fridge freezer. Space and plumbing for an auto washing machine and dishwasher. Ceiling spotlights. UPVC double glazed window and door to the rear garden.Dining Area - UPVC double glazed window to the side. Space for a table. Radiator, TV point & ceiling spotlights.Bedroom 1 - 4.11m'' x 2.62m'' excluding wardrobes (13'6'' x 8' - UPVC double glazed windows to the front. Built-in double wardrobe. Radiator.Bedroom 2 - 3.66m'' x 2.84m'' excluding wardrobes (12'0'' x 9' - UPVC double glazed window to the front. Built-in double wardrobe. Radiator.Bedroom 3 - 3.25m'' x 2.95m'' (10'8'' x 9'8'') - UPVC double glazed windows to the side. Radiator.Bedroom 4 - 2.95m'' x 2.06m'' (9'8'' x 6'9'') - UPVC double glazed windows to the side. Radiator.Shower Room - 2.59m'' x 2.54m'' (8'6'' x 8'4'') - Fitted with a smart white suite comprising: Tiled shower enclosure with thermostatically controlled shower & additional shower attachment. Low level close coupled wc and pedestal wash hand basin. Chrome heated towel rail, ceiling spotlights, extractor fan and cupboard housing the combination boiler. UPVC double glazed window to the side.Family Bathroom - 2.62m'' x 1.73m'' (8'7'' x 5'8'') - Fitted with a smart white suite comprising: Panelled bath with glass screen, thermostatically controlled shower & additional shower attachment. Low level close coupled wc and vanity unit with inset wash hand basin. Chrome heated towel rail, ceiling spotlights, extractor fan and UPVC double glazed window to the side.Rear & Side Garden - A nice sized rear garden, mainly laid to lawn with a paved patio area and a plethora of shrubs, hedgerow and flowers. Fully enclosed by timber panel fencing which continues round to the side of the property where there is another lawned area with gated access to the front.Front Garden - A generous frontage, laid to block paving providing off-road parking for numerous vehicles along with a gravelled area, leading to the garage. Side access.Garage - Accessed via an up and over door. Light and power connected.BrochuresSt. Marys Grove, NailseaBrochure