Property Details:
• Type: Detached
• Tenure: N/A
• Floor Area: N/A
Key Features:
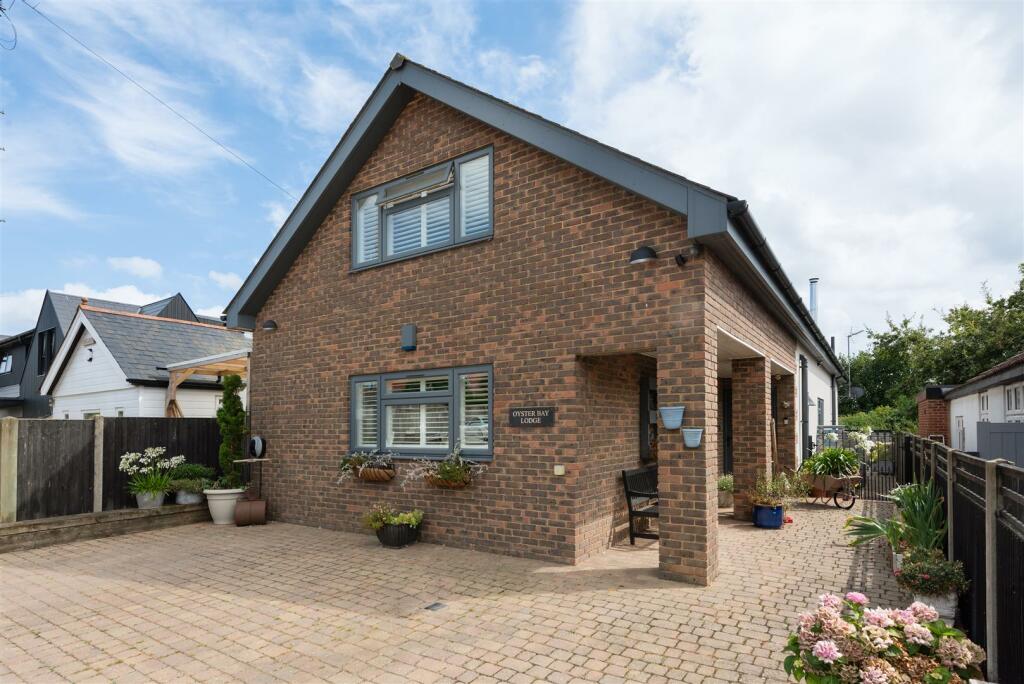
• Beautifully Presented Family Home
• Desirable Granville Cliff Private Estate
• A Short Stroll from Seasalter Beach
• 2254 sq ft (210 sq m) of Accommodation
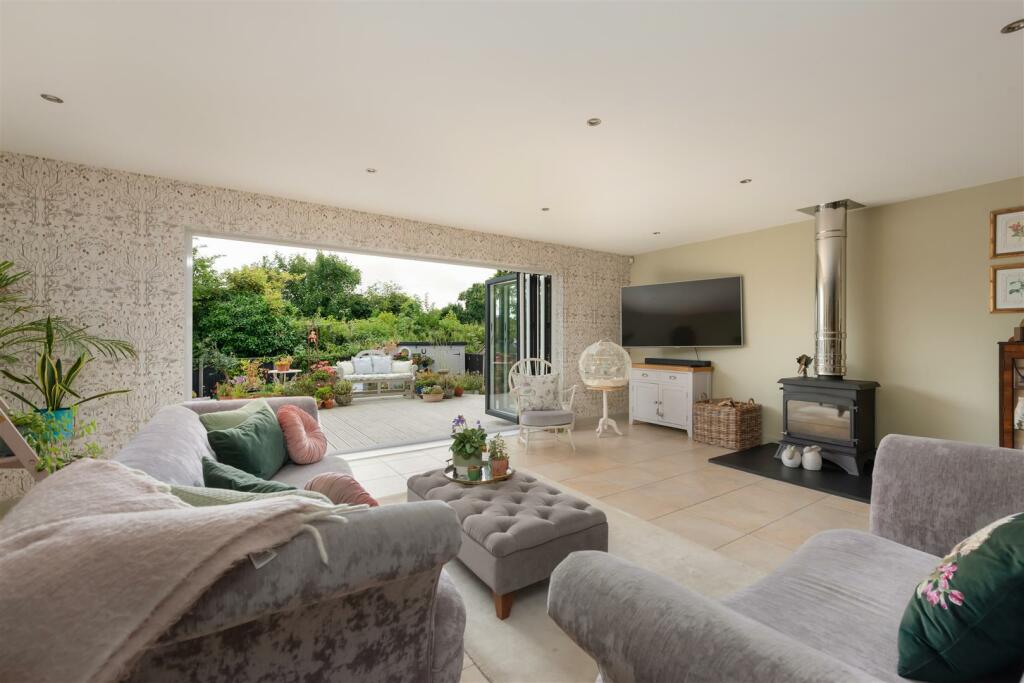
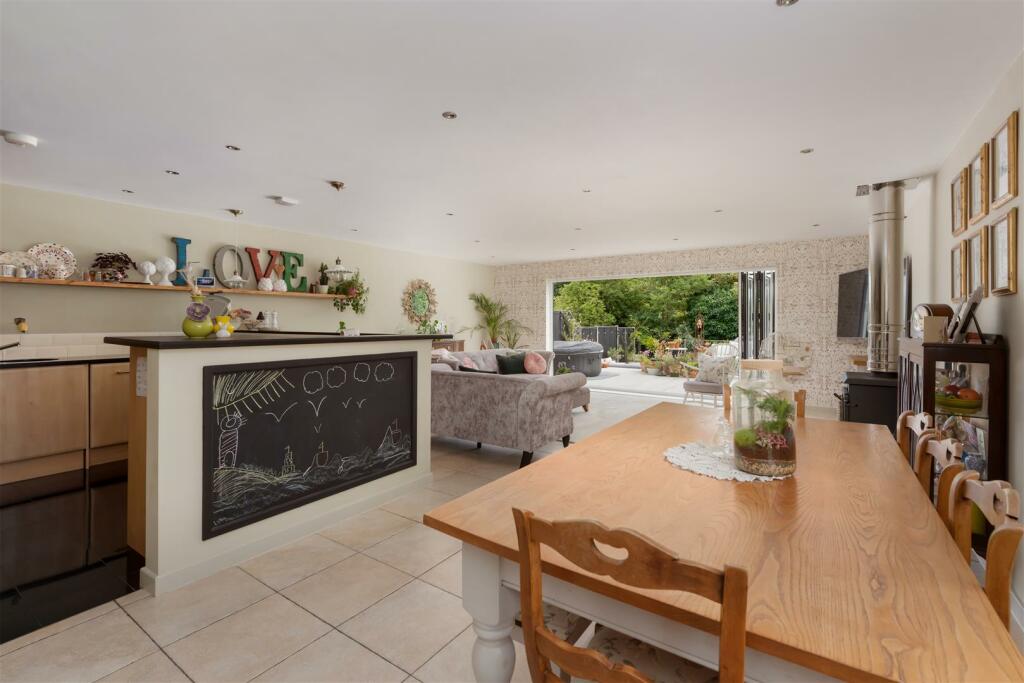
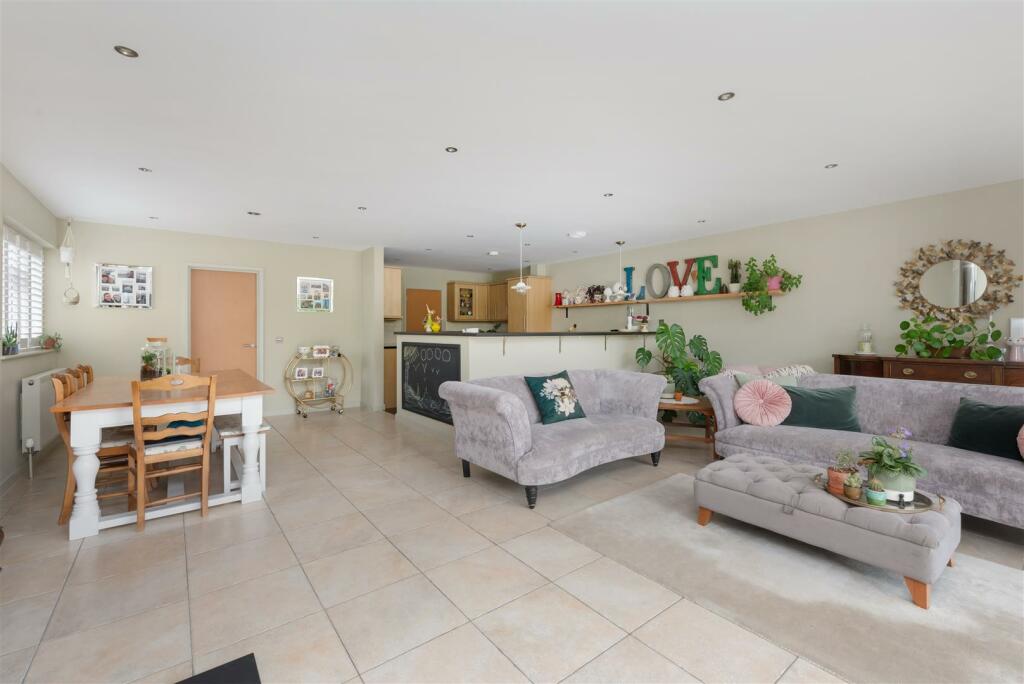
• Open-Plan Reception Space
• 4 Double Bedrooms
• 4 Bathrooms
• Study/Fifth Bedroom
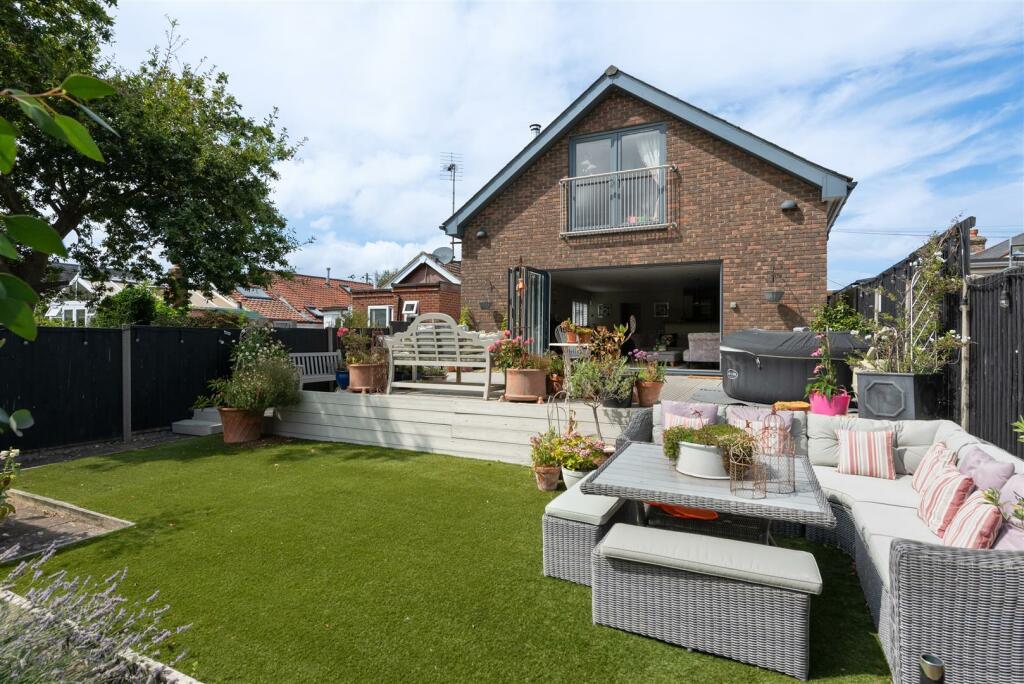
• South Facing Garden
• Off Street Parking
Location:
• Nearest Station: N/A
• Distance to Station: N/A
Agent Information:
• Address: 95-97 Tankerton Road,
Whitstable,
CT5 2AJ
Full Description:
A spacious and beautifully presented detached family home, enviably positioned on the desirable Granville Cliff private estate moments from Seasalter beach, from where a short stroll along the coastline will take you to Whitstable town centre with its array of boutique shops, cafés, highly regarded restaurants, schooling options and mainline railway station (2.6 miles).The generously proportioned accommodation extends to 2254 sq ft (210 sq m) and is arranged to provide an entrance hall, a spacious sitting/dining room with wood burning stove and bi-folding doors opening to the South facing garden, a stylish kitchen with utility room, two double bedrooms with en-suite shower rooms and fitted wardrobes, and a cloakroom. To the first floor there are two further double bedrooms with en-suite bathrooms and fitted wardrobes, and a study/fifth bedroom. From the first floor there is a sea view looking along Hodgson Road, and to the rear, a Juliet balcony overlooking the garden. The South facing garden has been designed for ease of maintenance and includes a raised decked terrace, which is ideal for entertaining. A driveway to the front of the house provides off road parking for several vehicles.Location - St Mary's Grove is a quiet private road within close proximity to the sea and forming part of the desirable Granville Cliff Estate in Seasalter, which is ideally situated on the outskirts of Whitstable. The property is accessible to the town centre either via Joy Lane or by walking along the seafront. Whitstable benefits from a range of individual retail outlets, cafes, bars and seafood restaurants for which the town has become renowned. This historic working harbour town also enjoys winding streets of former fishermen's cottages, long stretches of shingle beaches, good yachting and water skiing facilities as well as a range of educational facilities. Communication links are strong with the A299 being within short driving distance and connecting to the A2/M2 and Motorway network together with a mainline railway station at Whitstable which offers frequent services to London (Victoria approximately 80mins) with high speed links to London St Pancras (approximately 73mins).Accommodation - The accommodation and approximate measurements (taken at maximum points) are:Ground Floor - • Entrance Hall - 7.43m x 2.36m (24'4" x 7'8") - • Sitting/Dining Room - 8.38m x 6.60m (27'6" x 21'8") - • Kitchen - 4.14m x 3.16m (13'7" x 10'4") - • Utility Room - 3.16m x 1.32m (10'4" x 4'3") - • Bedroom 3 - 4.42m x 3.58m (14'6" x 11'8") - • En-Suite Shower Room - 2.13m x 1.29m (6'11" x 4'2") - • Bedroom 4 - 5.34m x 3.03m (17'6" x 9'11") - • En-Suite Shower Room - 2.11m x 1.29m (6'11" x 4'2") - • Cloakroom - 1.45m x 0.98m (4'9" x 3'2") - First Floor - • Bedroom 1 - 7.28m x 4.78m (23'10" x 15'8") - • En-Suite Shower Room - 2.37m x 2.16m (7'9" x 7'1") - • Bedroom 2 - 7.28m x 4.78m (23'11" x 15'8") - • En-Suite Bathroom - 2.37m x 2.31m (7'9" x 7'6") - • Study / Bedroom 5 - 5.55m x 2.37m (18'3" x 7'9") - Outside - • Garden - 10.36m x 9.60m (34" x 31'6") - BrochuresSt. Marys Grove, Seasalter, Whitstable