St. Marys Place, Rossendale
Property facts
- Property type
- End of Terrace
- Bedrooms
- 4
- Bathrooms
- 2
Only details supplied with this listing are shown. Ask the listing contact to confirm measurements, taxes and costs.
About this home
Property Details: • Type: End of Terrace • Tenure: LEASEHOLD • Floor Area: N/A
Key Features: • Fully Renovated End Terrace Property • Four Bedrooms • Two Bathrooms • Stunning Fitted Dining Kitchen • Move-in Ready • Low Maintenance Externals • Off Road Parking • Tenure Leasehold • Council Tax Band A • EPC Rating E
Location: • Nearest Station: Accrington Station • Distance to Station: 4.898716429592501 miles
Agent Information: • Address: 75 Bank Street, Rawtenstall, Rossendale, BB4 7QN
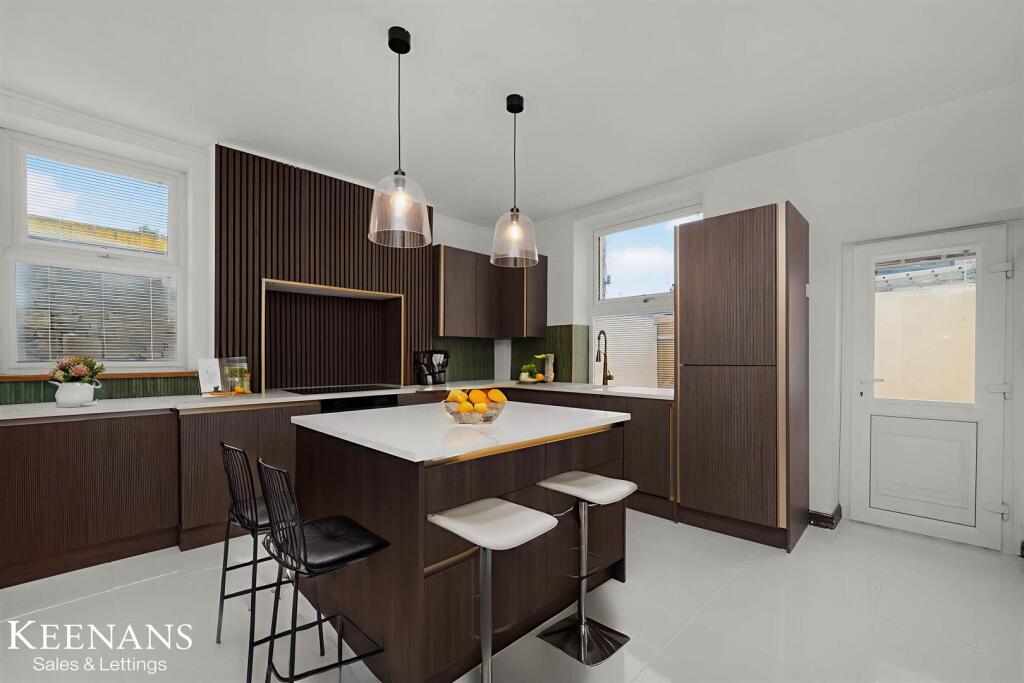
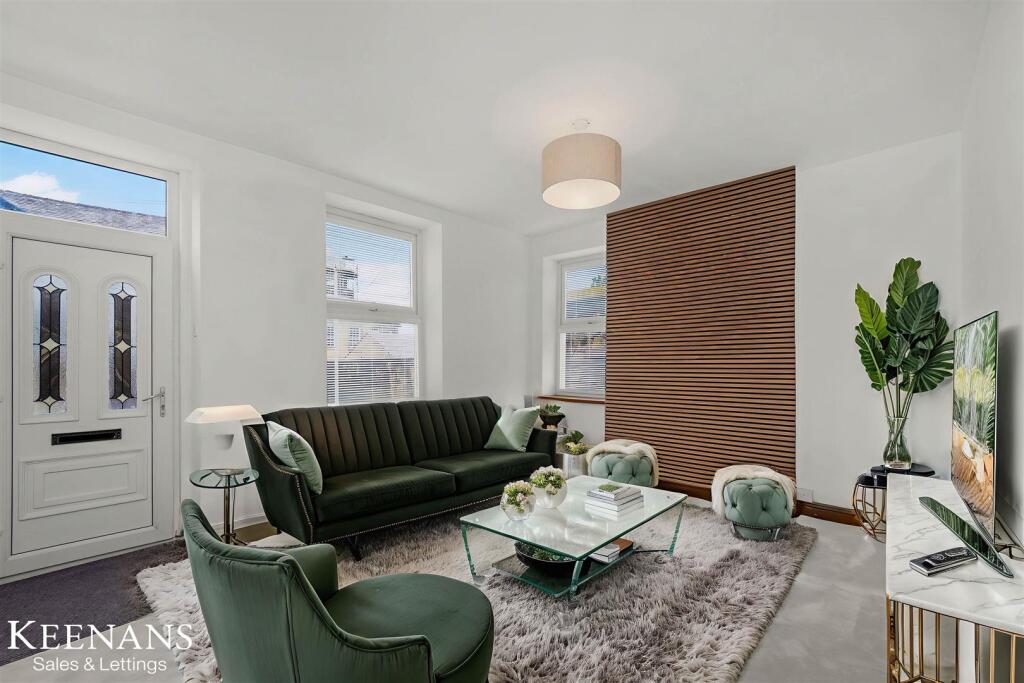
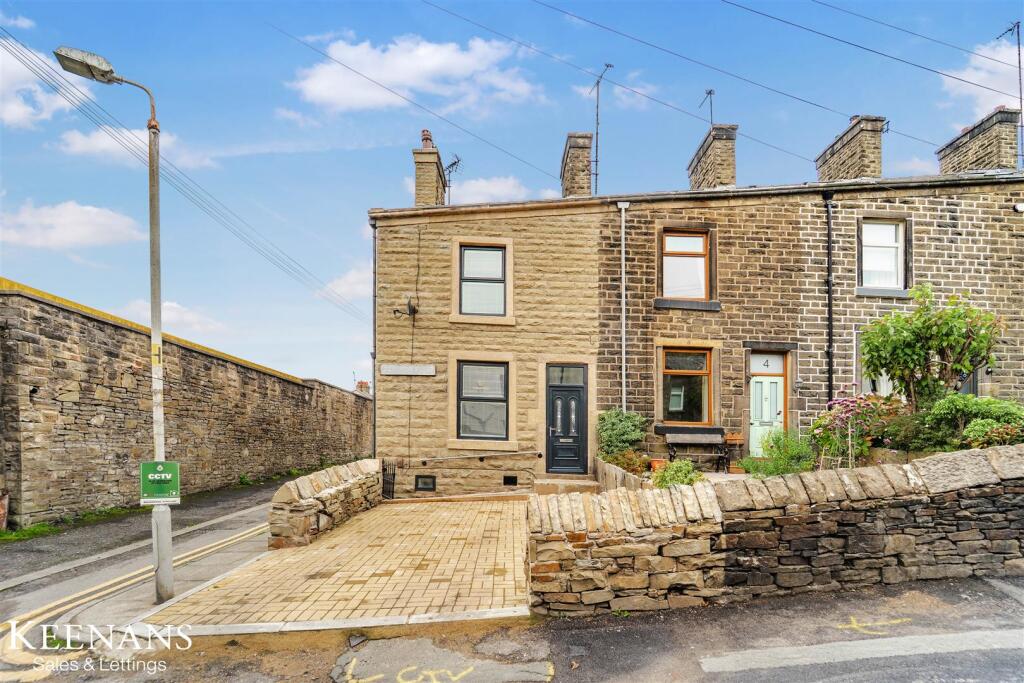
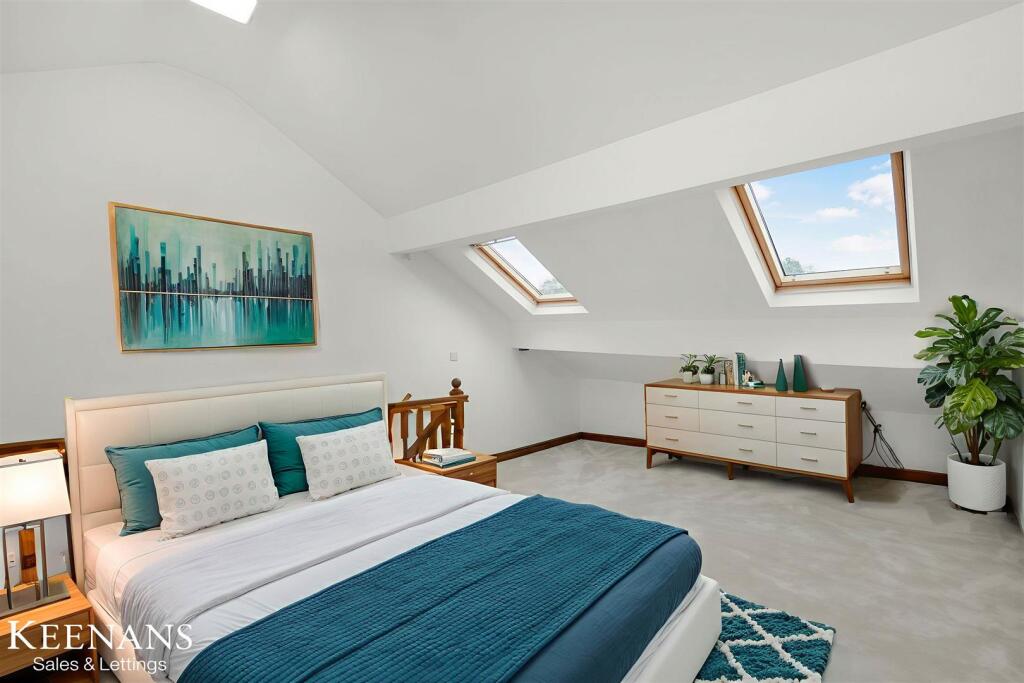
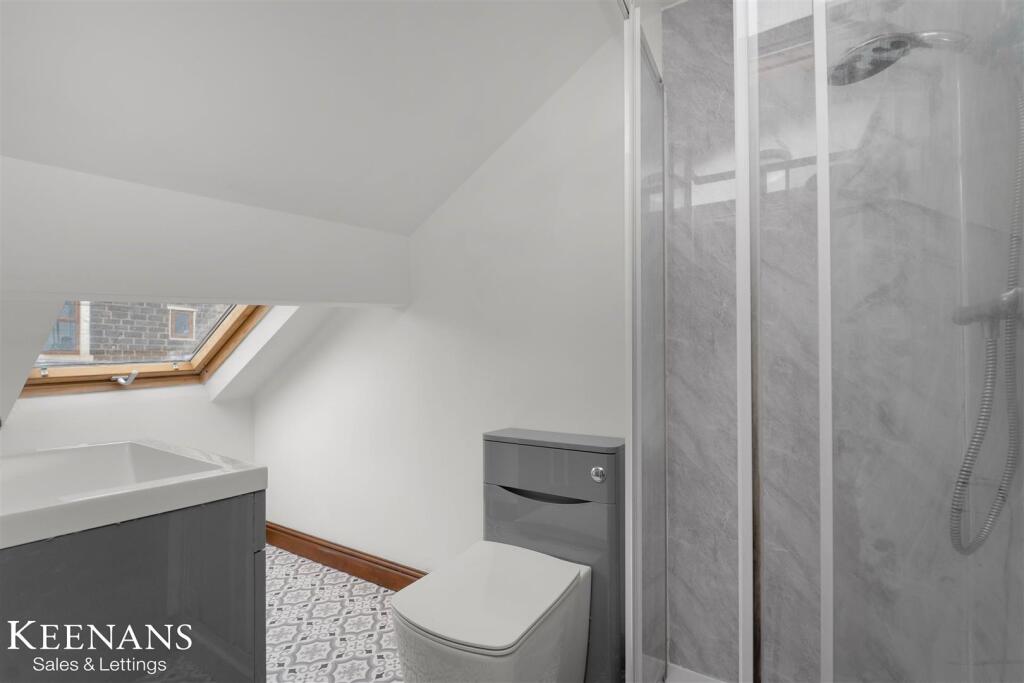
Full Description: IMPRESSIVE FOUR BEDROOM END TERRACE HOME<br /><br />Welcome to St. Marys Place, Rossendale, this gorgeous four-bedroom end terrace property has been thoughtfully refurbished across three floors, offering a perfect blend of modern living and comfort. The property boasts a spacious master bedroom located on the third floor, complete with an en suite shower room, ensuring a private retreat for the homeowners. <br /><br />On the first floor, you will find a well-appointed family bathroom, catering to the needs of the entire household. The heart of the home is undoubtedly the stunning kitchen diner, which provides an ideal space for family gatherings and entertaining guests. The bright and airy lounge, adorned with modern fixtures and fittings, creates a welcoming atmosphere for relaxation and leisure.<br /><br />Outside, the property features a rear yard, perfect for enjoying the outdoors, along with off-road parking provided by a convenient driveway. This home is not only aesthetically pleasing but also practical, making it a great family residence. <br /><br />Offered with no chain delay, this property is ready for you to move in and start creating lasting memories. Don’t miss the opportunity to make this beautiful house your new home.<br /><br /><b>Ground Floor</b> - <br /><br /><b>Reception Room</b> - 4.37m x 3.66m (14'4 x 12'0) - UPVC double glazed frosted front door, two UPVC double glazed windows, central heating radiator, acoustic wood panelling and open to inner hall.<br /><br /><b>Inner Hall</b> - Door to kitchen/dining area and stairs to first floor.<br /><br /><b>Kitchen/Dining Area</b> - 4.29m x 3.96m (14'1 x 13'0) - Two UPVC double glazed windows, central heating radiator, range of wall and base units with quartz work surfaces, central island with breakfast bar, integrated oven, five ring electric hob, inset sink and drainer with high spout mixer tap, integrated fridge freezer, integrated dishwasher, integrated washing machine, under unit lighting, tiled flooring with underfloor heating, door to under stairs storage and UPVC double glazed door to rear.<br /><br /><b>Lower Ground Floor</b> - <br /><br /><b>Cellar</b> - 3.6 x 3.2 (11'9" x 10'5") - Hardwood single glazed window, lighting, fitted storage and stone flag flooring.<br /><br /><b>First Floor</b> - <br /><br /><b>Landing</b> - 3.10m x 2.62m (10'2 x 8'7) - Smoke detector, over stairs storage, doors leading to three bedrooms, bathroom and door to stairs to second floor.<br /><br /><b>Bedroom Two</b> - 3.51m x 2.95m (11'6 x 9'8) - UPVC double glazed window and central heating radiator.<br /><br /><b>Bedroom Three</b> - 3.05m x 2.11m (10'0 x 6'11) - UPVC double glazed window and central heating radiator.<br /><br /><b>Bedroom Four</b> - 3.07m x 2.06m (10'1 x 6'9) - UPVC double glazed frosted window and central heating radiator.<br /><br /><b>Bathroom</b> - 2.72m x 1.17m (8'11 x 3'10) - UPVC double glazed frosted window, central heating radiator, dual flush WC, vanity top wash basin with mixer tap, panel bath with mixer tap and rinse head, part PVC panelled elevations, part tiled elevations and tiled effect flooring.<br /><br /><b>Second Floor</b> - <br /><br /><b>Bedroom One</b> - 8.48m x 4.09m (27'10 x 13'5 ) - Three Velux windows, two central heating radiators, smoke detector and door to en suite.<br /><br /><b>En Suite</b> - 3.15m x 1.47m (10'4 x 4'10) - Velux window, central heating radiator, vanity top wash basin with mixer tap, dual flush WC, direct feed shower enclosed, part PVC panelled elevations and tiled effect flooring.<br /><br /><b>External</b> - <br /><br /><b>Rear</b> - Enclosed Indian stone paved garden.<br /><br /><b>Front</b> - Block paved driveway.<br /><br />
Features & amenities
Location
If the interactive map is unavailable, open the supplied location in maps.
Open location in mapsThe pin uses coordinates supplied with this listing. Confirm the exact location with the listing contact.
Listing information
- Original source
- www.rightmove.co.uk
- Added to Mirror
Added and updated dates describe the Mirror record. Source publication and verification dates are shown separately when known; none establishes time on market. Confirm current price and availability with the listing contact.
View original listing