About this home
Property Details: • Type: Terraced • Tenure: N/A • Floor Area: N/A
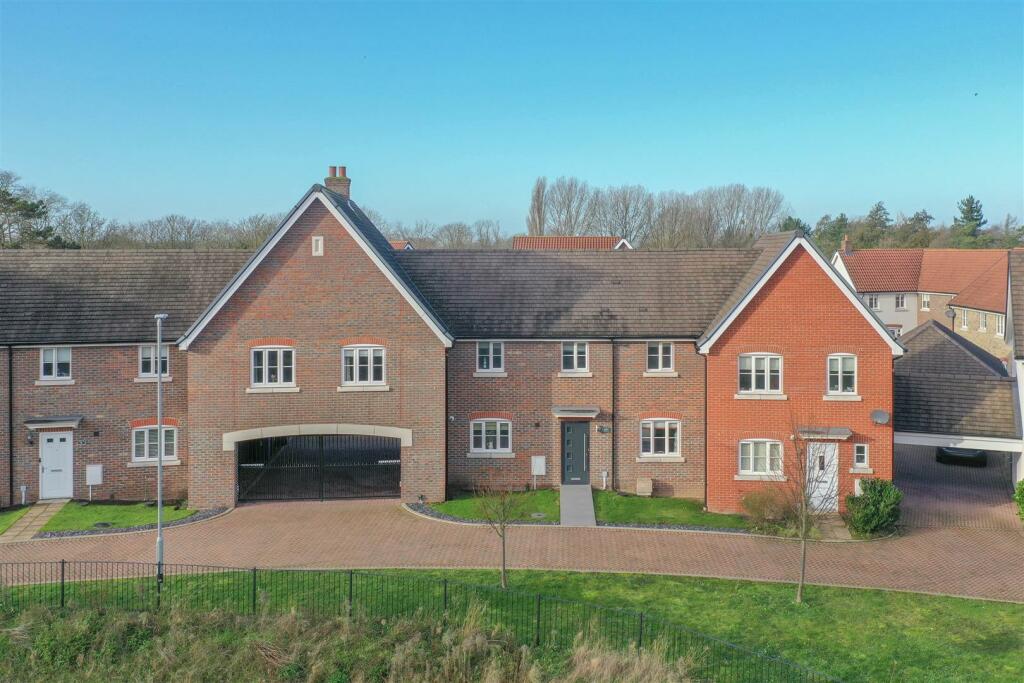
Key Features: • Double Garage and Off Street Parking for Multiple Cars • Fantastic modern home with four double bedrooms • Popular Primary Schools & Kennett Station within easy reach • Easy access to A11/A14 • Walking Distance to Village Shop & Public Houses • Virtual 3D Tour Available
Location: • Nearest Station: N/A • Distance to Station: N/A
Agent Information: • Address: The Bell Inn, Newmarket Road, Kennett, CB8 7PP

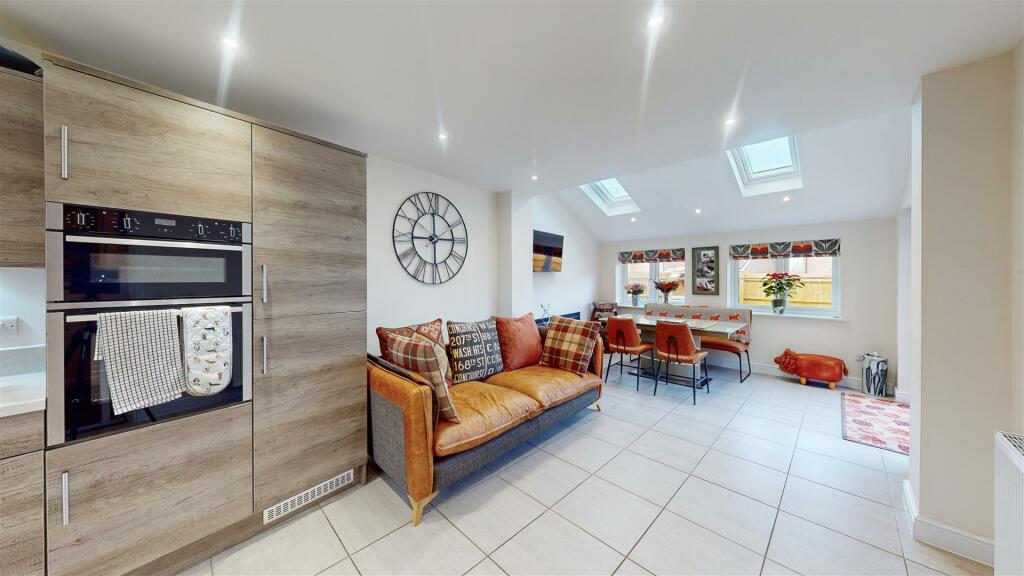
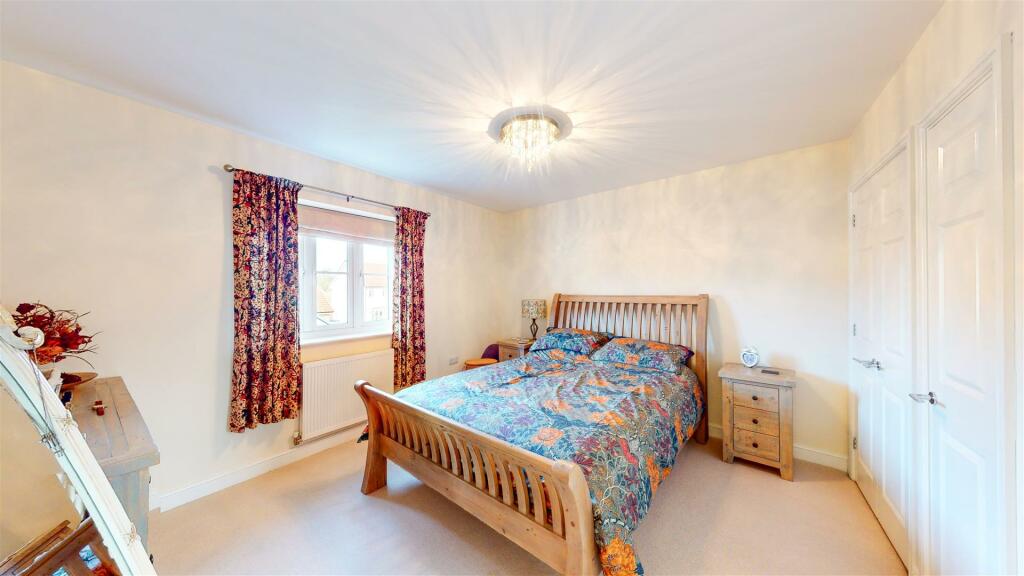
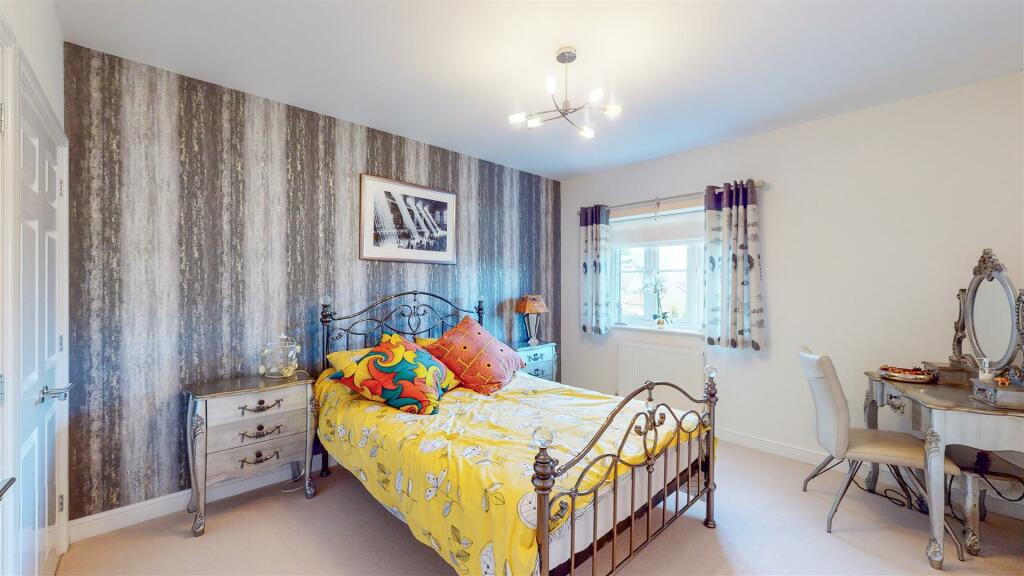
Full Description: Executive four bedroom home finished to a high standard, offering versatile and spacious accommodation which must be viewed to be appreciated. Extended kitchen/dining room by the current owners to to create a fantastic entertaining or family space. with bi-folding doors to the rear garden. Accessed via electric gates, to the rear of the property is a part converted double garage which could be used for a range of uses (stp).Entrance Hall - With stairs leading to first floor, under stairs storage and doors leading to:Living Room - 5.60m x 3.96m (18'4" x 13'0") - With window to front and french door to rear leading to garden.Downstairs Wc - Low level WC, hand wash basin.Kitchen/Diner - 8.69m x 4.06m max (28'6" x 13'3" max) - Extended open plan room, fully fitted kitchen with a range of wall and base units, integrated appliances including dishwasher, washing machine, fridge/freezer, double oven, induction hob and extractor hood. Windows to front and rear, bi-fold doors to side leading to garden.Landing - Window to rear aspect. Airing cupboard housing pressurised water cylinder. Loft access.Master Bedroom - 3.65m x 3.75m (12'0" x 12'4") - Built in wardrobes and window to rear aspect.En-Suite - Double shower, low level wc and hand wash basin. Heated towel rail and window to front aspect.Family Bathroom - Bath with shower over, hand basin set in vanity unit and low level wc. Window to front aspect and heated towel rail.Bedroom 2 - 3.30m x 3.72m (10'10" x 12'2") - With built in wardrobes, window to front and door leading to:En-Suite - Double shower cubicle, pedestal sink, low level wc, heated towel rail and window to front aspect.Bedroom 3 - 3.35m x 3.80m (11'0" x 12'6") - With built in wardrobes and window to rear.Bedroom 4 - 2.27m x 3.86m (7'5" x 12'8") - Window to rear aspect.Garage / Outbuilding - 5.62m x 5.75m (18'5" x 18'10") - Double garage which has has the right hand side fitted with french doors and storage space to the rear. Could easily be converted to gym or office space (stp).Outside - Accessed through electric gates shared between you and the neighbouring property leading to ample parking on driveway. Enclosed rear garden mainly laid to lawn with patio and decking areas.Material Information - Maintenance fee - £515PA 23/24 / Tenure - Freehold / Council Tax Band - D / Property Type - TerraceProperty Construction – Standard /Square Feet - 1899.5Parking – driveway & Double GarageElectric Supply - Mains / Water Supply – Mains /Sewerage - MainsHeating sources - Communal Gas/LPGBroadband Connected - YesBroadband Type – Ultrafast available - Max 1000Mbps download, 220Mbps uploadMobile Signal/Coverage – Good Rights of Way, Easements, Covenants – None that the seller is aware ofBrochuresSt. Marys Road, KentfordBrochure