Photos coming soon
For Sale
£190,000
Grand Avenue, Ely, Cardiff CF5
3 bd
Ely
Listed by Zoopla Agent
Property Details: • Type: Semi-Detached • Tenure: N/A • Floor Area: N/A
Key Features: • WALKING DISTANCE OF THE HIGH STREET • GENEROUS PLOT WITH OPEN FIELDS TO READ • PERIOD FEATURES THROUGHOUT • TOWN HOUSE / VICTORIAN VILLA • FOUR BEDROOM SEMI-DETACHED TOWN HOUSE • RARELY AVAILABLE CHAIN FREE • WITHIN WALKING DISTANCE TO KINGS PRIVATE SCHOOL • 6FT WALLED PRIVATE REAR GARDEN • ELY VOTED BEST PLACES TO LIVE • EPC BAND D | COUNCIL TAX BAND E
Location: • Nearest Station: N/A • Distance to Station: N/A
Agent Information: • Address: 31 Station Road, Letchworth Garden City, SG6 3BB
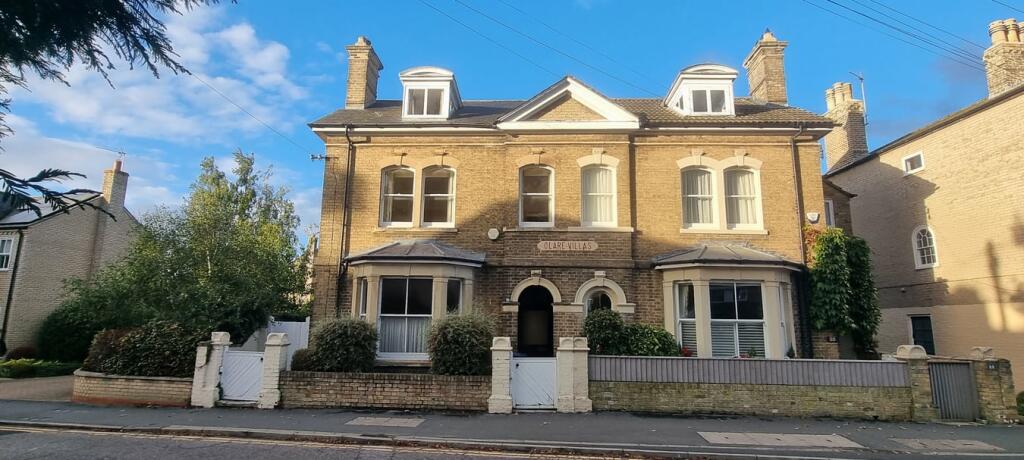
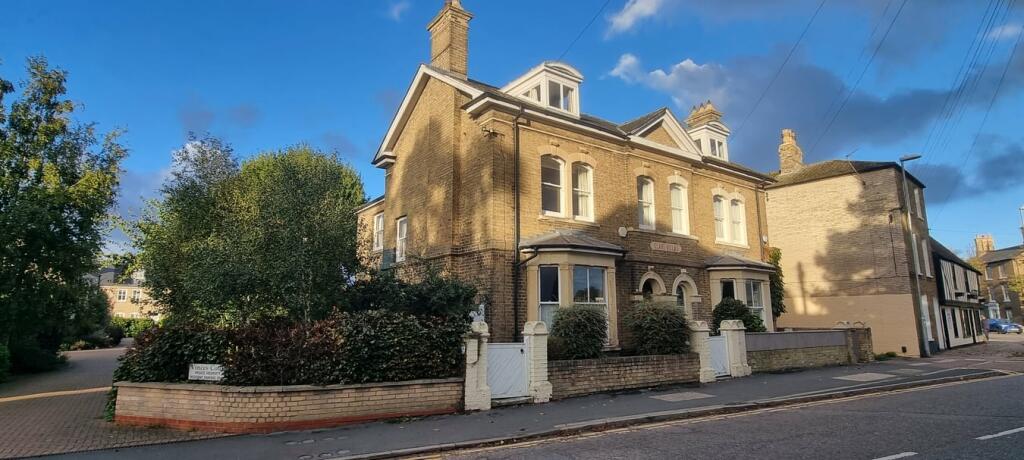
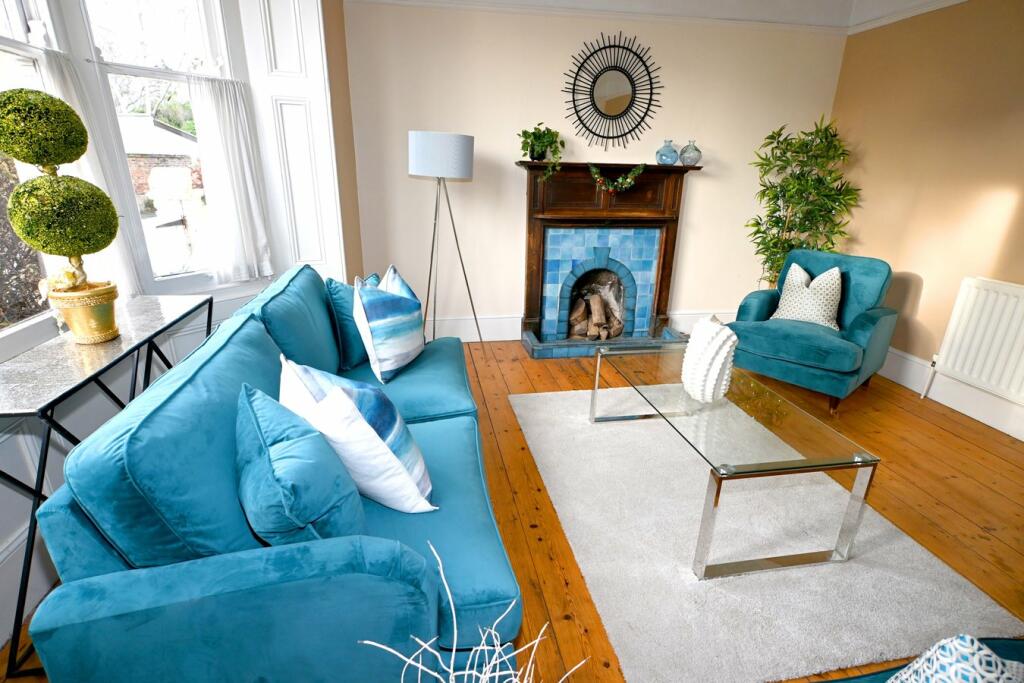
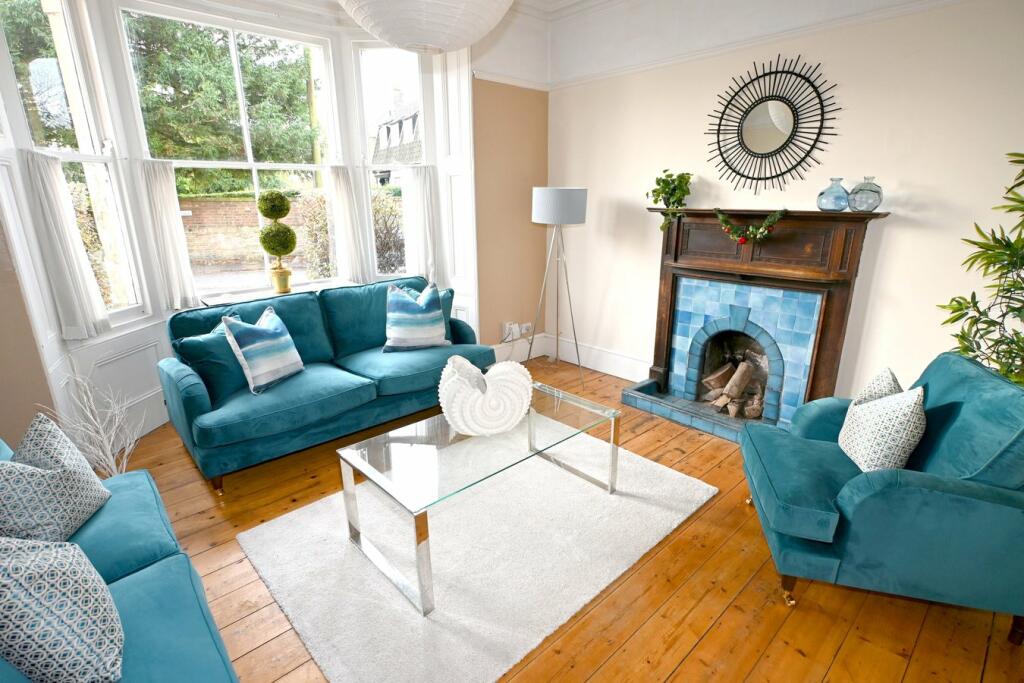
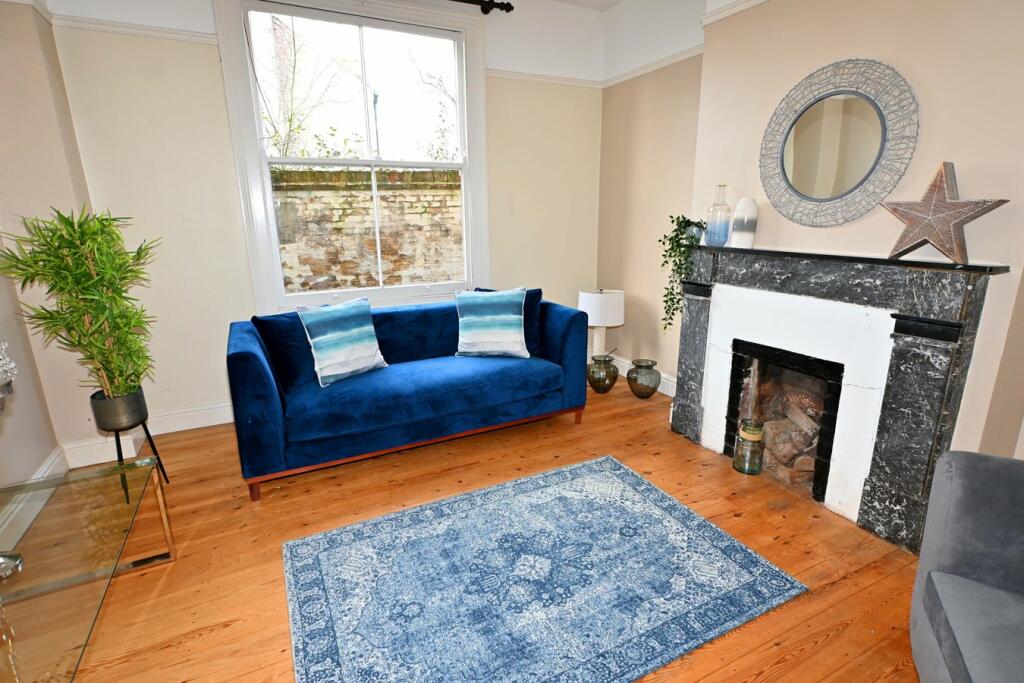
Full Description: In association with Prestige GP LtdSt Mary’s StreetPeriod 4 Bedroom Villa/TownhouseA stunning Victorian Townhouse providing superb family accommodation in the heart of the ever popular Cathedral City of Ely, steeped in history and only a very short walk from bars and restaurants. This characterful home, rarely available, sits at among some of the best properties that Ely has to offer.This imposing circa 2,000 sq ft property sits close to heart of the City of Ely, approximately 16 miles from Cambridge, and within close proximity to many excellent villages.Proximity to both Cambridge and Peterborough, as well as to London via train, means that the most enviable work life balance can be achieved with access to both City and countryside living including river walks which are only minutes away from the home.Our clients have retained and embellished many character features, whilst threading in complementary tones and styles that make this the stunning family home that it is today.The FacadeThe frontage to the Villa is very handsome boasting beautiful architecture.Entrance HallThe tiled open Porch leads in to a lovely long hall, with an imposing staircase to the first and second floors. There is original tiled flooring to the porch. Further doors lead off to the Sitting room / Dining room, Kitchen, WC and Utility/Pantry.Sitting RoomA superb, large and well lit living space. An inglenook fireplace with tile surround sits centrally and sash windows provide further light to the front aspect. The flooring is set to stripped and varnished floorboards.Dining RoomThe Dining room leads features a single sash window to the side aspect. A large fireplace stands centrally in the room as a focal point. Once again the flooring is stripped and varnished floorboards.KitchenA spacious, openplan farmhouse style kitchen full of original features including a tiled floor. A large window and French doors enjoy the aspect to the patio for breakfast and on to the rear garden. The Kitchen is well appointed with tower double oven, hob, extractor, space for dishwasher.The base units have solid wood worktops and the sink looks out over the side aspect of the garden.Pantry/UtilityOff the rear end of the Kitchen, another door on to the side aspect/garden. There’s a tiled floor with space and plumbing for washing machines and/or dryers as well as space to iron and hang laundry.First floorAn imposing staircase with a thirty foot floor to ceiling height, leads to the first and second floor landings.Master BedroomThe master bedroom enjoys the full width of the front of the property. Huge double windows, fireplace and stripped floorboards provide a very sizeable and bright master bedroom.Bedroom 2Light and spacious with window to side aspect as well as a very useful en-suite.Bedroom 3A double bedroom which includes a period fireplace.Family BathroomAn elegant and tastefully modernised room, retaining the character of the property with a free standing, roll top bath, fully tiled shower cubical part tiles walls and tiled floor and a large sash window to the side aspect.Bedroom 4 (2nd floor)A good sized double with fireplace, stripped wooden flooring, dormer window enjoying a spectacular view to the the front aspect of the property are double sash windows to the front and rear of the room. This bedroom has an excellent and tasteful modern ensuite, with shower cubical, WC and sink.OutsideThere is a listed perimeter wall that frames the garden and provides privacy and security. A side gate provides convenient access particularly for bikes & cycling in and around Ely. A path leads from the front along the side to the rear of the house. There’s a brick adjoining outbuilding housing a WC. There’s a paved area and path with mixed planting, mature trees and shrubs and flower beds. The majority of the garden is laid to lawn with a lovely large perimeter wall providing a completely enclosed and secure space for children and pets.Local AreaEly is a booming Cathedral city in Cambridgeshire, England, about 14 miles north-northeast of Cambridge and about 80 miles by road from London. It has been one of the fastest growing cities in Europe in recent times and has seen high street brands, restaurants and bars move in. From an investment perspective, Ely has seen exceptional capital growth that has outstripped much of the UK. We often describe Ely as a smaller more charming version of Cambridge, where you can park for free! The City has lots to offer and provides excellent access to A10, A11, A14, M11 just a short drive away. Commuting into London is made easy with links to Kings Cross via Cambridge.©2024 Prestige Property GP Ltd. All rights reserved.ARE YOU THINKING OF MOVING? If you are considering selling your property, please call or email us to find out how we will sell your property for more. We offer a free consultation service as well as Valuations / Marketing / Viewings / Sales Progression.All details are intended to reflect the aforementioned property as accurately as possible but are by no means to be relied upon. Applicants are encouraged to view to make their own informed opinions. Prestige Property cannot be held responsible for any errors. We will endeavor to address any incorrect information should it be brought to our attention.