Property Details:
• Type: Terraced
• Tenure: N/A
• Floor Area: N/A
Key Features:
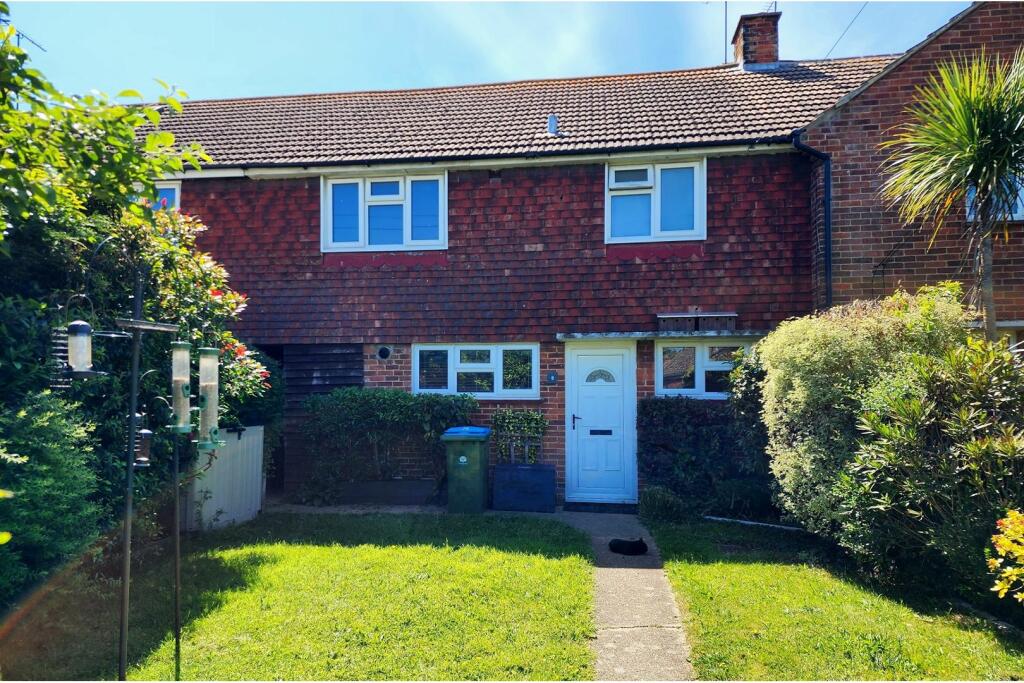
• Terraced House
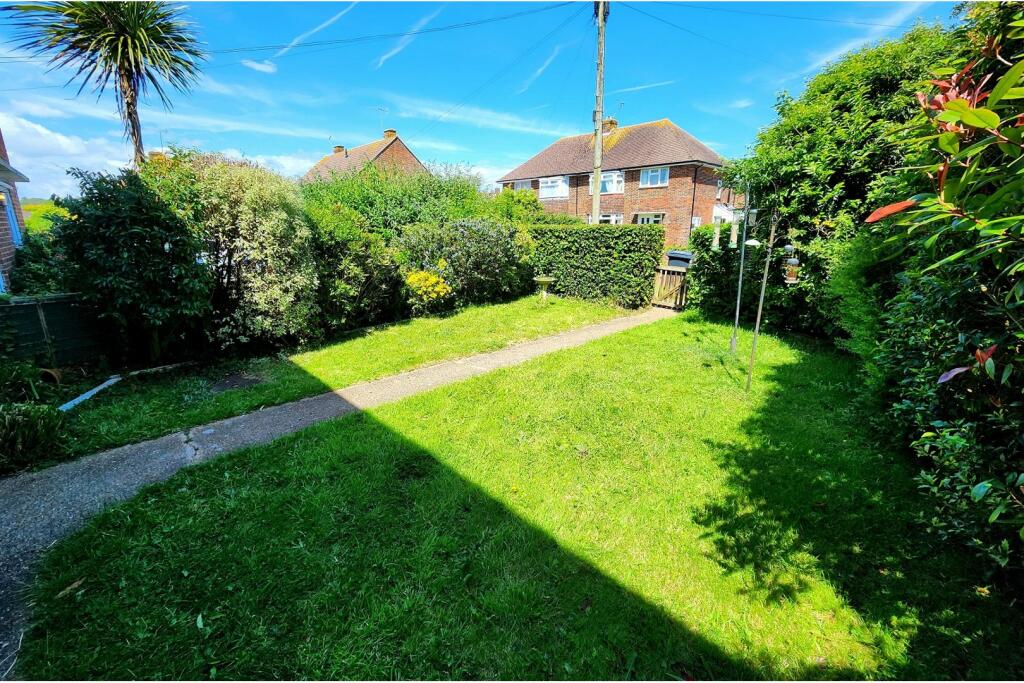
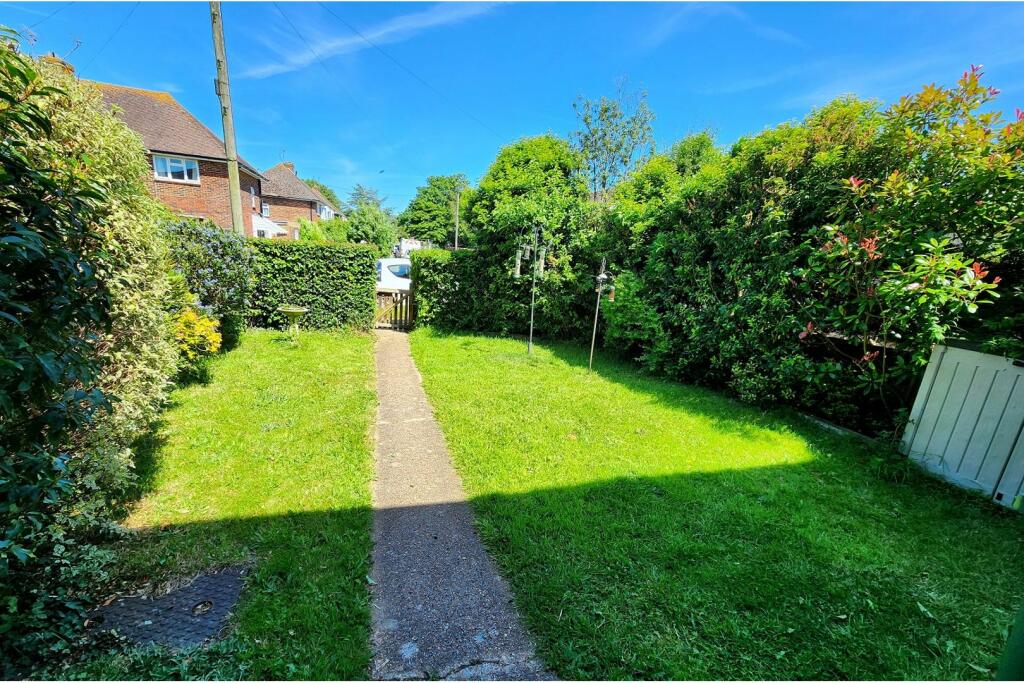
• Generous Front & Rear Gardens
• Close To Nearby Bus Stops, Parks, GP
• Easy Reach To Seafront & Goring-By-Sea Station
Location:
• Nearest Station: N/A
• Distance to Station: N/A
Agent Information:
• Address: Purplebricks,
650 The Crescent Colchester Business Park,
Colchester,
United Kingdom,
CO4 9YQ
Full Description:
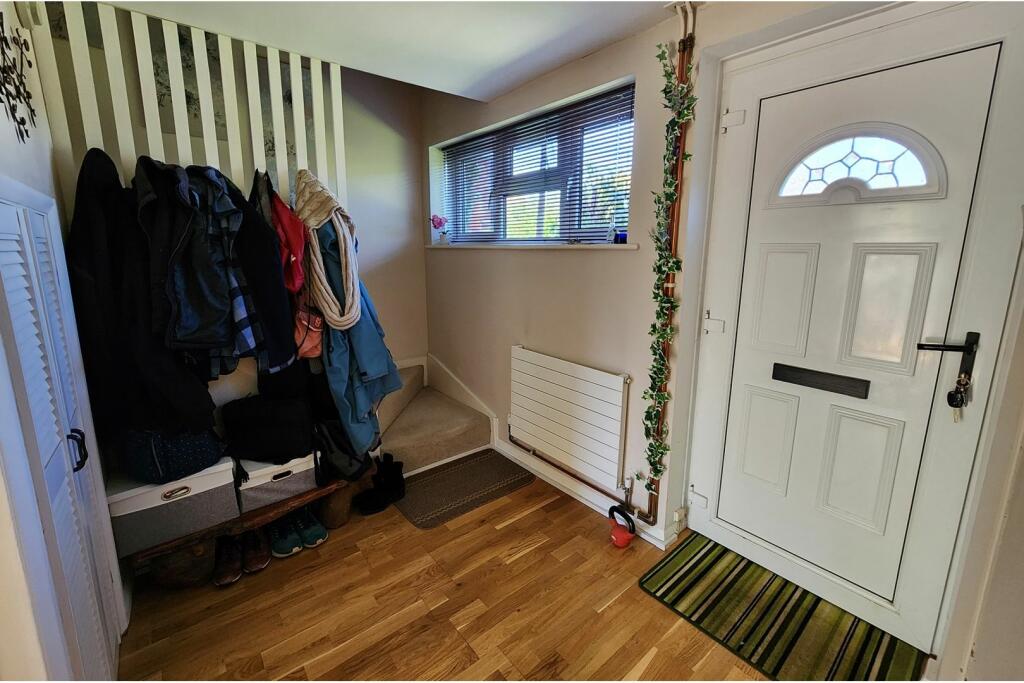
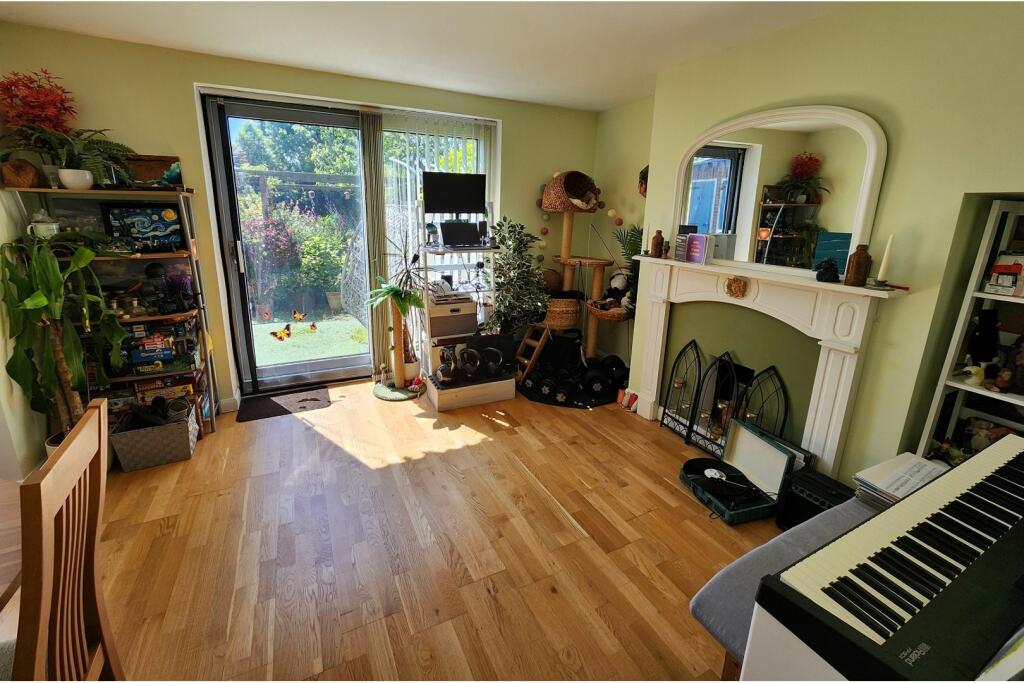
The PropertyThe property is situated in sought after Ferring with St Maurs Road located off Rife Way. The property is within reach of local shopping facilities at Ferring Street, which include:Local supermarket, inc. post office functionDentist, GP Surgery and other health servicesHairdresser and barbersRestaurants, cafés, and pubs The accommodation comprises:uPVC door to: Entrance hallRadiator, stairs leading to the first floor, uPVC double glazed window, understairs cupboard housing the gas and electric meters.Lounge4.27m max into door recess nrwg to (3.23mx3.84m). Recently plastered and decorated. Includes white painted fire surround, gas point, radiator, laminate flooring, uPVC double glazed sliding patio door leading to the westerly rear garden, opening to:Dining room(3.2mx2.9m) Radiator, uPVC double glazed window, re-plastered and decorated.Kitchen(3.6mx2.95m) Comprising: single drainer stainless steel sink unit set into working surface with cupboards under, appliance space, matching roll edge work surface with cupboard and drawers under, end shelving, inset four ring electric hob with oven/grill below and filter hood over, wall mounted cupboards, end shelving, part tiled walls, wall mounted 'Worcester' gas fired boiler, uPVC double glazed window, wall mounted central heating programmer control, door leading to the front garden.First floor landingAccess to the loft space, shelved airing cupboard housing the hot water tank.Bedroom one (rear)(4.22mx2.92m) Radiator, uPVC double glazed window, textured ceiling.Bedroom two (rear)(3.84mx 3.25m max nrwg to 2.44m) Radiator, uPVC double glazed window, textured ceiling.Bedroom three (front)(3.58mx1.98m) Radiator, uPVC double glazed window, telephone point.BathroomModern fitted white suite comprising: panelled bath with shower screen, mixer tap and shower attachment, wash hand basin with cupboard under, low level wc, radiator, uPVC double glazed window, part tiled walls.OutsideRear garden, enjoying a favoured westerly aspect, split into three spaces (6-seater picnic table; 8-seater fire-pit area; 4-seat sofa/egg arrangement); with “raised beds pergola” and planted rear section. Rear hardstanding which is accessed via double wooden gates, outside wc, two brick stores, outside tap, side access gate.Front garden, with lawn and pathway leading to the front door, gate with access path leading to the rear garden.General InformationNB: Vendor provided details/measurements, are approximate and for guidance only, please verify any important details before proceeding.Property Description DisclaimerThis is a general description of the property only, and is not intended to constitute part of an offer or contract. It has been verified by the seller(s), unless marked as 'draft'. Purplebricks conducts some valuations online and some of our customers prepare their own property descriptions, so if you decide to proceed with a viewing or an offer, please note this information may have been provided solely by the vendor, and we may not have been able to visit the property to confirm it. If you require clarification on any point then please contact us, especially if you’re traveling some distance to view. All information should be checked by your solicitor prior to exchange of contracts.Successful buyers will be required to complete anti-money laundering checks. Our partner, Lifetime Legal Limited, will carry out the initial checks on our behalf. The current non-refundable cost is £80 inc. VAT per offer. You’ll need to pay this to Lifetime Legal and complete all checks before we can issue a memorandum of sale. The cost includes obtaining relevant data and any manual checks and monitoring which might be required, and includes a range of benefits. Purplebricks will receive some of the fee taken by Lifetime Legal to compensate for its role in providing these checks.BrochuresBrochure