St. Michaels Avenue, Yeovil, BA21
About this home
Property Details: • Type: End of Terrace • Tenure: Freehold • Floor Area: N/A
Key Features: • NO CHAIN • RECENTLY REFURBISHED • 3 BEDROOMS • LARGE LANDSCAPED GARDEN • EXTENDED • VICTORIAN TERRACE • WELL PRESENTED • GAS CENTRAL HEATING • NEAR TO SCHOOLS • VIEWING ADVISED
Location: • Nearest Station: N/A • Distance to Station: N/A
Agent Information: • Address: 35 Princes Street, Yeovil, BA20 1EG
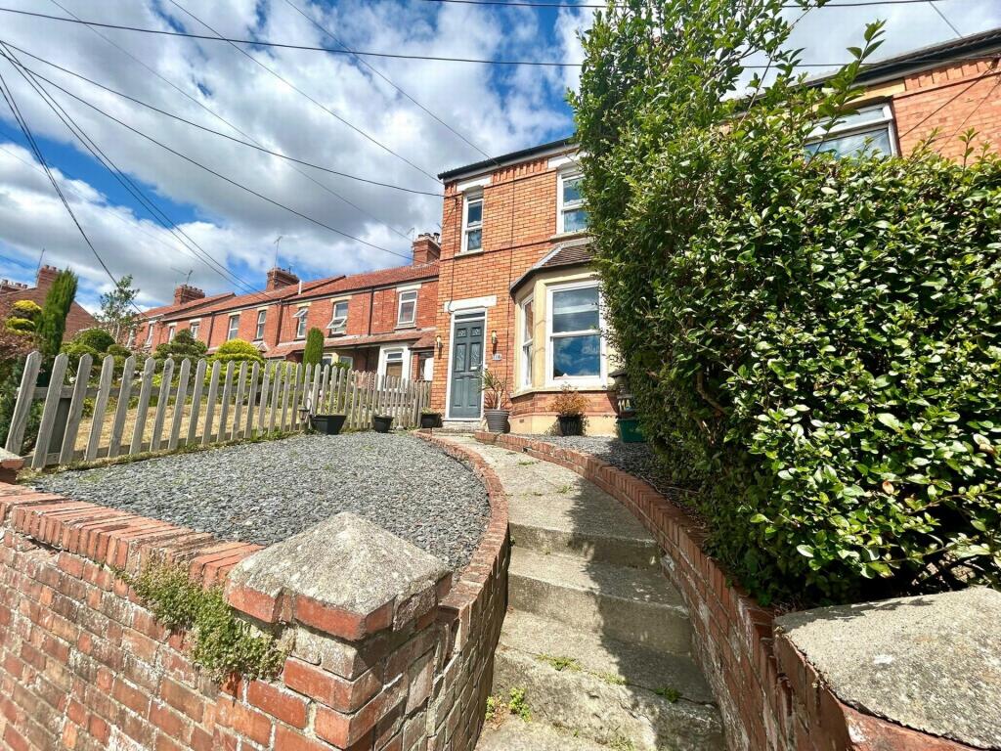
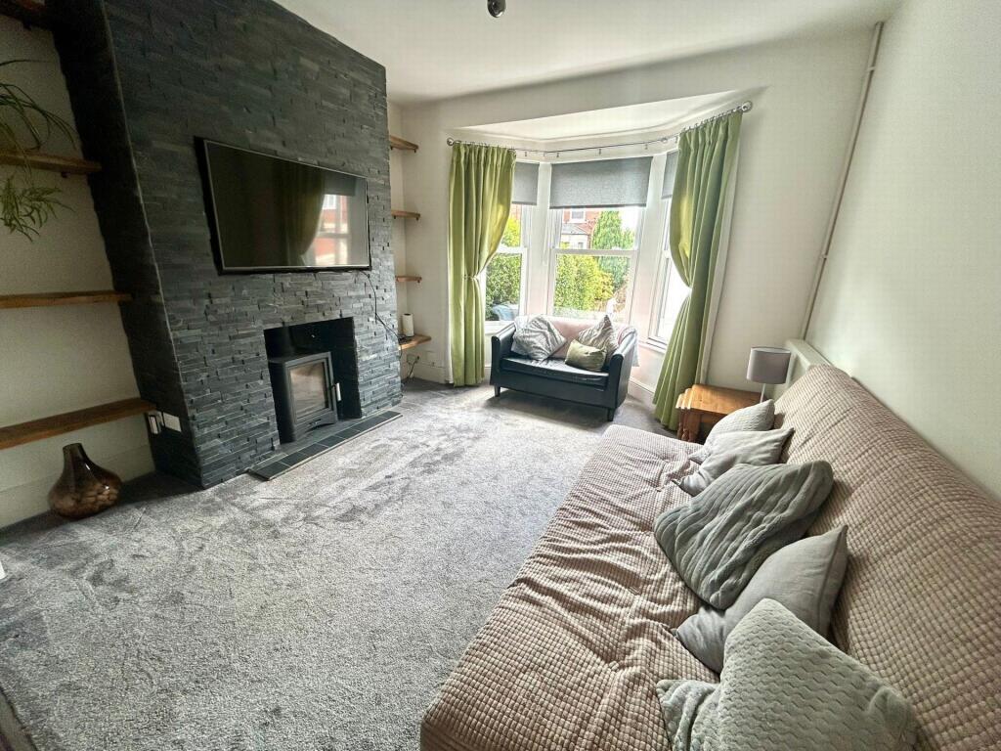
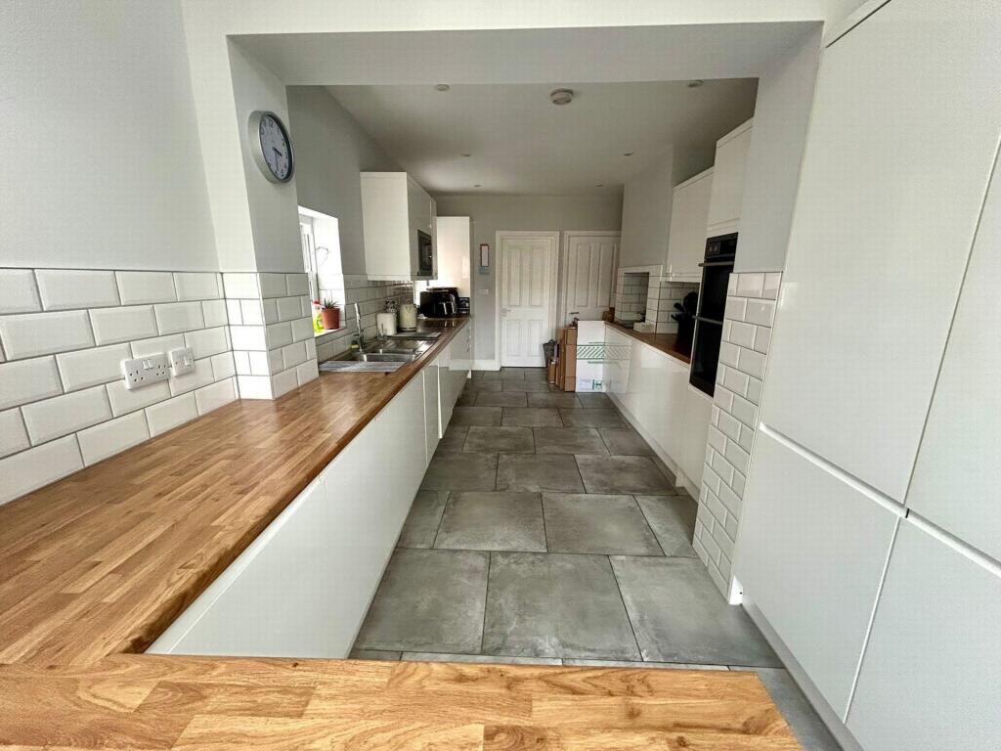
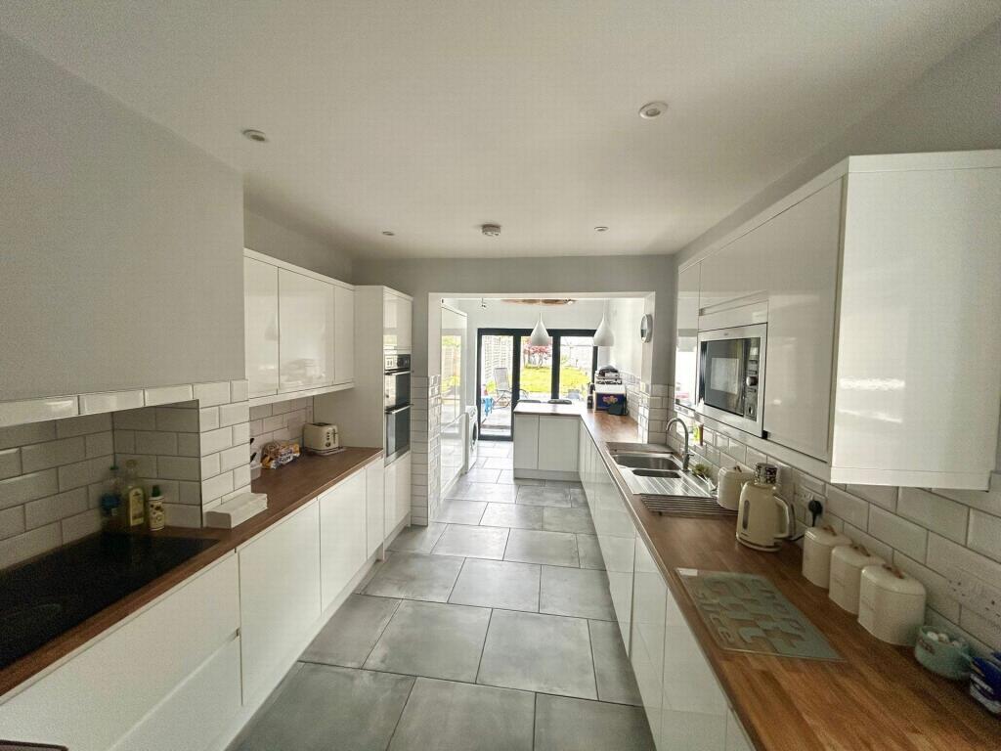
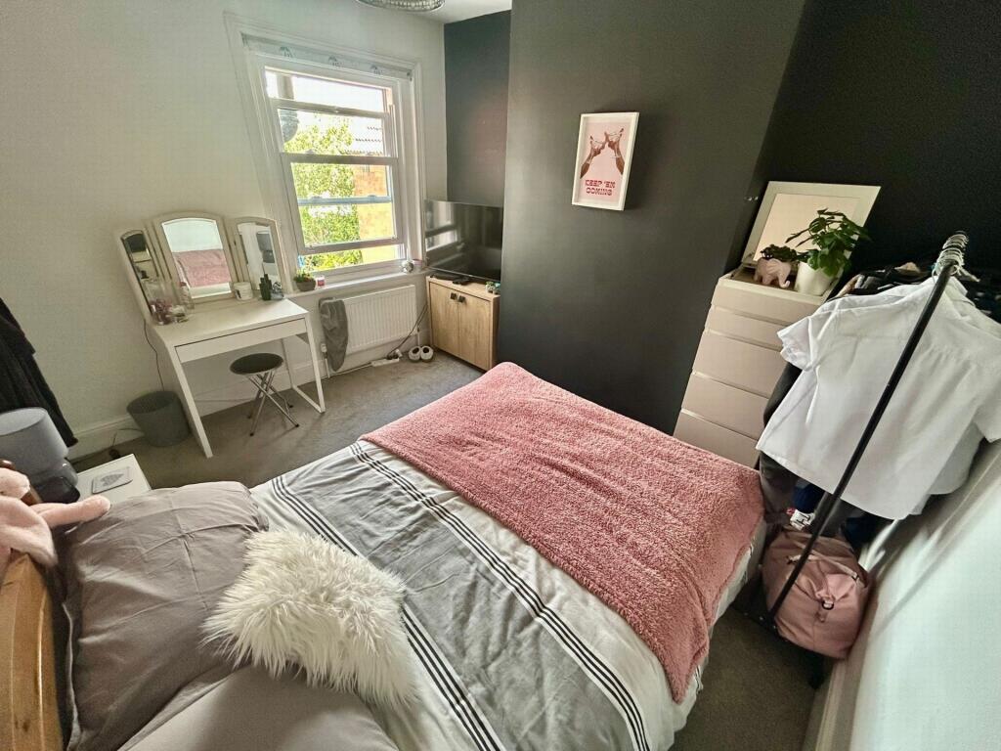
Full Description: Evolve Estate Agents offer for sale this extended, three bedroom, end terraced home situated on the East side of Yeovil close to schools and not far from the hospital. The property has been updated over recent years to now benefit from a large fitted kitchen breakfast room, open plan sitting/dining room and a large landscaped rear garden. With no onward chain viewing is advised.Having been well maintained by the current vendors, the property has accommodation which briefly comprises entrance hall, sitting room with bay window, dining area, and an extended kitchen breakfast room all to the ground floor. To the first floor are three bedrooms and a modern family bathroom. To the rear is a good size landscaped garden.Entrance Hall Feature tiled floor, radiatorSitting / Dining Room A combination of laminate floor in the dining area and carpet in the sitting room. Front aspect double glazed bay window, radiator, space for wood burner, built in shelving and cupboards, further radiator to the dining room and rear aspect window.Kitchen Under the stairs storage cupboard, Tiled floor, a combination of wall and base units, AEG hob, AEG double oven, AEG built-in microwave , built-in dishwasher, built-in washing machine, built in fridge / freezer, one and a half bowl sink with mixer tap, tiling into splash prone areas, two tall radiators, two skylights, spotlights, bifold doors opening onto the garden, double glazed window.Landing area Carpet, loft access, door to airing cupboard housing the Worcester boiler.Bedroom OneTwo front aspect double glazed windows, radiators, carpet Bedroom TwoRear aspect double glazed window, carpet, radiatorBedroom Three Carpet, radiator, rear aspect double glazed windowBathroomTiled floor, side aspect double glazed window, WC ,wash hand basin with unit under , bath with shower screen, shower, extractor.This property has gas central heating, double glazing and mains water. Rear garden Enclosed by fencing, gated rear access, a combination of patio and lawn, raised sleepers, outside lighting, space for a good size shed.