St. Michaels Close, Stoke St. Michael
About this home
Property Details: • Type: Detached Bungalow • Tenure: FREEHOLD • Floor Area: 1214 sqft
Key Features: • A Three Bedroom Detached and Impressively Extended Bungalow • Main Bedroom With Spacious En-Suite • Stunning Extended Open Plan Rear Living • Modern Family Bathroom • Wrap Around Gardens • Garage and Lots of Driveway Parking • Tucked Away Cul-De-Sac Position
Location: • Nearest Station: Frome Station • Distance to Station: 7.349318791699007 miles
Agent Information: • Address: 4 Harris Close, Elworthy Park, Frome, BA11 5JY
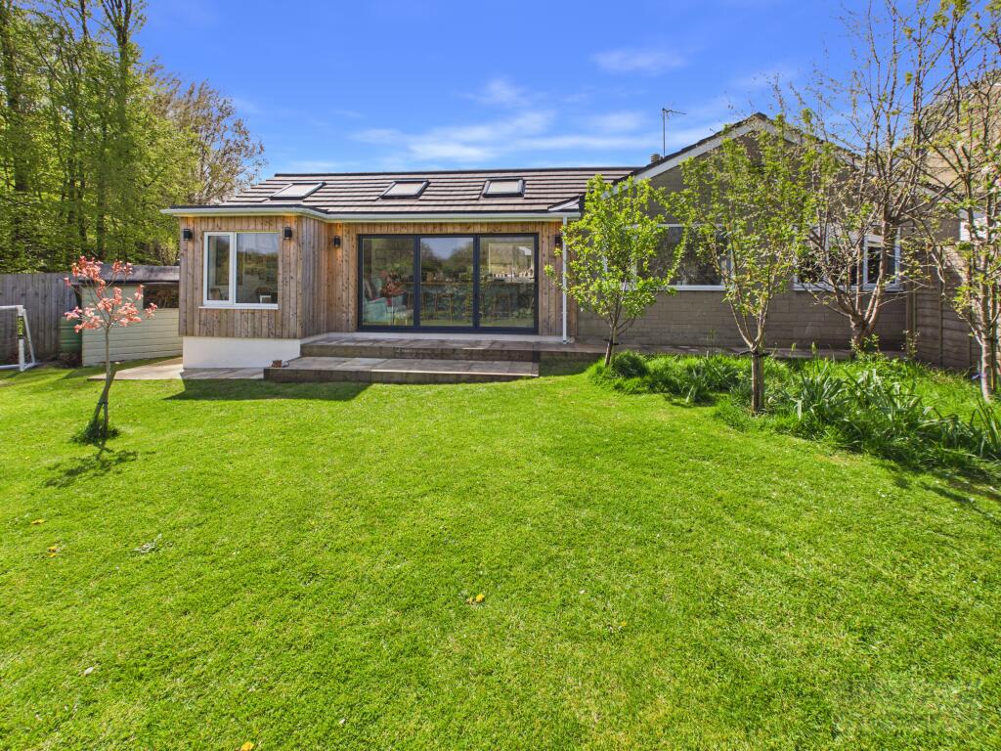
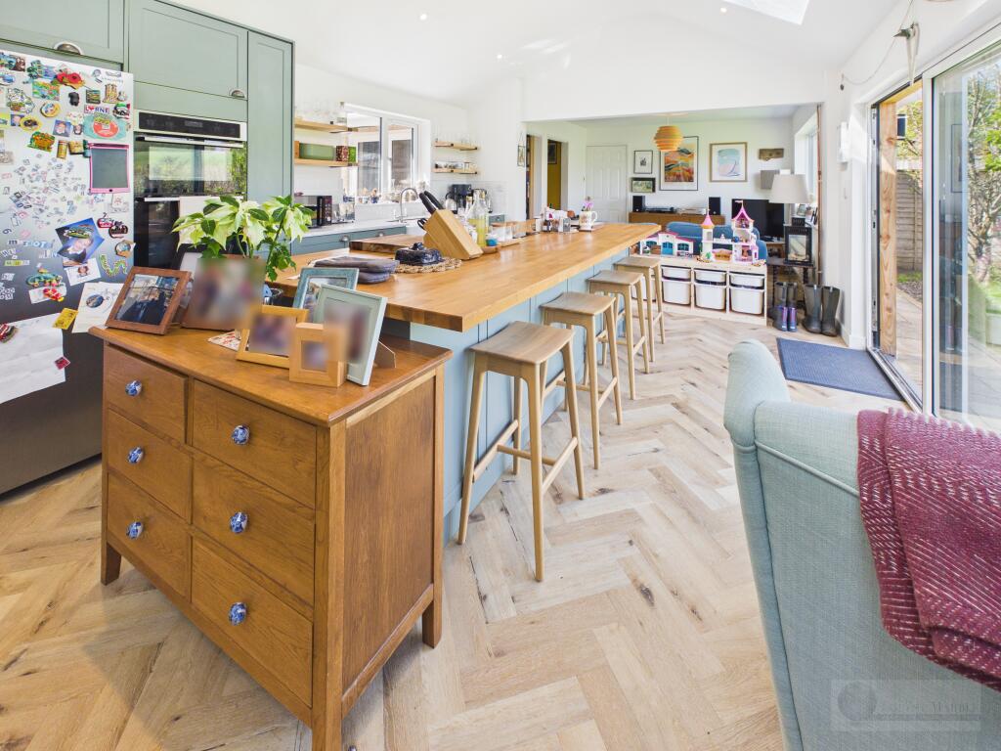
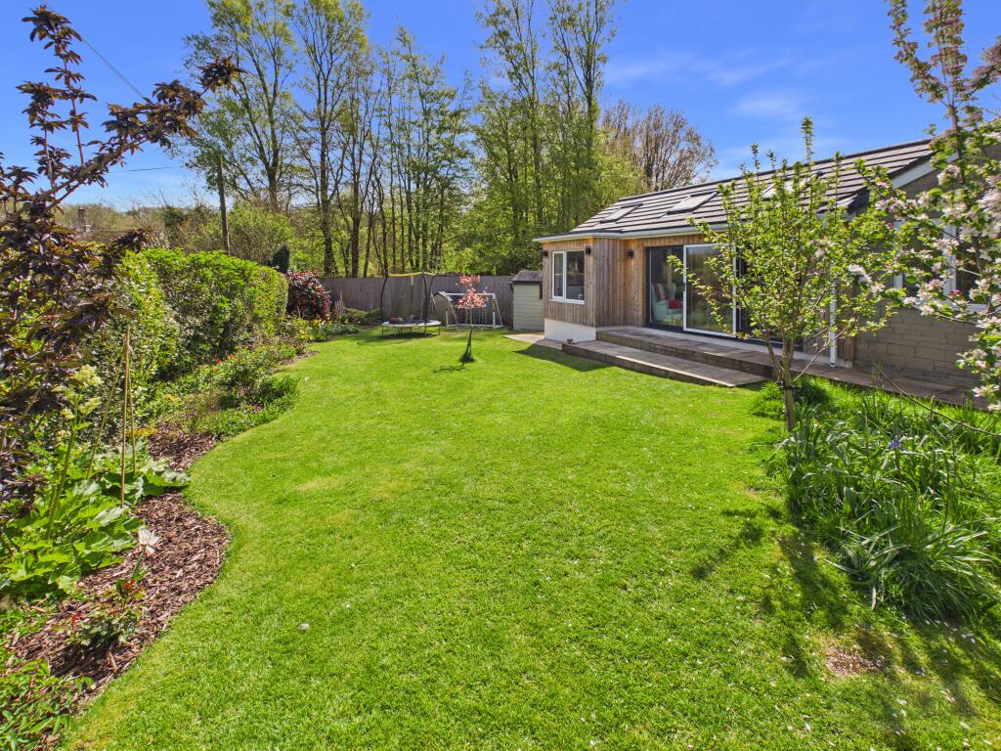
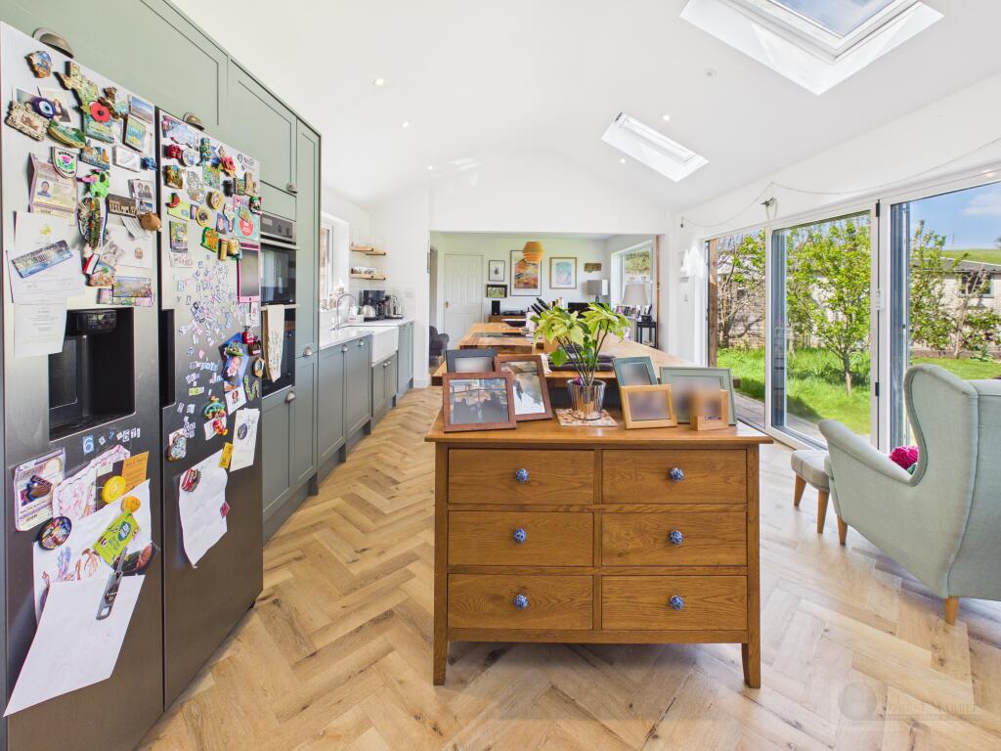
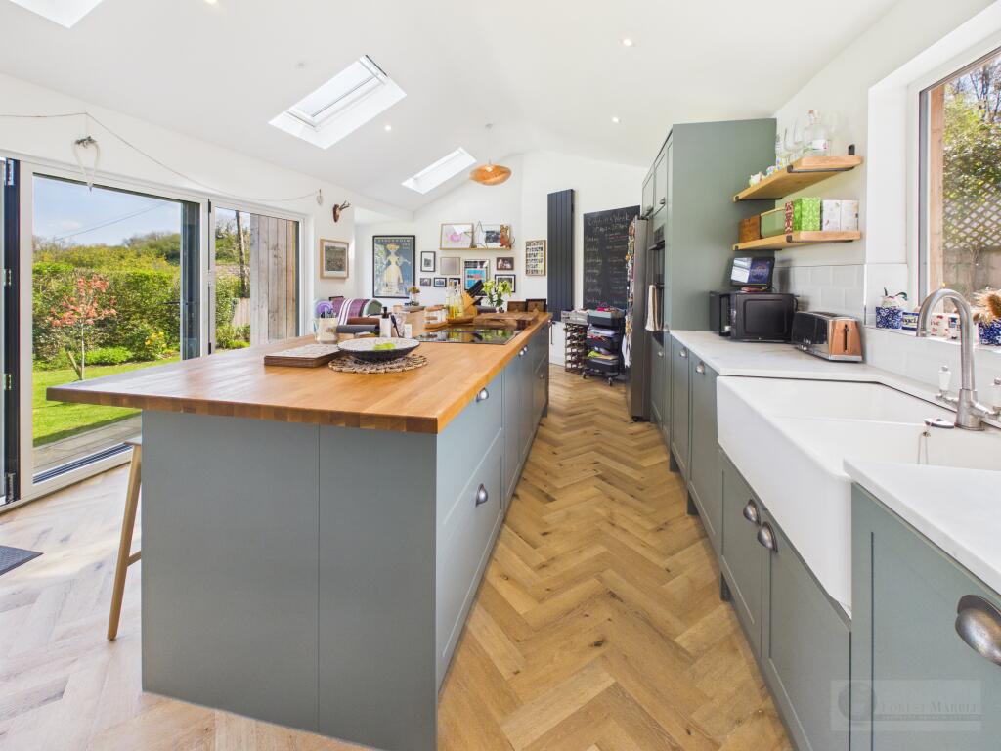
Full Description: <p>Interact with the virtual reality tour and contact Forest Marble 24/7 to arrange your viewing of this wonderfully light and airy, intelligently and extensively extended detached bungalow, which is considerably updated/reconfigured with attractive peaceful enclosed landscaped gardens. The internal accommodation offers a now stunning and all family inclusive, rear open plan modern kitchen/dining and seating area, with bi-folding doors onto the garden and roof windows bringing in light. There is a main bedroom with generous modern En-suite, two further well proportioned bedrooms, a modern family bathroom suite, handy utility and work from home space and front entrance hall. The home sits in a corner plot within the cul-de-sac, and has enclosed landscaped gardens and side access into the garage. To interact with the virtual tour please follow this link: <a style="font-family:'aptos' , 'aptos_embeddedfont' , 'aptos_msfontservice' , 'calibri' , 'helvetica' , sans-serif;font-size:12pt" href=" " rel="nofollow"> </a></p><p> </p><p><em><strong>What Our Owners Love.</strong></em></p><p><em><strong>The current owners have internally extended and modernised with careful detail, creating a fantastic individually designed open/plan living extension to the rear, which perfectly offers ability to host and entertain visitors, is a dream space to cook, has ability to sit within the seating area to eat or carry out homework, and yet all sections enjoy peaceful views onto the garden. A feature from the main double bedroom, is it now boasts a larger than usual modern En-suite, and there are Double French style doors opening onto a private fenced courtyard garden area. </strong></em></p><p><em><strong>The gardens are highly private and enjoy fantastic sunshine, whilst currently there are views beyond the garden into the adjoining countryside, allowing for the pleasure of seeing sunrises, sunsets and an abundance of wildlife.</strong></em></p><p>what3words: steers.huddling.petty</p>