Property Details:
• Type: End of Terrace
• Tenure: Ask agent
• Floor Area: N/A
Key Features:
• Three Bedrooms
• Two Reception Rooms
• Fitted Kitchen
• Fully Double Glazed
• Gas Central Heating
• Ground Floor Bathroom
• Ideal For Investors
• Great Potential
• Excellent Location
• Close to all Amenities
Location:
• Nearest Station: N/A
• Distance to Station: N/A
Agent Information:
• Address: 81 Stoney Lane,
Birmingham,
B12 8EQ
Full Description:
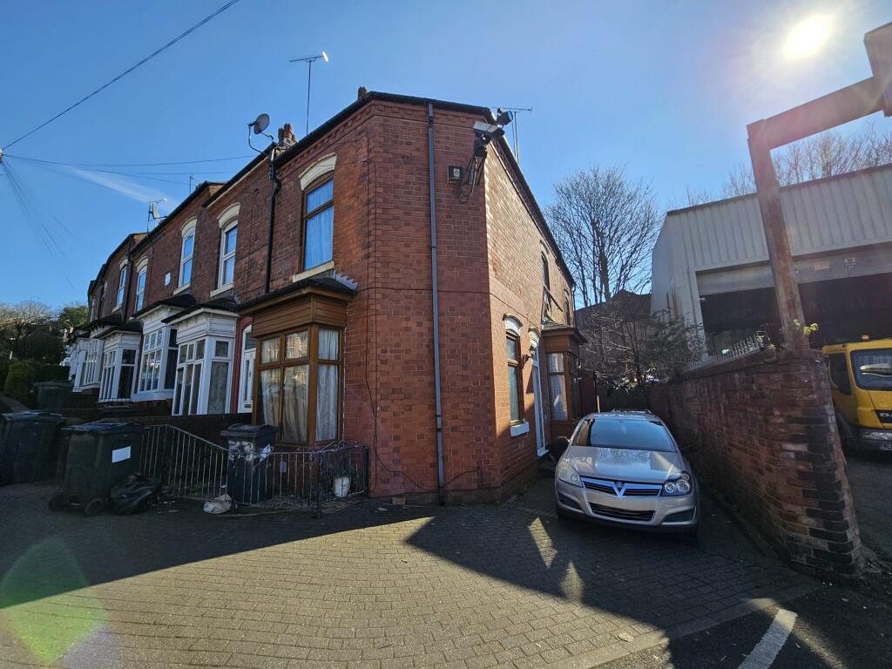
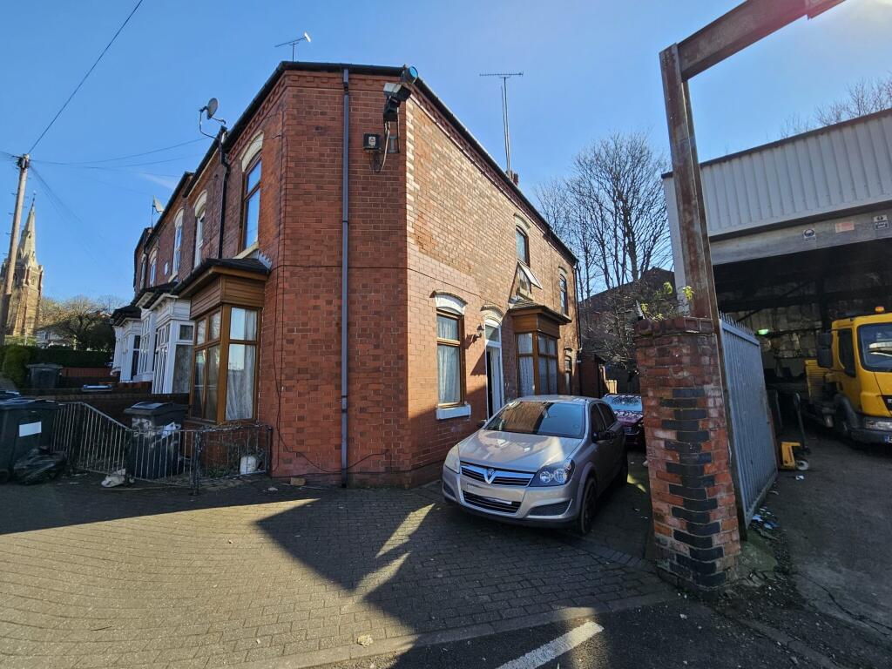
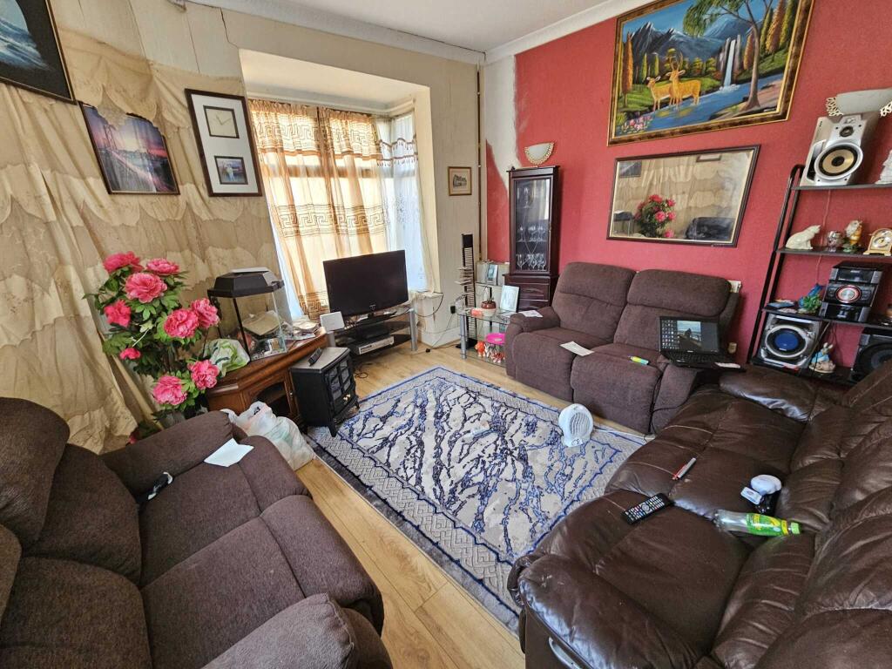
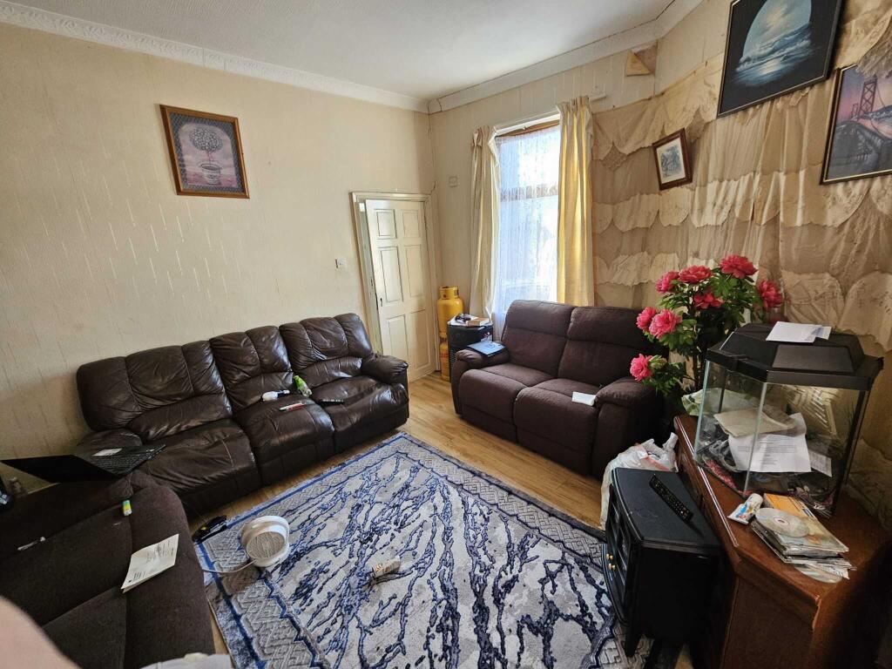
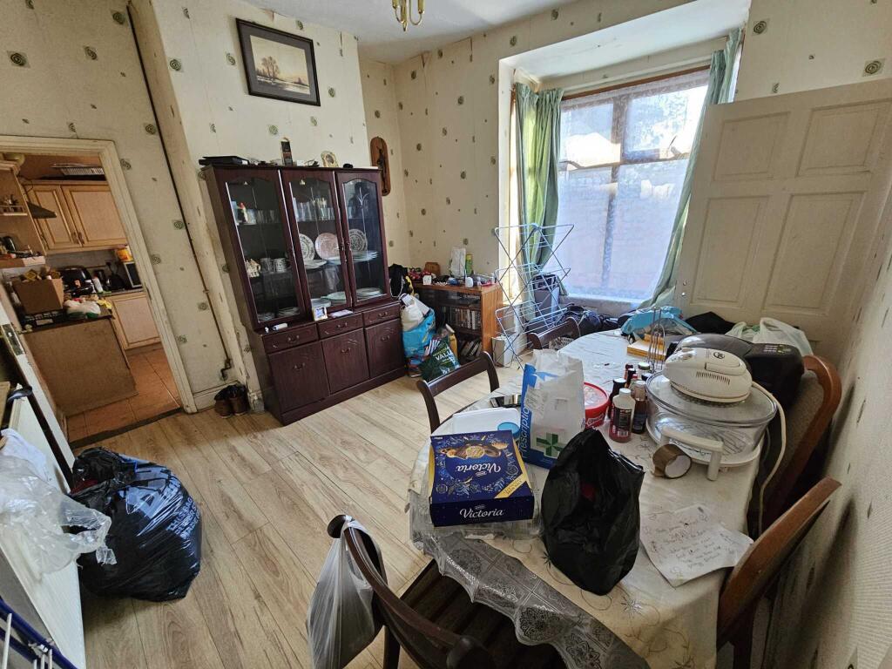
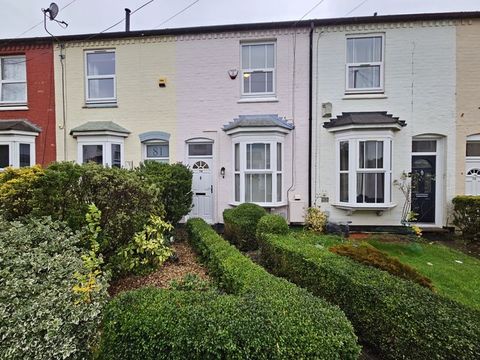
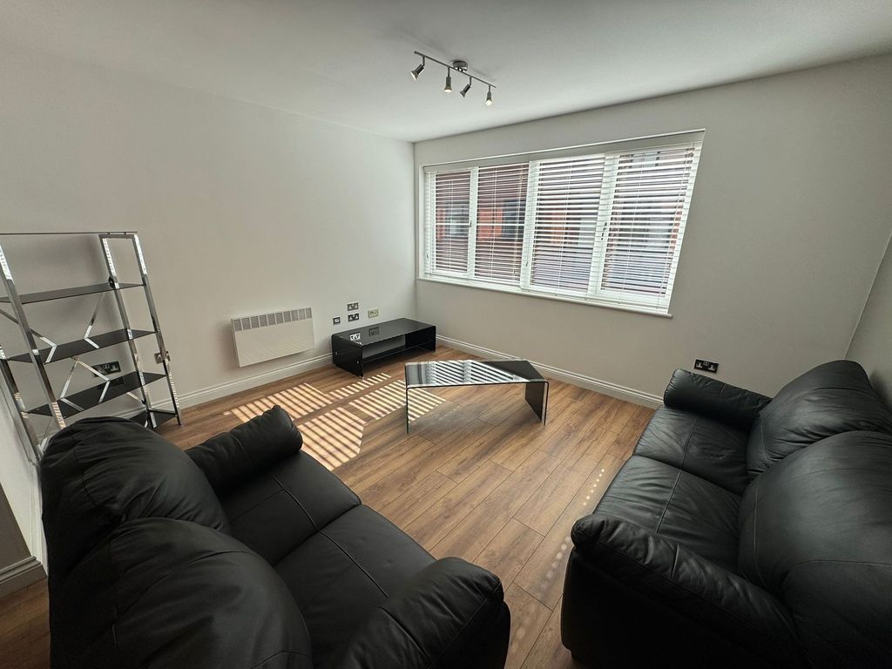
Midland Housing Ltd is pleased to present this three-bedroom end-of-terrace property, situated on St Michaels Hill, Hockley. Offering an excellent investment opportunity, this property is ideal for investors or first-time buyers looking to add value. The home features two spacious reception rooms, a ground-floor bathroom, and three well-proportioned bedrooms. It benefits from gas central heating and full double glazing, ensuring comfort and efficiency. While the property does require some modernisation, it presents a fantastic opportunity to create a stylish and comfortable living space. Located within easy reach of key transport links, including Soho Road, this property provides excellent access to local amenities, schools, and shopping facilities. Don’t miss out on this promising investment—contact us today to arrange a viewing! Accommodation on the Ground Floor Hallway with doors leading off to:Reception Room 1 (3.60m x 3.90m) – A well-sized living space featuring a double-glazed bay window to the front, allowing in natural light. The room includes laminate flooring and a radiator for added comfort.Reception Room 2 (3.73m x 3.48m) – A functional second reception room with a double-glazed bay window to the side. The space is fitted with laminate flooring and benefits from a radiator.Kitchen (2.98m x 3.09m) – Fitted with essential units, a sink, and a cooker. The space offers a practical layout, providing a functional cooking area.Bathroom (1.75m x 2.79m) – Featuring a bath, wash basin, and a shower cubicle, providing essential facilities in a practical layout. Accommodation on the First Floor Bedroom One (4.42m x 3.88m) – Situated at the front of the property, this spacious bedroom features double glazing, carpeting, and a radiator for added comfort.Bedroom Two (3.58m x 3.56m) - A well-proportioned bedroom featuring double glazing, carpeting, and a radiator for added comfort.Bedroom Three (2.95m x 3.11m) - A functional bedroom featuring double glazing, carpeting, and a radiator. This room is accessed through bedroom two, making it suitable for use as a nursery, study, or additional sleeping space. Outside Garden - The compact rear garden offers potential as a useful outdoor space once maintained. It could provide a pleasant area for relaxation or additional use.EPC - DGeneral Information Tenure - we are informed that the tenure of the property is Freehold. However, any interested parties are strongly recommended to have this information verified by their Solicitor or Surveyor at the earliest opportunity. Please consult us for further details. Money Laundering Regulation - Intending purchasers will be asked to produce identification documentation at a later stage and we would ask for your co-operation in order that there will be no delay in agreeing the sale. Consumer Protection from Unfair Trading Regulations 2008 The Agent has not tested any apparatus, equipment, fixtures and fittings or services and so cannot verify that they are in working order or fit for the purpose. A Buyer is advised to obtain verification from their Solicitor or Surveyor. References to the Tenure of a Property are based on information supplied by the Seller. The Agent has not had sight of the title documents. A Buyer is advised to obtain verification from their Solicitor. Items shown in photographs are NOT included unless specifically mentioned within the sales particulars. They may however be available by separate negotiation. Buyers must check the availability of any property and make an appointment to view before embarking on any journey to see a property.