Property Details:
• Type: Detached
• Tenure: N/A
• Floor Area: N/A
Key Features:
• No Onward Chain
• Five Bedrooms, Two Bathrooms
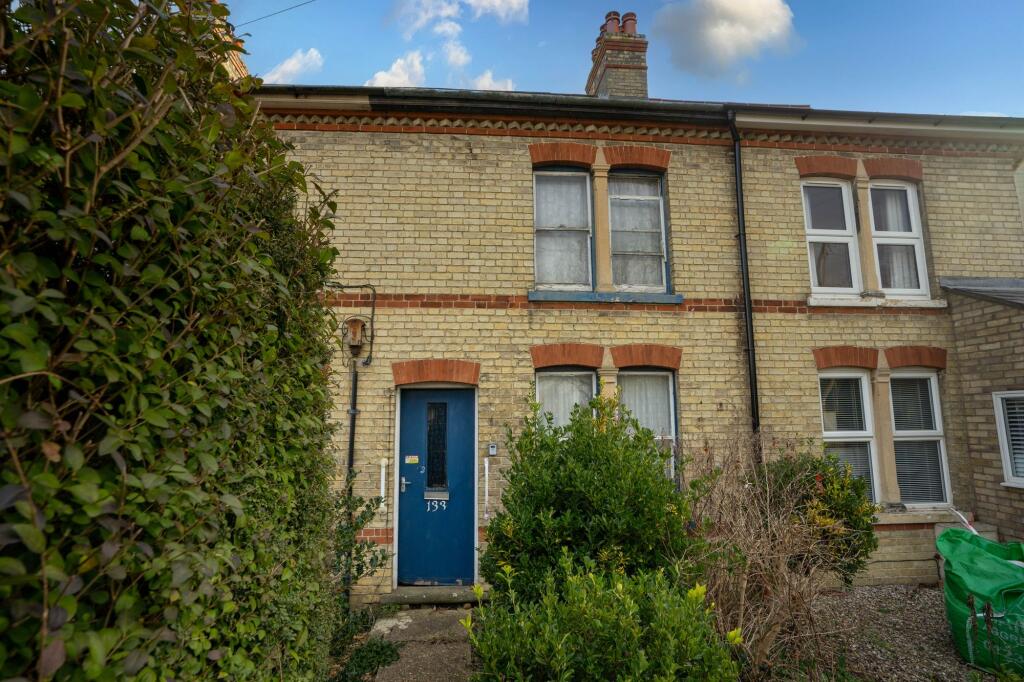
• Dating back to 1920's With Period Style Interior
• 1/3 Acre Total Plot
• Beautifully Landscaped Garden
• 187 SQM
• EPC B
• Comberton Village College Catchment
Location:
• Nearest Station: N/A
• Distance to Station: N/A
Agent Information:
• Address: 23 Church Street,
Willingham,
CB24 5HS
Full Description:
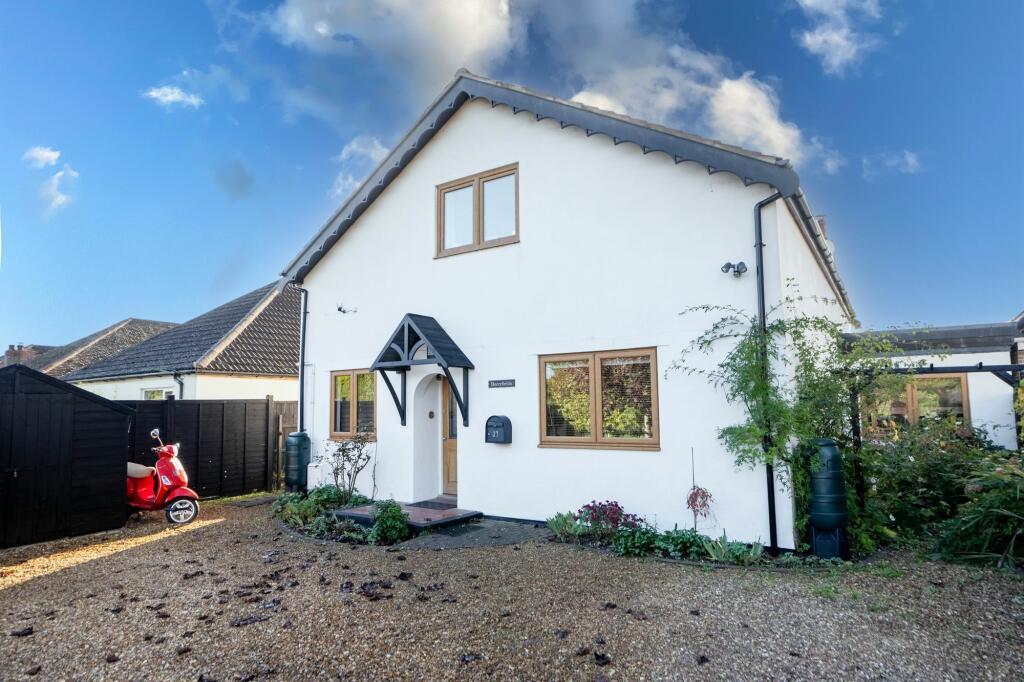
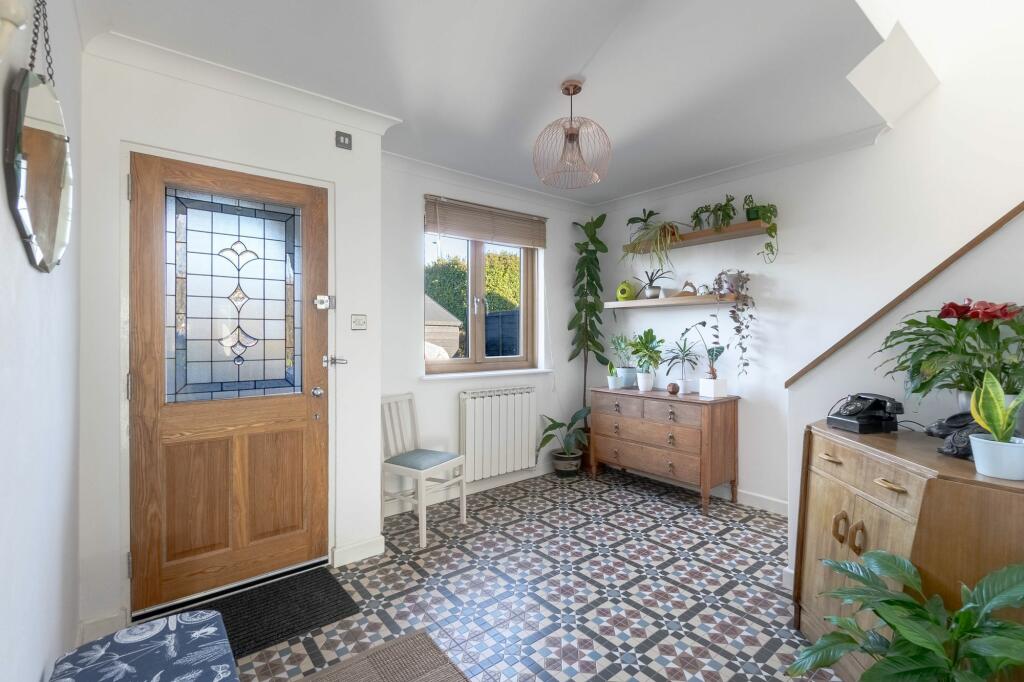
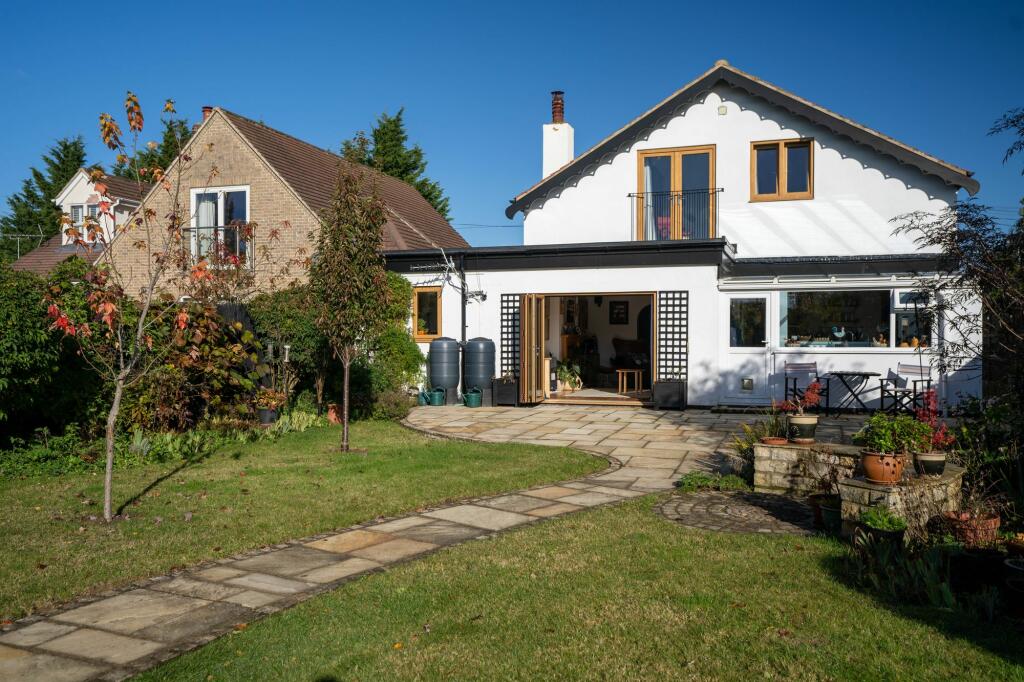
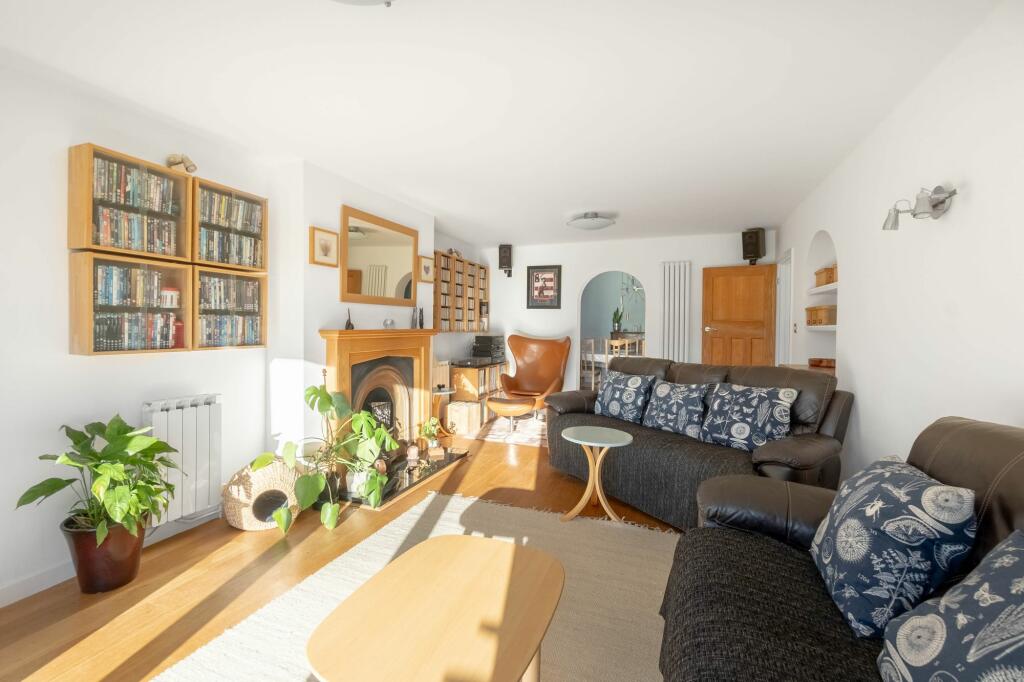
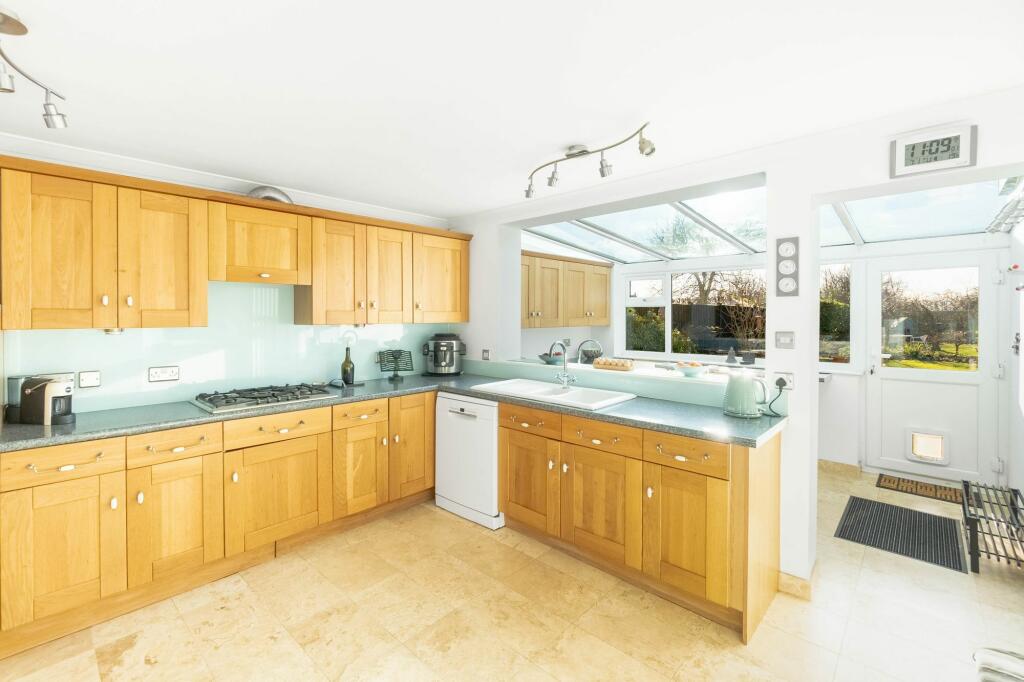
ACCOMODATIONThis impressive property begins with a spacious and bright entrance hall, complete with a glass and oak entrance door, mosaic tiled floor, stairs leading to the first-floor accommodation and an understairs walk-in cupboard which contains the solar panel inverter and batteries and plenty of storage space. The property has period-style oak internal doors throughout with Kahrs oak flooring to the hall, dining room, living room and office. Off the hallway is a king-size bedroom, currently used as a home office and library. Next is a modern bathroom with a three-piece suite (bath with shower over), plus a large linen cupboard with sliding mirror-doors containing the gas combi boiler and ample storage space. There is a generous dining room linked via an archway to the bright and spacious living room. The living room is south-facing with tri-folding doors that lead out to the extensive garden, and includes an open fireplace with granite hearth and oak surround. Adjacent is the home office leading to an additional reception room/bedroom, currently used as a sitting room. The well-planned kitchen comprises a comprehensive range of oak-fronted wall and base units with work surfaces over and inset ceramic sink, a five-ring gas hob and built-in electric oven, plumbing for a dishwasher, a Travertine tiled floor and space for a breakfast table. Open plan to the kitchen is a very useful separate utility room, complete with the continuation of the wall and base units providing further storage and a second ceramic sink, plumbing for a washing machine and a breakfast bar with delightful views to accompany your morning coffee. The first floor comprises a light and open landing with a large Velux window leading to three bedrooms and a bathroom. To the rear of the property is the excellent-sized master bedroom, which includes a full-width sliding door built-in wardrobe and a Juliet balcony with views of the extensive garden. Next to the master bedroom is a double bedroom with a built-in sliding-door wardrobe and Velux windows. To the front of the property is another king-sized bedroom with a built-in sliding door wardrobe and additional eaves storage. The modern bathroom has a three-piece suite (bath with shower over), Velux window, underfloor heating and a sliding mirror-door linen cupboard, completing this well-planned and versatile interior. OUTSIDE AREAS AND PARKINGThe garden is a real asset to this property and a credit to the current vendors. Measuring in total 1/3 acre and well landscaped, it offers a space to be enjoyed all year around, with an outdoor dining patio, lawned areas, fruit trees and a vegetable garden. Immediately from the rear of the house is the large Indian sandstone patio area, with well-stocked perennial borders, cherry blossom trees, silver birch, acers and roses. The path leads under a pergola with a well-established wisteria, leading to a seating area under an attractive living willow dome. There is a large timber shed, and many fruit and nut trees, including walnut, pear, fig, damson, peach, greengage, hazelnut and several apple varieties. There is a large fruit cage currently housing chickens and a hen house (which could be removed). The final part of the garden is a haven for gardeners with a potting shed, greenhouse, composting area and seven timber raised vegetable beds with gravel and stone pathways between.To the front of the property is a mature hedge to the boundary, a gravel driveway providing off road parking for three/four vehicles, a bicycle storage shed and gated access to the rear garden. LOCATIONHardwick is a village located 7 miles (11.27 kilometres) west of Cambridge and 4 miles (6.44 kilometres) east of Cambourne. The nearby A428 provides quick access to the A14 with Cambridge to the east and St Neots and the A1 to the west. Pre and primary schooling are provided by Hardwick Community Primary School, rated good by Ofsted with secondary schooling provided by Comberton Village College, rated outstanding by Ofsted. The village benefits from a range of local businesses, including a well-stocked convenience store, post office, veterinary surgery, hairdressers. The Blue Lion pub is a 17th-century inn offering gastropub dishes with a focus on fresh fish. There is a recreation ground with football pitches, cricket pitches and a Sports and Social Club. There are two nearby golf courses, The Bourne Golf and Country Club and The Cambridge Meridian Golf Club located in Toft. To the north of the village on St Neots Road there are a number of local businesses including a car garage, large pet store, café, furniture store and agricultural machinery sales.EPC Rating: BBrochuresMaterial Information Report