St. Nicholas Close, YEOVIL
About this home
Property Details: • Type: House • Tenure: LEASEHOLD • Floor Area: N/A
Key Features: • Grand Grade II Listed Family Home • Four Double Bedrooms with En Suite to Master • Spacious & Versatile Accommodation • Bathroom & Additional Shower Room • Abundance of Character Features • Two Allocated Parking Spaces • Stunning Communal Grounds • Beautiful Countryside Views
Location: • Nearest Station: Yeovil Pen Mill Station • Distance to Station: 0.9154156024713204 miles
Agent Information: • Address: 14 Princes Street, Yeovil, BA20 1EW
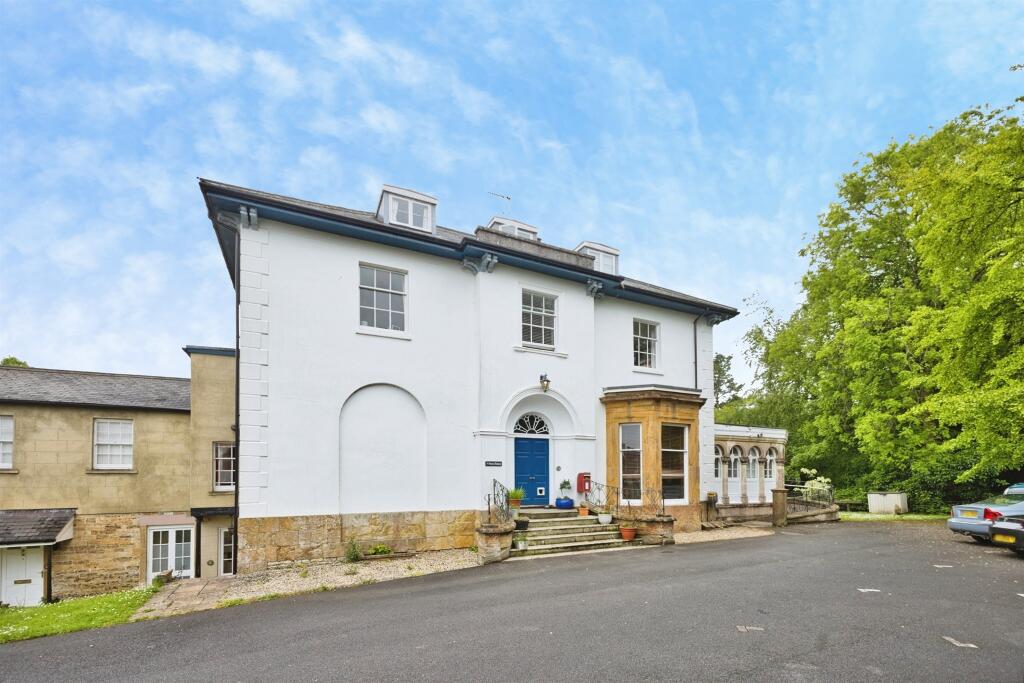
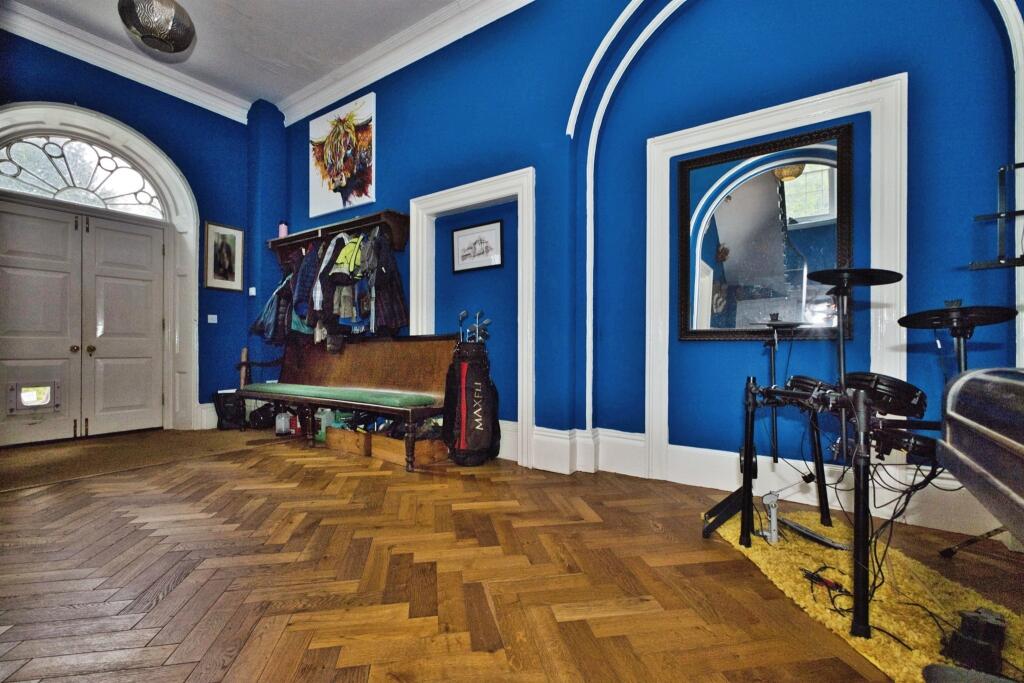
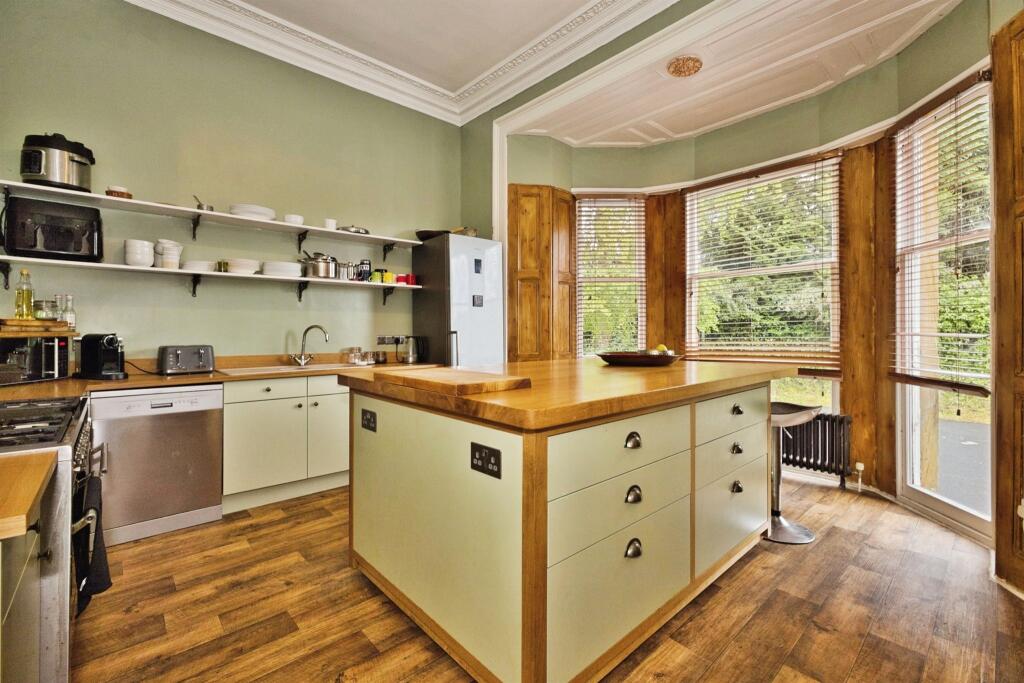
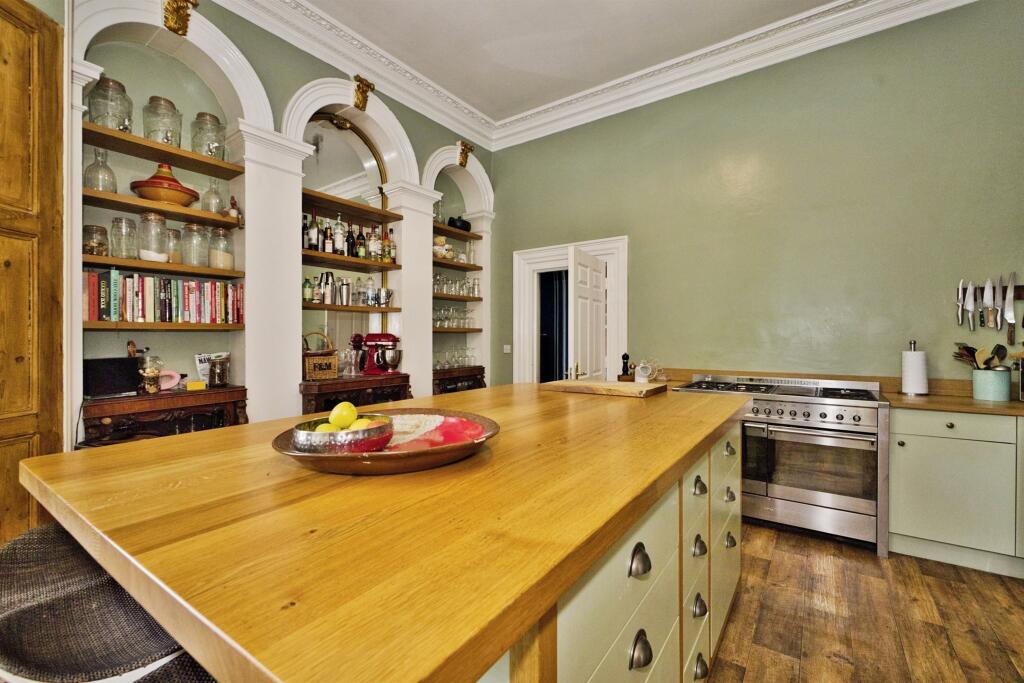
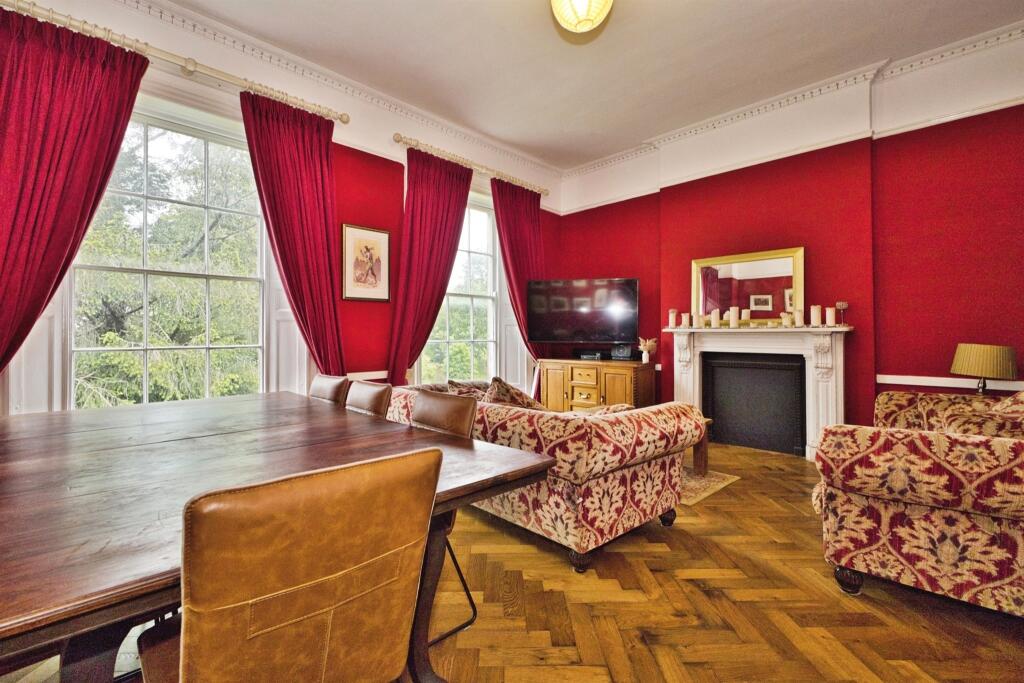
Full Description: <br /><b>SUMMARY</b><br />A four bedroom Grade II Listed family home, designed over three floors, situated within a prestigious elevated position, close to Yeovil Town Centre. The accommodation boasts a wealth of space, versatility and natural light throughout with two allocated parking spaces and use of communal facilities.<br /><br /><br /><b>DESCRIPTION</b><br />A beautifully appointed four double bedroom, Grade II Listed, family home arranged over three floors, offering exceptional space, versatility and an abundance of natural light throughout.<br />This impressive property seamlessly combines elegant character features with modern living. High ceilings, sash windows and a grand entrance hall with attractive parquet flooring create a striking first impression, setting the tone for the rest of the home.<br />The recently fitted kitchen is stylish and well-equipped, ideal for both everyday family life and entertaining. A generous living/family room provides a welcoming and flexible space, perfect for relaxation or social gatherings.<br />The property offers four well-proportioned double bedrooms, including a superb master suite benefiting from an en suite. A contemporary family bathroom and an additional shower room further enhance practicality for busy households.<br />Externally, the home enjoys two allocated parking spaces and access to well-maintained communal grounds. The property also benefits from lovely views, adding to its overall appeal.<br />Please note that an AML fee is chargeable to the buyer once an offer is accepted to cover the cost of carrying out the required identity and anti-money laundering checks. Once these checks have been completed, the fee cannot be refunded, even if the property purchase does not go ahead.<br /><br /><b>Entrance</b> <br />Double doors to the front, opening into:<br /><br /><b>Grand Entrance Hall</b> <br />A grand entrance hall with stairs rising to the first floor and understairs storage cupboard. Parquet flooring. Two radiators.<br /><br /><b>Fitted Kitchen</b> 15' 7" max x 11' 4" max ( 4.75m max x 3.45m max )<br />A lovely light room with double glaze sash bay window to the front. A range of fitted base and drawer units with solid wooden work surface over. Central island with inset cupboards and drawers, solid wooden work surface over and breakfast bar. One and a half bowl sink and drainer with mixer tap. Space for Range style cooker. Plumbing for dishwasher. Space for fridge/freezer. Bespoke cabinets and shelving inset to the alcoves. Ornate coving. Radiator.<br /><br /><b>Living Room</b> 19' 10" x 16' 6" ( 6.05m x 5.03m )<br />A delightful light and spacious family room with two sash windows to the rear, overlooking the grounds. Feature fireplace. Space for dining table and chairs. Parquet flooring. High ceilings with decorative coving. Two radiators.<br /><br /><b>First Floor Landing</b> <br />Arch style sash window to the side. Stairs rising to the second floor. Airing cupboard. Two radiators.<br /><br /><b>Bedroom One</b> 16' 7" x 15' 5" ( 5.05m x 4.70m )<br />Double aspect sash windows to the rear and side, with lovely views. Good size built in wardrobe. Space for free standing furniture. Original wooden flooring. Two radiators. Door opening into:<br /><br /><b>En Suite</b> <br />Suite comprising enclosed walk in shower, wash hand basin and WC. Inset spotlights to the ceiling. Radiator.<br /><br /><b>Bedroom Four</b> 15' 6" x 10' 6" ( 4.72m x 3.20m )<br />Dual aspect sash windows to the front and side. Space for free standing furniture. Two radiators.<br /><br /><b>Family Bathroom</b> <br />Sash window to the front. Suite comprising free standing roll top bath with mixer tap and shower attachment, wash hand basin and WC. Extractor fan. Radiator.<br /><br /><b>Second Floor Landing</b> <br />Sky light window providing ample light. Access to the loft space. Doors opening into:<br /><br /><b>Bedroom Two</b> 15' 2" x 11' 2" max ( 4.62m x 3.40m max )<br />Window to the front. Space for free standing furniture. Radiator.<br /><br /><b>Bedroom Three</b> 15' 11" max x 9' 5" max ( 4.85m max x 2.87m max )<br />Window to the side. Built in cupboard. Space for free standing furniture. Radiator.<br /><br /><b>Shower Room</b> <br />Window to the front. Suite comprising walk in shower cubicle, wash hand basin and WC. Radiator.<br /><br /><b>Parking</b> <br />There are two allocated parking spaces.<br /><br /><b>Communal Grounds</b> <br />There is full use of the communal gardens, bin store and bike shed.<br /><br /><br />We currently hold lease details as displayed above, should you require further information please contact the branch. Please note additional fees could be incurred for items such as leasehold packs.<br /><br /><br /><br />1. MONEY LAUNDERING REGULATIONS: Intending purchasers will be asked to produce identification documentation at a later stage and we would ask for your co-operation in order that there will be no delay in agreeing the sale. <br />2. General: While we endeavour to make our sales particulars fair, accurate and reliable, they are only a general guide to the property and, accordingly, if there is any point which is of particular importance to you, please contact the office and we will be pleased to check the position for you, especially if you are contemplating travelling some distance to view the property. <br />3. The measurements indicated are supplied for guidance only and as such must be considered incorrect. <br />4. Services: Please note we have not tested the services or any of the equipment or appliances in this property, accordingly we strongly advise prospective buyers to commission their own survey or service reports before finalising their offer to purchase. <br />5. THESE PARTICULARS ARE ISSUED IN GOOD FAITH BUT DO NOT CONSTITUTE REPRESENTATIONS OF FACT OR FORM PART OF ANY OFFER OR CONTRACT. THE MATTERS REFERRED TO IN THESE PARTICULARS SHOULD BE INDEPENDENTLY VERIFIED BY PROSPECTIVE BUYERS OR TENANTS. NEITHER SEQUENCE (UK) LIMITED NOR ANY OF ITS EMPLOYEES OR AGENTS HAS ANY AUTHORITY TO MAKE OR GIVE ANY REPRESENTATION OR WARRANTY WHATEVER IN RELATION TO THIS PROPERTY.