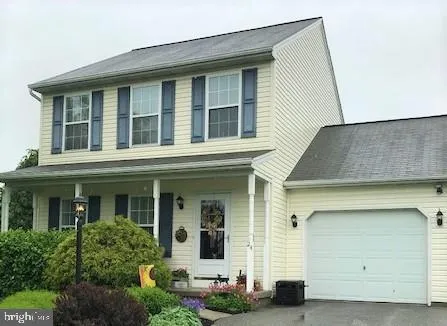
Property Details:
• Type: Semi-Detached Bungalow
• Tenure: N/A
• Floor Area: N/A
Key Features:
• Semi-detached bungalow
• Three bedrooms
• Low maintenance garden
• Driveway parking & detached garage
• Popular residential area
• No onward chain
Location:
• Nearest Station: N/A
• Distance to Station: N/A
Agent Information:
• Address: 2 Lonsdale Street,
Carlisle,
CA1 1DB
Full Description:
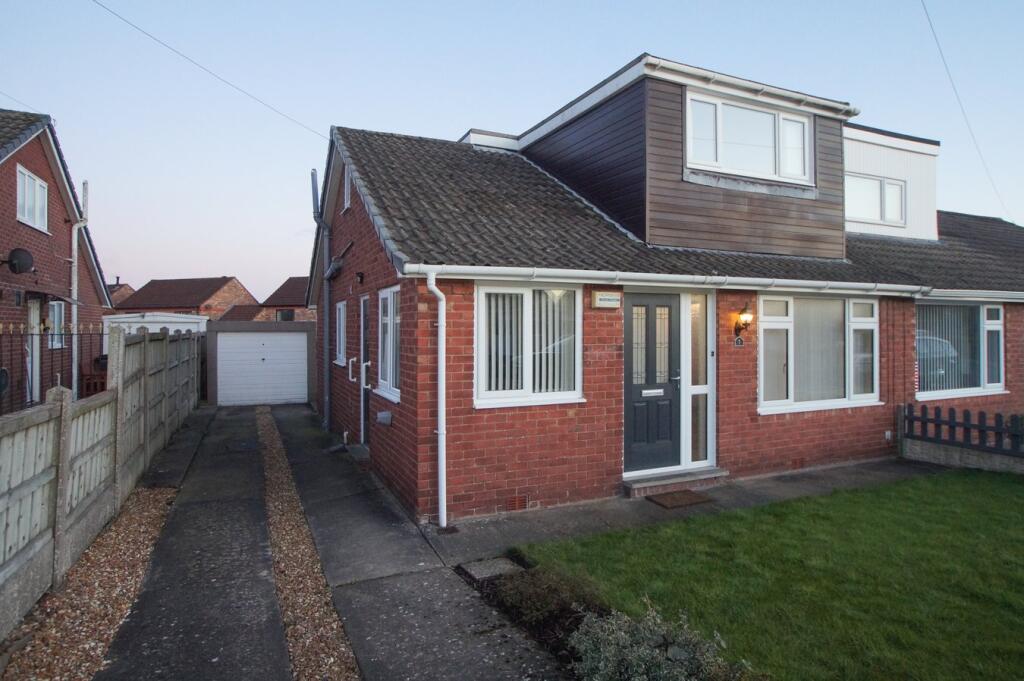
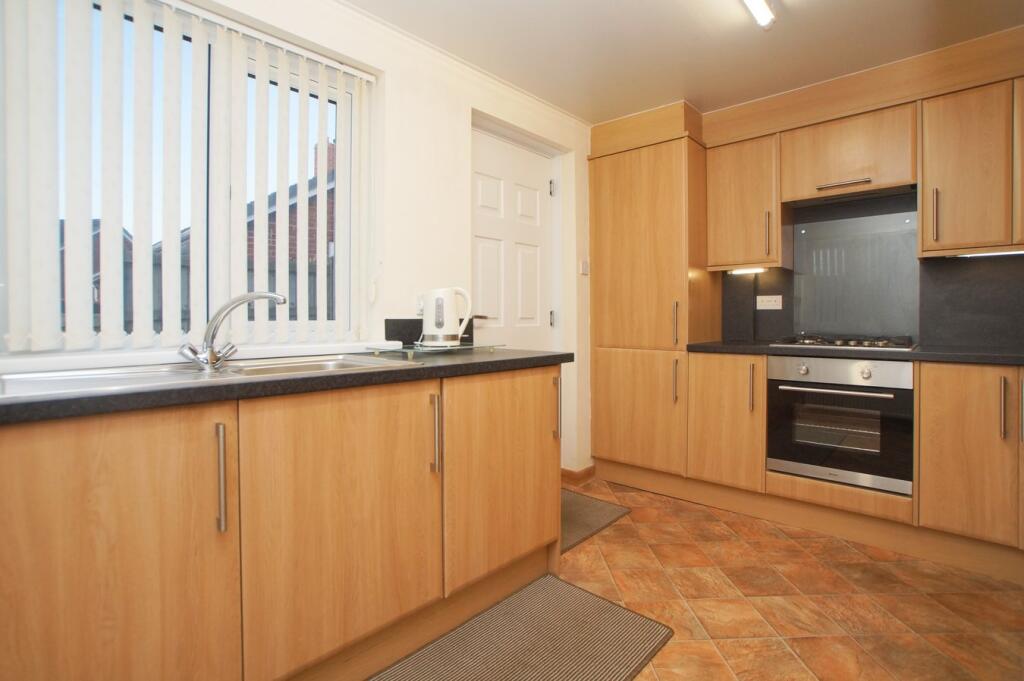
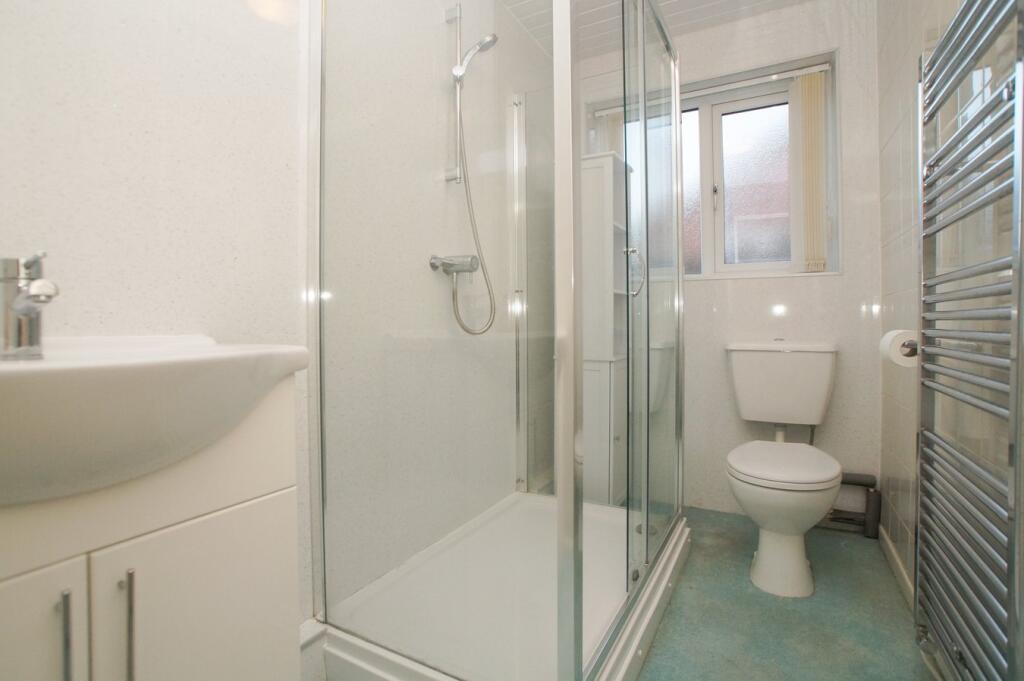
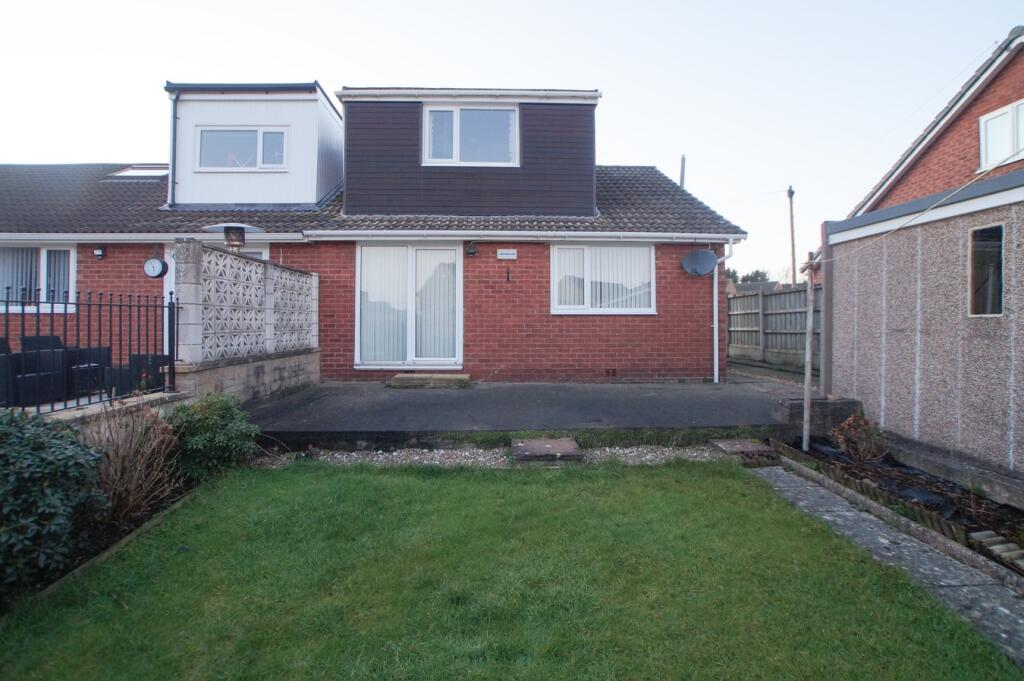
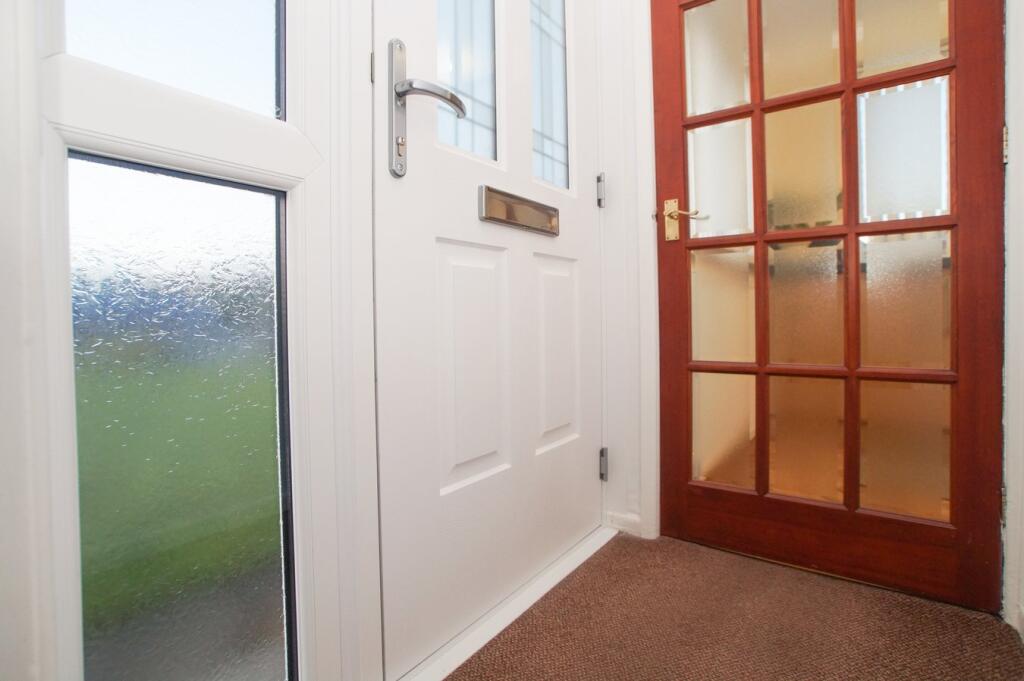
This three bedroom semi-detached bungalow is well presented throughout and is situated in a cul-de-sac location. The double glazed and gas central heated accommodation briefly comprises of entrance hall, dining lounge with open staircase and French doors leading to the rear garden, a fitted kitchen with integrated appliances, ground floor double bedroom and shower room. To the first floor there is a further two double bedrooms and cloakroom. To the rear of the property is a low maintenance garden with lawned area, shillies, laid flagstones, a composite shed and detached garage. To the front there is a gated driveway and lawned area. Sold with the benefit of no onward chain, the property is situated close to a range of local amenities including schools and transport links.The accommodation with approximate measurements briefly comprises:Entry via a double glazed composite door into entrance hall.Entrance HallFull length double glazed frosted windows to the front and doors to kitchen and lounge.Lounge27' 7" x 12' 8" (8.41m x 3.86m) Double glazed window to the front, two radiators, fireplace, coving to ceiling and open staircase leading to the first floor. Door to the inner hallway and UPVC double glazed French doors leading to the rear garden.Inner HallwayDoors to bedroom 1 and shower room.Bedroom 111' 8" x 8' 10" (3.56m x 2.69m) Double glazed window to the rear, radiator, coving to ceiling, fitted wardrobes and storage cupboards.Shower Room9' 4" x 5' 0" (2.84m x 1.52m) Three piece suite comprising of low level WC, wash hand basin and walk-in shower unit. Heated towel rail, splashbacks, panelled ceiling and double glazed frosted window to the side.Kitchen13' 0" x 9' 0" (3.96m x 2.74m) Fitted kitchen incorporating sink unit with drainer and mixer tap, four burner gas hob with glass splashback and overhead extractor, electric oven and grill. Integrated fridge and freezer, double glazed windows to the front and side elevations, panelled ceiling and composite door to the side leading to the driveway.LandingDoors to bedrooms and cloakroom.Bedroom 214' 3" x 7' 2" (4.34m x 2.18m) Double glazed window to the rear, radiator, coving to ceiling and built in shelved storage cupboard also housing the gas boiler (approx 3 years old).Bedroom 311' 2" x 10' 5" (3.40m x 3.17m) Double glazed window to the front, radiator, coving to ceiling and fitted wardrobes with sliding mirrored doors.OutsideTo the front of the property is a well maintained mature garden with lawned area and shillied borders. Fence enclosed rear garden incorporating lawned area, laid shillies, flagstone patio, composite shed and raised floral borders with bushes and shrubs. External water tap and gated driveway parking leading up to the detached garage (18’8 x 8’4) with up and over door, power and lighting.NotesTENURE We are informed the tenure is Freehold COUNCIL TAX We are informed the property is in tax band BNOTE These particulars, whilst believed to be accurate, are set out for guidance only and do not constitute any part of an offer or contract - intending purchasers or tenants should not rely on them as statements or representations of fact but must satisfy themselves by inspection or otherwise as to their accuracy. No person in the employment of Cumbrian Properties has the authority to make or give any representation or warranty in relation to the property. All electrical appliances mentioned in these details have not been tested and therefore cannot be guaranteed to be in working order.BrochuresBrochure 1