Property Details:
- Type: Bungalow
- Bedrooms: 2
- Bathrooms: 1
Agent: Your Move - Harleston
Phone: 01379 441538
<br/>
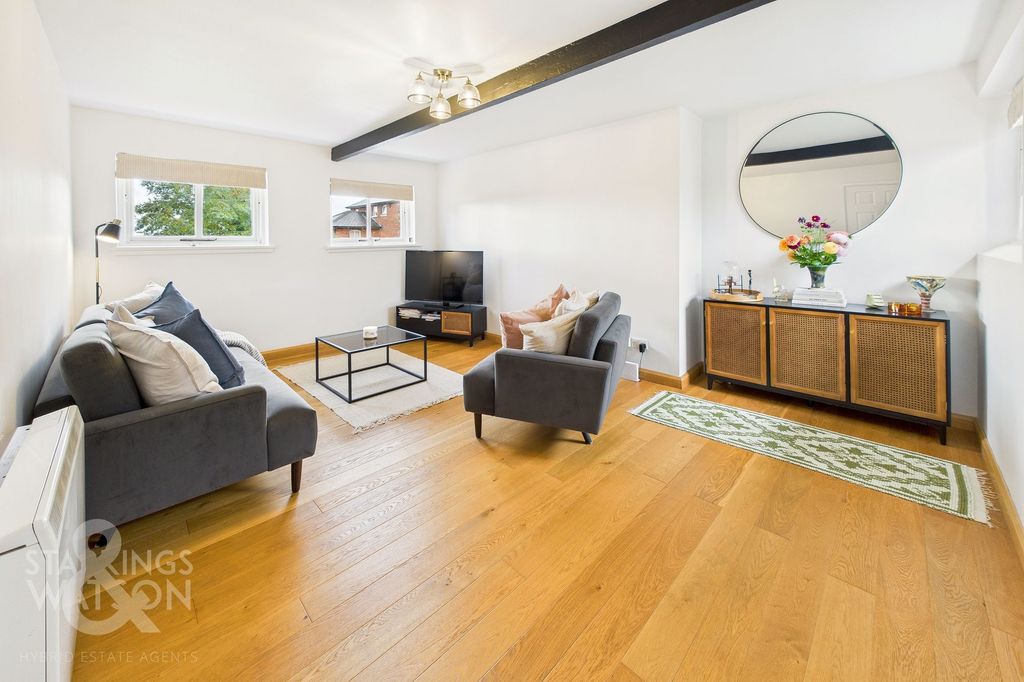
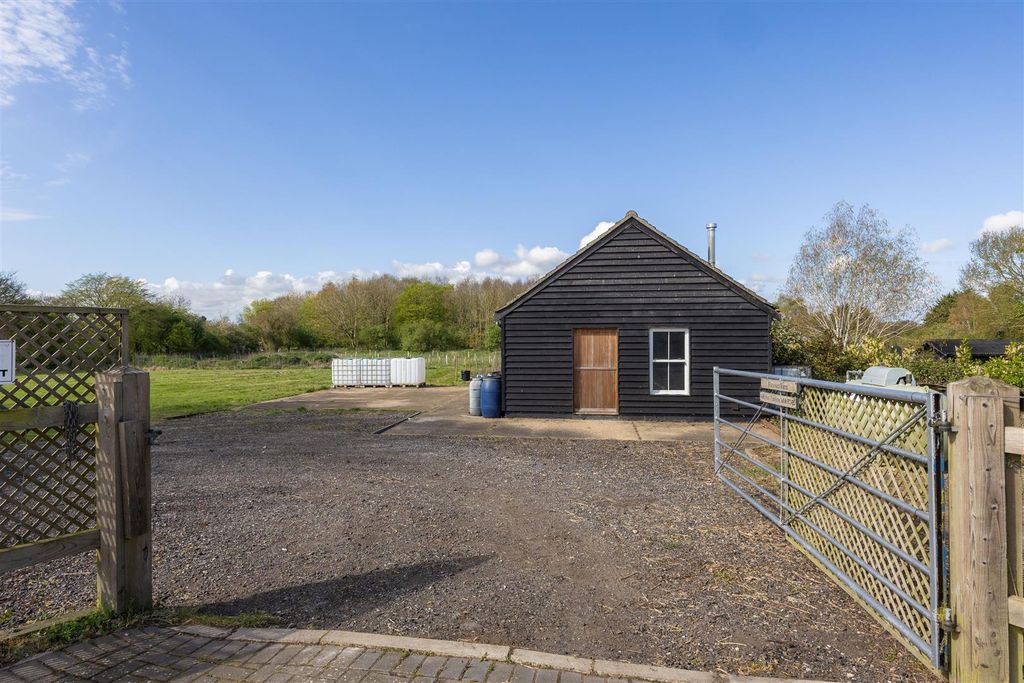
<br/>Situated within a quiet cul-de-sac in the village of Brockdish, this beautifully presented detached bungalow offers contemporary living throughout and is ready to move straight into. Boasting generous and airy accommodation, extensive storage, a partially converted garage, detached workshop, and stunning uninterrupted field views to the rear, this exceptional home perfectly combines modern comfort with countryside living.<br/><br/>You enter the property via a welcoming entrance hallway which immediately sets the tone for the stylish and well-maintained accommodation throughout. The spacious sitting room is a wonderfully bright and inviting space, featuring a large front aspect window allowing natural light to flood the room, alongside a charming log burner creating a cosy focal point ideal for relaxing evenings. To the rear of the property is the impressive kitchen/dining space, perfectly designed for modern family living and entertaining. Benefiting from bi-fold doors opening directly onto the rear garden, the space seamlessly blends indoor and outdoor living, making it ideal for al fresco. The country-style kitchen features a butler sink and Aga, complemented by ample storage. There is a centralised dining area with plenty of room for a large table and chairs, as well as additional seating creating a sociable family space. The bungalow offers two generous double bedrooms, both beautifully bright and well-proportioned. These are served by a contemporary family bathroom fitted with both a separate bath and a large shower cubicle.<br/>Outside, the garden is a true highlight of the home. Beautifully landscaped, the outdoor space provides a peaceful and private setting. A large patio area offers excellent entertaining space, while raised vegetable plots and a greenhouse add further appeal for keen gardeners. There is also access to the outbuildings and detached workshop, offering excellent versatility for hobbies, storage or home working.<br/>To the front, the property benefits from a large shingle driveway providing parking for multiple vehicles, alongside access to the partially converted garage, with the remaining section currently utilised as valuable storage space. The low-maintenance front garden further enhances the attractive kerb appeal of this impressive home.<br/><br/>
<br/><b>IMPORTANT NOTE TO POTENTIAL PURCHASERS & TENANTS:</b><br/> We endeavour to make our particulars accurate and reliable, however, they do not constitute or form part of an offer or any contract and none is to be relied upon as statements of representation or fact. The services, systems and appliances listed in this specification have not been tested by us and no guarantee as to their operating ability or efficiency is given. All photographs and measurements have been taken as a guide only and are not precise. Floor plans where included are not to scale and accuracy is not guaranteed. If you require clarification or further information on any points, please contact us, especially if you are traveling some distance to view. POTENTIAL PURCHASERS: Fixtures and fittings other than those mentioned are to be agreed with the seller. Anti-Money Laundering (AML) Checks: In accordance with current legislation, all purchasers are required to complete AML and identity verification once an offer is accepted. Checks are carried out by our approved third-party provider, Landmark. A non-refundable fee of £30 incl VAT (per person) is payable in advance. A memorandum of sale will not be issued until satisfactory completion of these checks. POTENTIAL TENANTS: All properties are available for a minimum length of time, with the exception of short term accommodation. Please contact the branch for details. A security deposit of at least one month’s rent is required. Rent is to be paid one month in advance. It is the tenant’s responsibility to insure any personal possessions. Payment of all utilities including water rates or metered supply and Council Tax is the responsibility of the tenant in most cases.<br/><br/>HRL260070/2