St. Pauls Road, Manningham, Bradford, West Yorkshire, BD8
Property Details
7
3
End of Terrace
Description
Property Details: • Type: End of Terrace • Tenure: N/A • Floor Area: N/A
Key Features: • Seven Bedrooms • End Victorian Terrace • Set Over Four Floors • Two Reception Rooms • Three Bathrooms • New Kitchen/Bathrooms • New DG & CH • Council Tax Band: D • EPC Rating: E
Location: • Nearest Station: N/A • Distance to Station: N/A
Agent Information: • Address: 65 Darley Street Bradford BD1 3HN
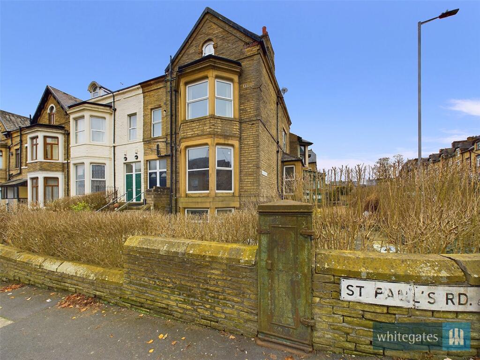
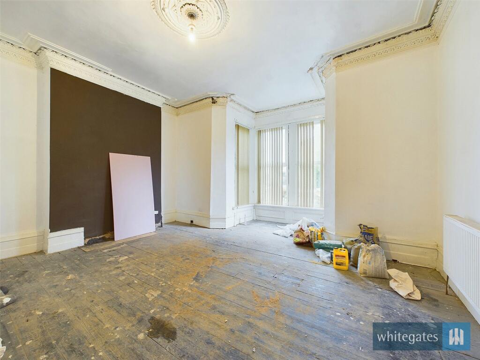
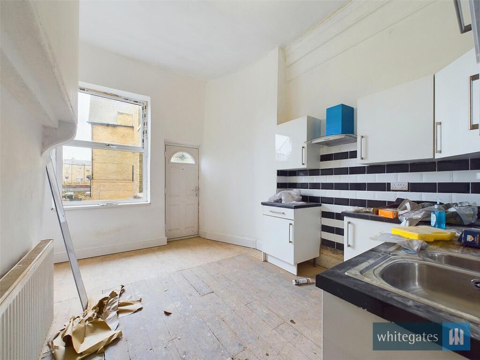
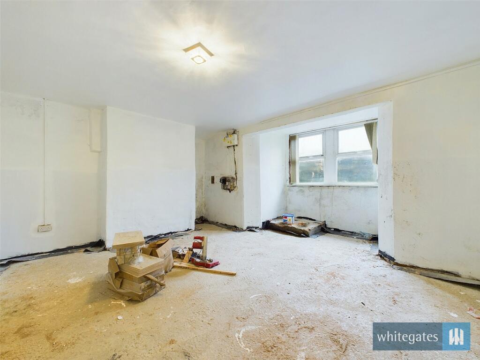
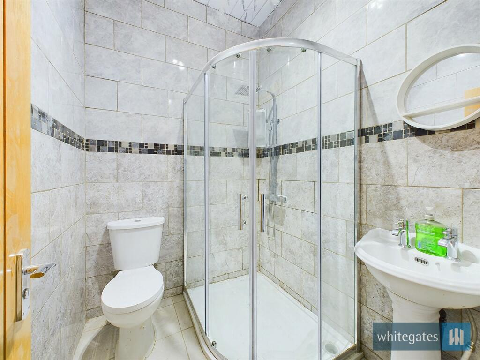
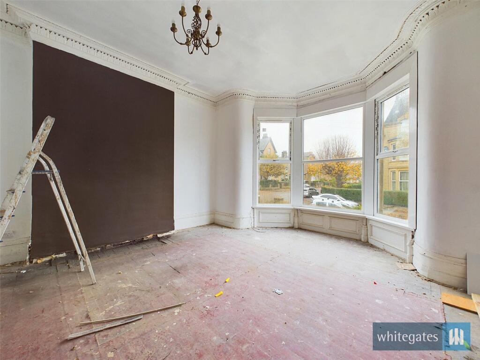
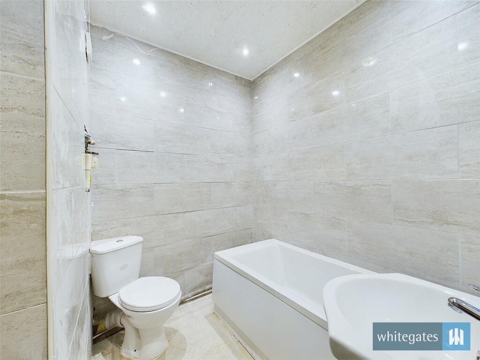
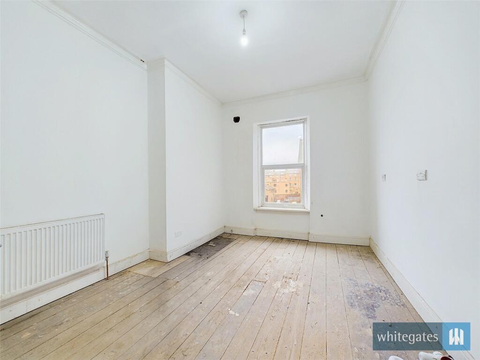
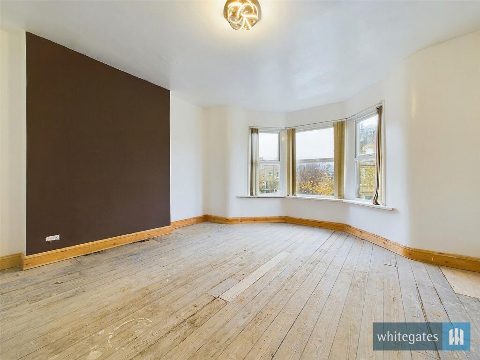
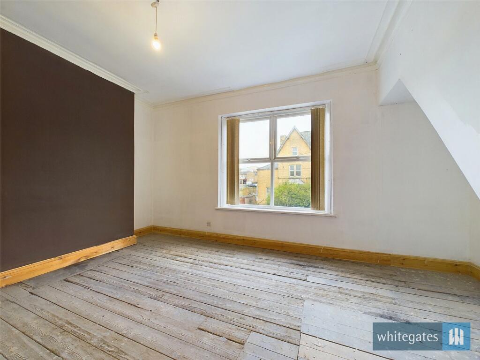
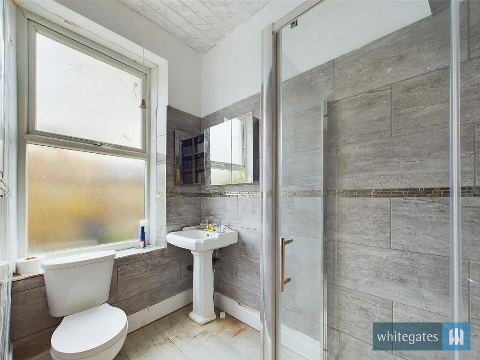
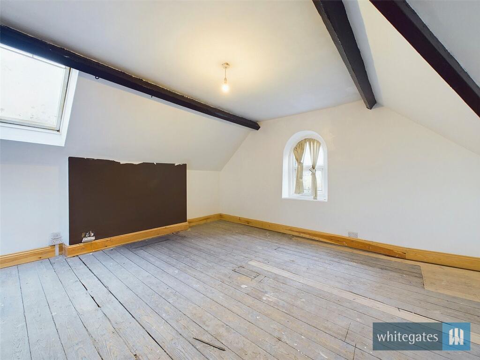
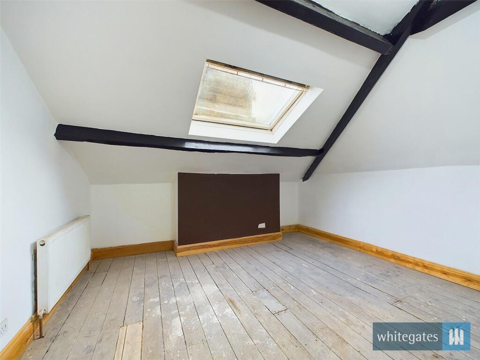
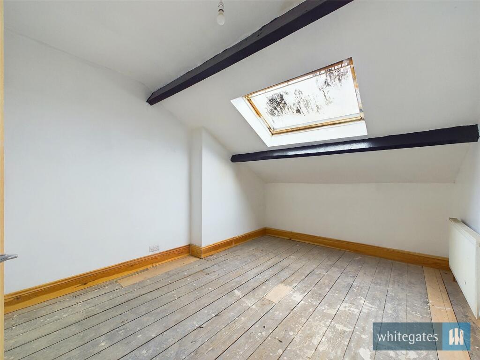
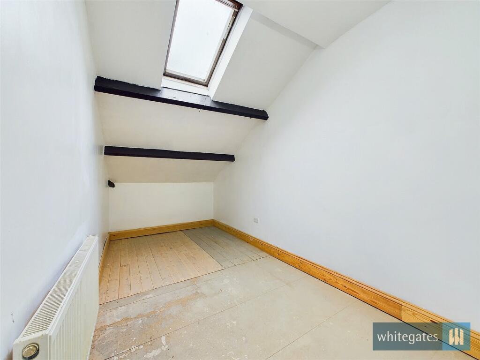
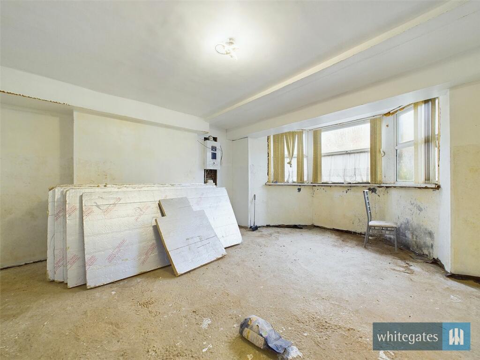
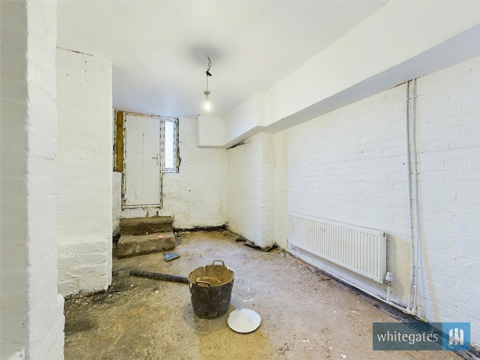
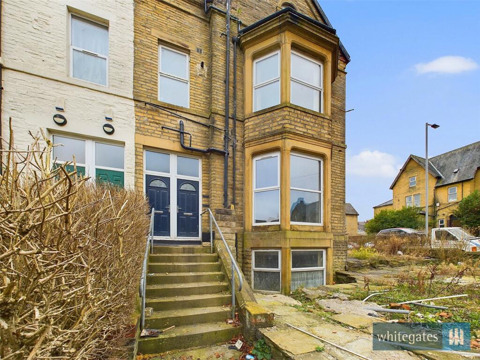
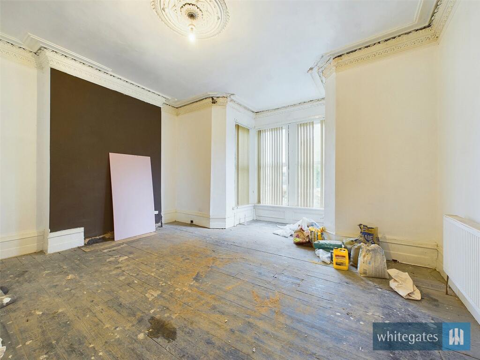
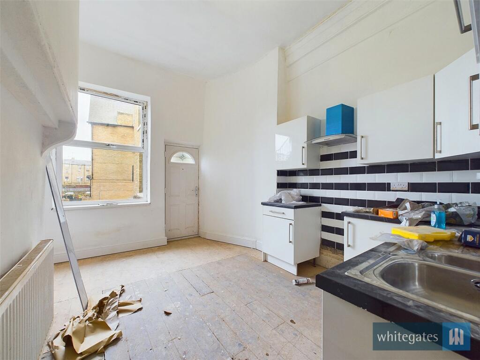
Full Description: SUBSTANTIAL SEVEN BEDROOM VICTORIAN END TERRACE. Set over four floors with scope to add additional rooms in the part converted basement. Boasting TWO RECEPTION ROOMS & THREE BATHROOMS. Available with NO ONWARD CHAIN. Magnificent Victorian End-Terraced property set over four floors providing either spacious family living accommodation or even suitable as a business for landlords and investors.Former HMO property which has been painstakingly redeveloped into a substantial family home and requires a little completion work in places or ideal to be reused as a HMO for shrewd investors.Within walking distance to the world famous Lister Park, easy commuter links to city centre and Frizinghall/Foster Square Train station making this property an ideal location to commute to Leeds as well.Briefly comprising; Entrance Hall, Living Room, Sitting Room, Kitchen and Shower Room to the Ground Floor. The Basement has been partially developed with Three additional rooms and a new Bathroom. (could be made into a self contained flat or further living space.) The First Floor has its own external entrance but can be knocked through. It holds Three Bedrooms and a Shower Room with Four further Bedrooms to the Second Floor. Externally the majority of the garden area is to the front and side of the property with a small area to the rear.Note:The property has had Japaneese Knotweed is the past which has been treated and a certificate is available.GROUND FLOOREntrance HallComposite external door to the front, a central heating radiator and stairs to the basement.Shower RoomThree piece suite comprising; Tiled with a shower cubicle, hand wash basin and low level w.c.Living Room15' 2" x 17' 0" (4.62m x 5.18m)Double glazed bay window to the front elevation, coving, ceiling rose and a central heating radiator.Dining Room13' 7" x 18' 4" (4.14m x 5.6m)Double glazed window to the side elevation, coving, ceiling rose and a central heating radiator.Kitchen13' 10" x 10' 1" (4.22m x 3.07m)Fitted kitchen with a range of base & wall units in with contrasting work surfaces, tiling, gas cooker point & extractor hood, one and a half bowl sink & drainer with mixer tap, double glazed window to the rear elevation and a composite external door to the rear.FIRST FLOORLandingSeparate external entrance, central heating radiator and stairs to the second floor. Separate w.c and wash hand basin.Bedroom One15' 4" x 17' 0" (4.67m x 5.18m)Double glazed window to the front elevation and a central heating radiator.Bedroom Two13' 9" x 18' 7" (4.2m x 5.66m)Double glazed window to the side elevation and a central heating radiator.Bedroom Three14' 1" x 11' 1" (4.3m x 3.38m)Double glazed window to the rear elevation and a central heating radiator.BathroomThree piece suite comprising; shower cubicle, hand wash basin and low level w.c. Part tiled with a double glazed window to the front elevation.SECOND FLOORBedroom Four15' 4" x 16' 10" (4.67m x 5.13m)Two double glazed Velux windows to the front and side elevations and a central heating radiator.Bedroom Five12' 2" x 13' 8" (3.7m x 4.17m)Double glazed skiylight window to the rear elevation and a central heating radiator.Bedroom Six10' 10" x 14' 3" (3.3m x 4.34m)Double glazed skiylight window to the rear elevation and a central heating radiator.Bedroom Seven18' 6" x 7' 7" (5.64m x 2.3m)Double glazed skiylight window to the front elevation and a central heating radiator.LOWER GROUND FLOORBathroomNewly fitted three piece suite comprising; a paneled bath with mixer taps, hand wash basin with vanity unit and low level w.c. Fully tiled with an extractor fan.Basement Room One18' 3" x 13' 9" (5.56m x 4.2m)Double glazed window to the side elevation and a central heating radiator.Basement Room Two15' 2" x 17' 0" (4.62m x 5.18m)Double glazed window to the front elevation, central heating boiler and a central heating radiator.Besement Room Three14' 10" x 10' 5" (4.52m x 3.18m)Double glazed window and external door to the rear elevation and a central heating radiator.EXTERNALLYThe majority of the garden area is to the front and side of the property with a small area to the rear.BrochuresParticulars
Location
Address
St. Pauls Road, Manningham, Bradford, West Yorkshire, BD8
City
Bradford
Features and Finishes
Seven Bedrooms, End Victorian Terrace, Set Over Four Floors, Two Reception Rooms, Three Bathrooms, New Kitchen/Bathrooms, New DG & CH, Council Tax Band: D, EPC Rating: E
Legal Notice
Our comprehensive database is populated by our meticulous research and analysis of public data. MirrorRealEstate strives for accuracy and we make every effort to verify the information. However, MirrorRealEstate is not liable for the use or misuse of the site's information. The information displayed on MirrorRealEstate.com is for reference only.