Property Details:
• Type: Semi-Detached
• Tenure: N/A
• Floor Area: N/A
Key Features:
• WALK THROUGH 360 VIDEO TOUR AVAILABLE
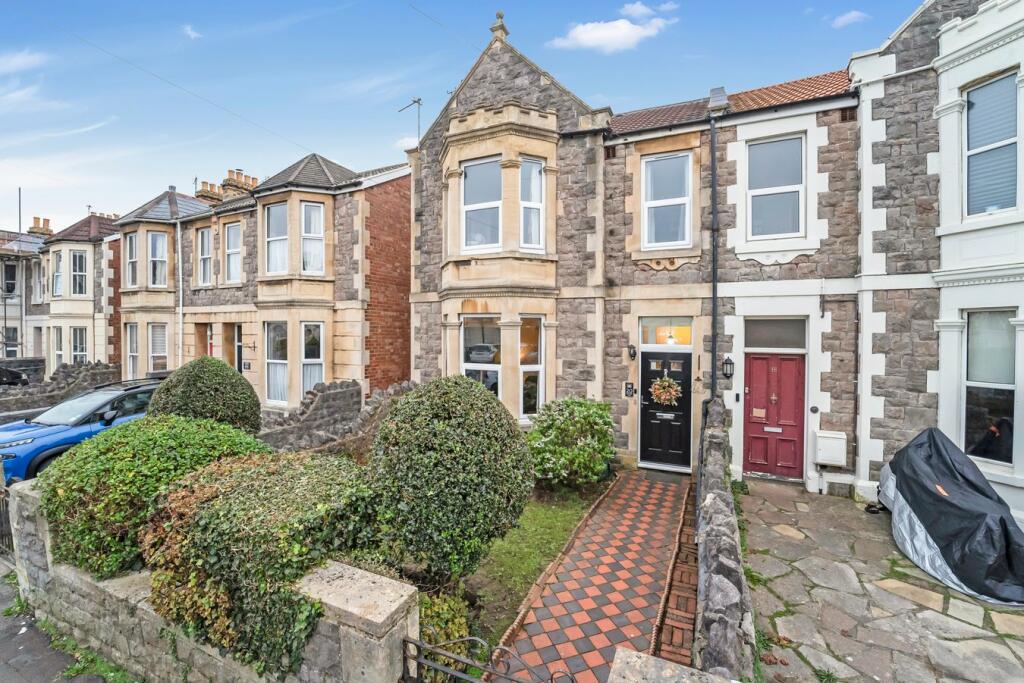
• Semi-detached Victorian home
• 4 bedrooms
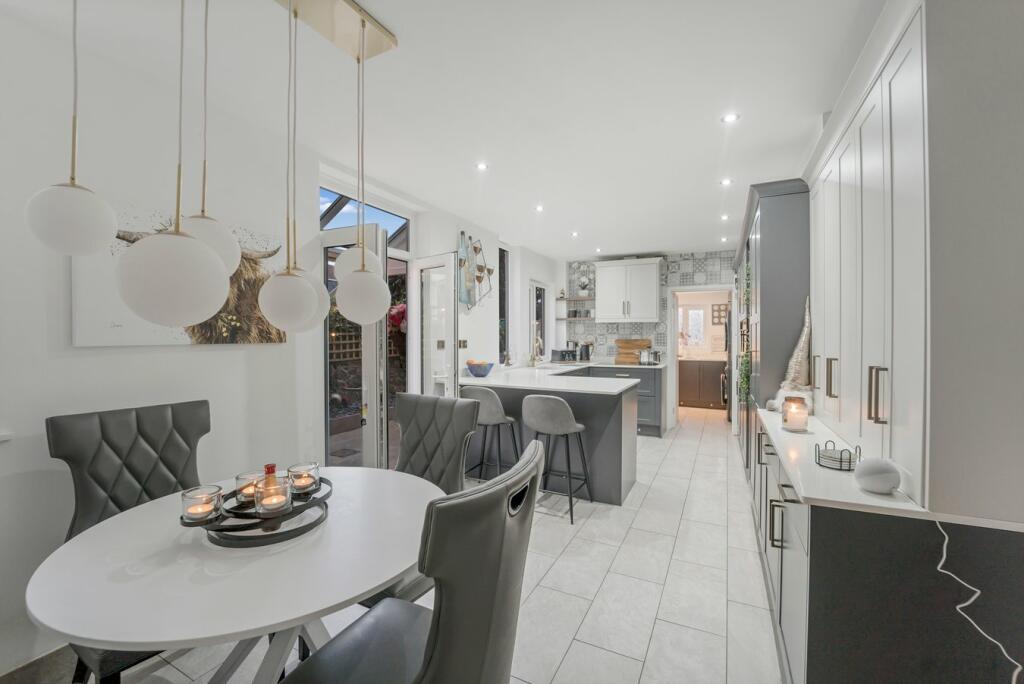
• Kitchen fitted in 2023
• Bathroom replaced in 2023
• Downstairs Utility/Shower room
• Lovely size rear garden
• Double glazing replaced in 2023
• Walking distance of parks and sea front
• EPC-D
Location:
• Nearest Station: N/A
• Distance to Station: N/A
Agent Information:
• Address: Suite 42, Pure Offices
Pastures Avenue
St. Georges
Weston-Super-Mare
BS22 7SB
Full Description:
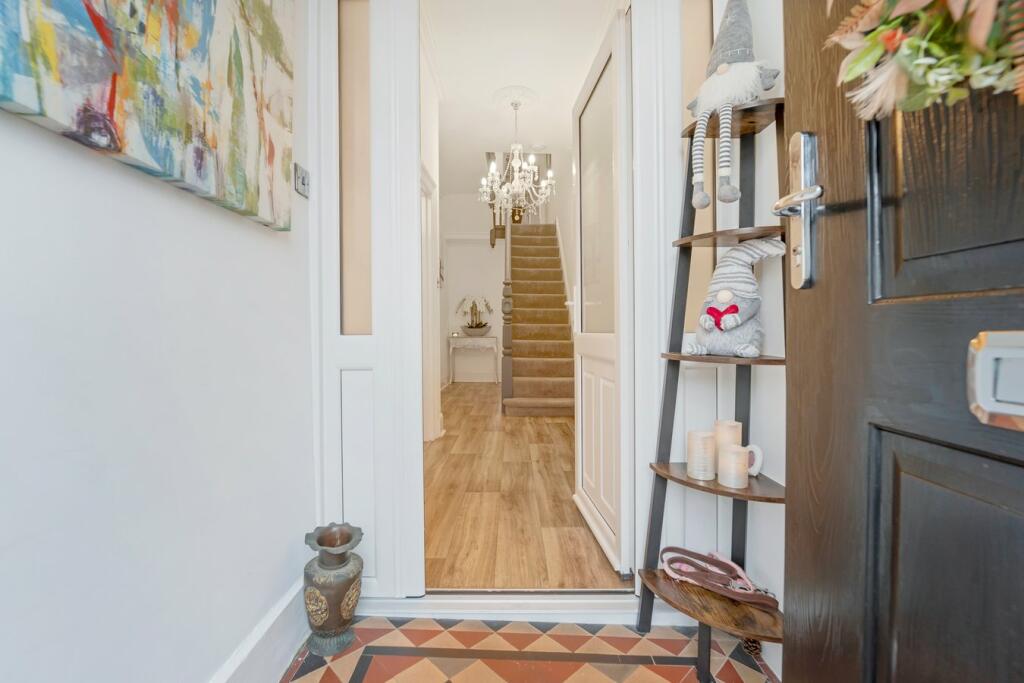
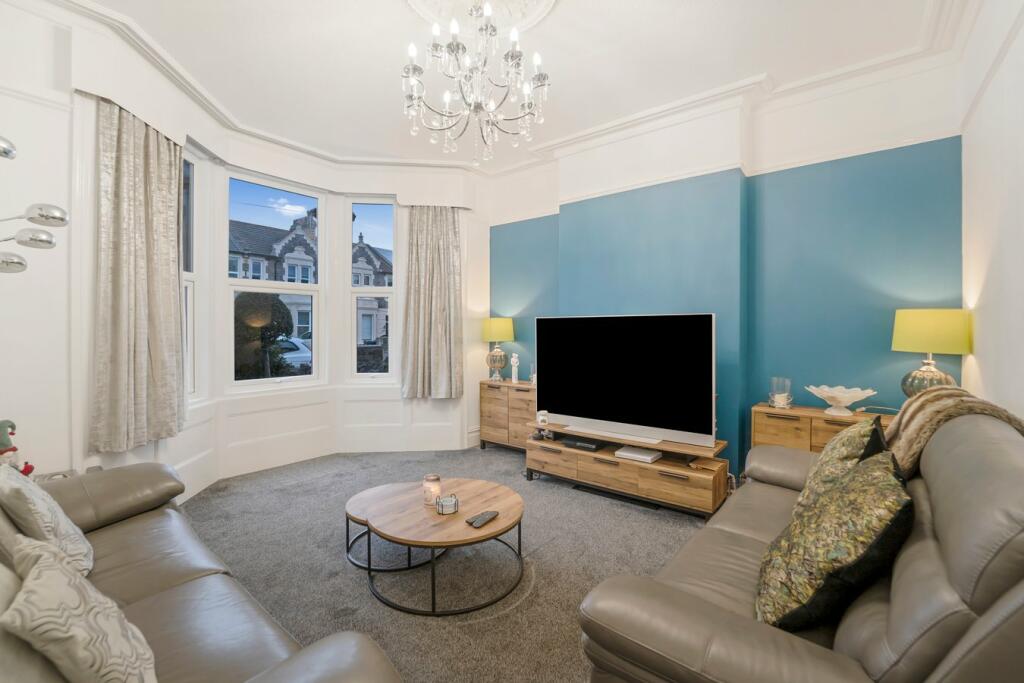
HOUSE FOX ESTATE AGENTS....proudly presents this spacious Victorian family home, just a short walk from the seafront and local parks.Blending historic charm with modern updates, this four-bedroom property offers generous family accommodation, featuring an inviting entrance porch and hallway, a bright lounge with a bay window, a formal dining room, and a beautiful, newly updated kitchen (2023) that’s perfect for entertaining. The ground floor also includes a convenient shower /utility room. Upstairs, the home’s ample space continues with four bedrooms and a family bathroom.Thoughtfully updated with double-glazed windows (replaced in 2023) and gas central heating, this home ensures comfort throughout the seasons. Outside, an expansive garden provides a wonderful space to relax or enjoy a summer BBQ and if you have a hot tub or want to be more sheltered there is a under covered area.A personal door to the divided garage offers handy storage options. With its lovely garden, proximity to the sea, and family-friendly layout, this property is a fantastic opportunity—call House Fox Estate Agents today!Main front door to the entrance porchEntrance porch:Door to the hallway, feature flooringHallway:Stairs rising to the first floorLounge:4.34m x 3.90m (14' 3" x 12' 10") Feature double glazed bay window, radiatorDining room:3.91m x 3.82m (12' 10" x 12' 6") Double glazed window, radiatorKitchen/breakfast room:6.52m x 3.10m (21' 5" x 10' 2") A beautiful kitchen which was fitted in 2023 from the Bloomsbury Collection by Masteclass....Sink unit, a range of matching modern floor and wall units, organic white Quartz worktops, 3 double glazed windows, Siemens induction hob, Siemens integrated dishwasher, 2 integrated Siemens ovens, Caple integrated fridge, Caple integrated freezer, double glazed double doors to the garden, door to the utility/shower roomUtility room/shower room:2.58m x 2.42m (8' 6" x 7' 11") Refitted in 2023....Again from the Bloomsbury collection by Masterclass, Sink unit, a range of floor units, enclosed WC, Bosch washing machine and tumble dryer , 2 double glazed windows, spotlights, SHOWER CUBICLEFirst floor landing Split level, and is large enough to put a couple of chairs, or a deskBedroom 1:4.10m x 3.76m (13' 5" x 12' 4") Double glazed bay window, radiatorBedroom 2:3.90m x 3.85m (12' 10" x 12' 8") Radiator, double glazed windowBedroom 3:4.43m x 3.06m (14' 6" x 10' 0") Radiator, double glazed windowBedroom 4:3.06m x 2.11m (10' 0" x 6' 11") Radiator, double glazed windowBathroom:Replaced in 2023....Bath, feature wash hand basin,WC, heated towel rail, double glazed windowGarage:This is to the rear of the property, and the current seller has split it into 2, so now forms a workshop and storage, there is a personal door from the gardenRear garden:A great size, perfect for entertaining.....Lawn area, patio area, covered bar area, plus a superb covered area, perfect for a hot tub, or table and chairs to enjoy the later part of the eveningBrochuresBrochure 1