St. Peter's Drive, Little Budworth
Property facts
- Property type
- Detached Bungalow
- Bedrooms
- 4
- Bathrooms
- 2
- Taxes (as supplied)
- Band: F
Only details supplied with this listing are shown. Ask the listing contact to confirm measurements, taxes and costs.
About this home
Property Details: • Type: Detached Bungalow • Tenure: N/A • Floor Area: N/A
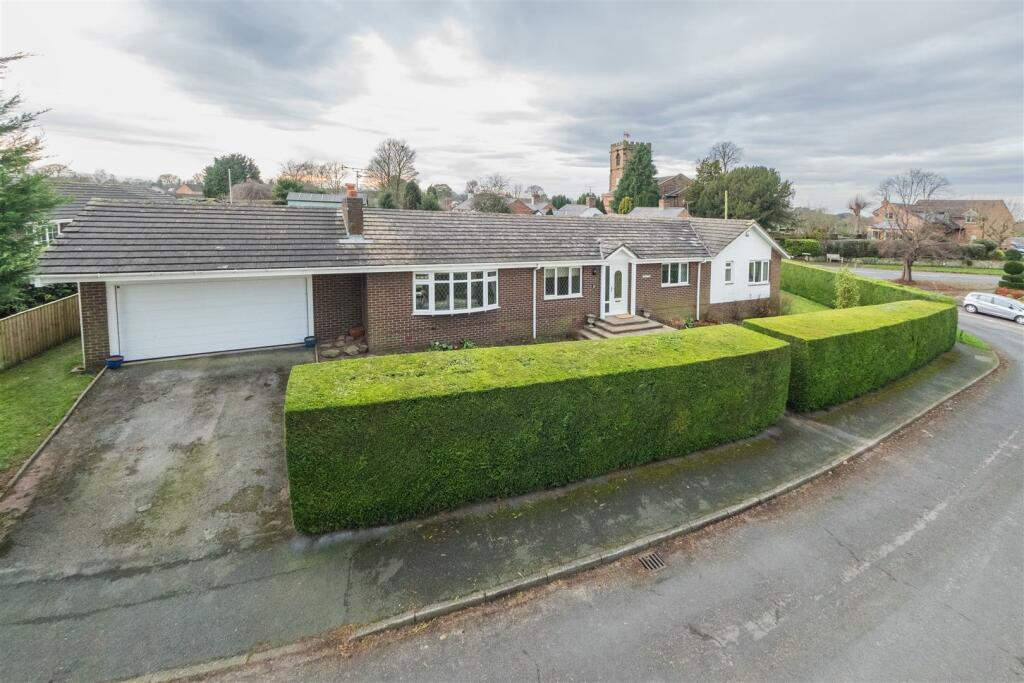
Key Features: • Situated in a sought-after quiet picturesque village location. • Views towards St, Peter’s Church. • Set on a corner plot. • Well-presented. • Detached bungalow. • Three reception rooms and Kitchen. • Four bedrooms and Two bath/shower rooms. • Landscaped private gardens. • Driveway providing off-road parking. • Double garage.
Location: • Nearest Station: N/A • Distance to Station: N/A
Agent Information: • Address: 56B High Street, Tarporley, CW6 0AG
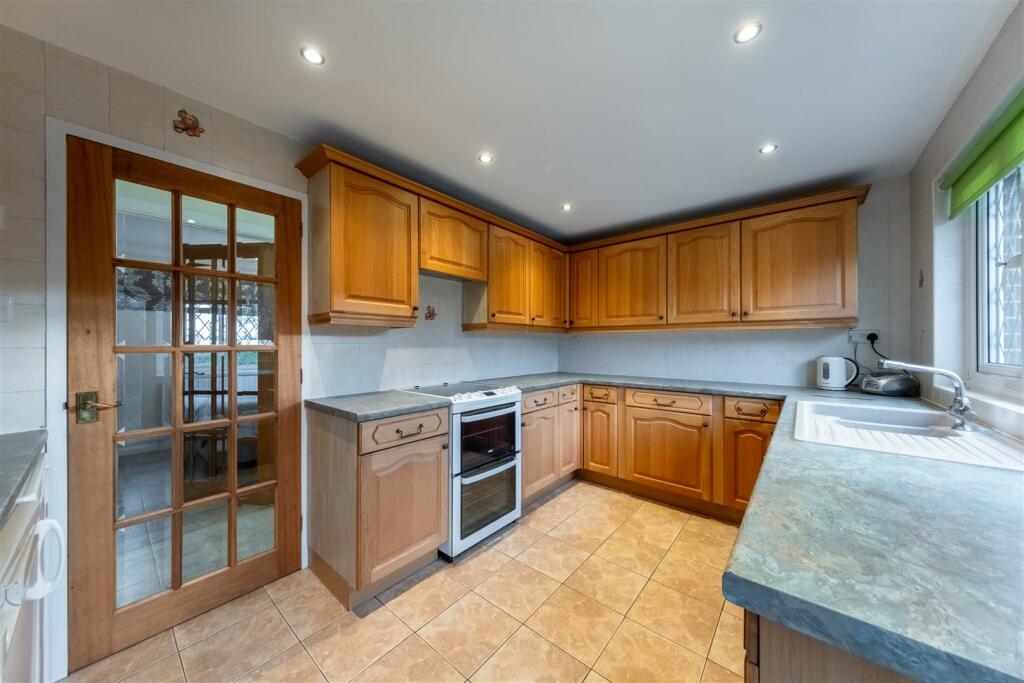
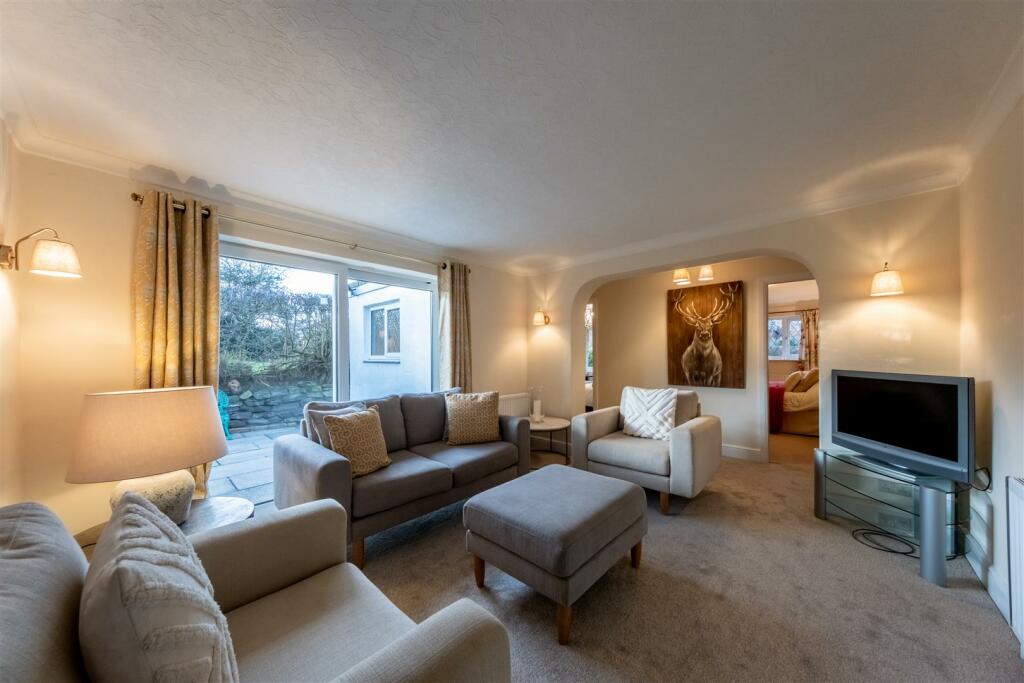
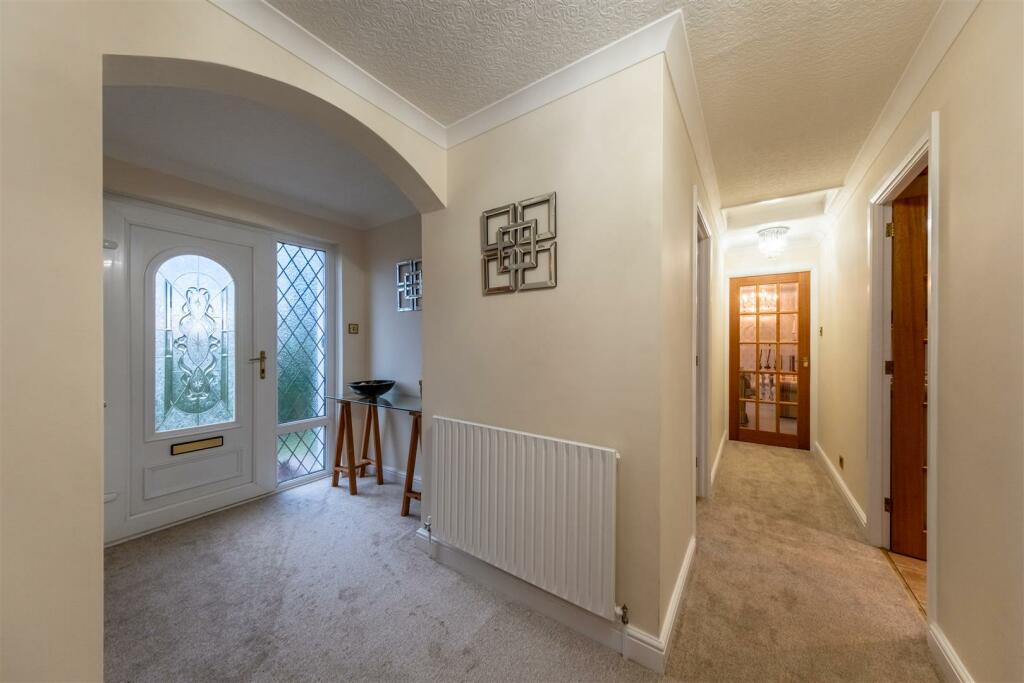
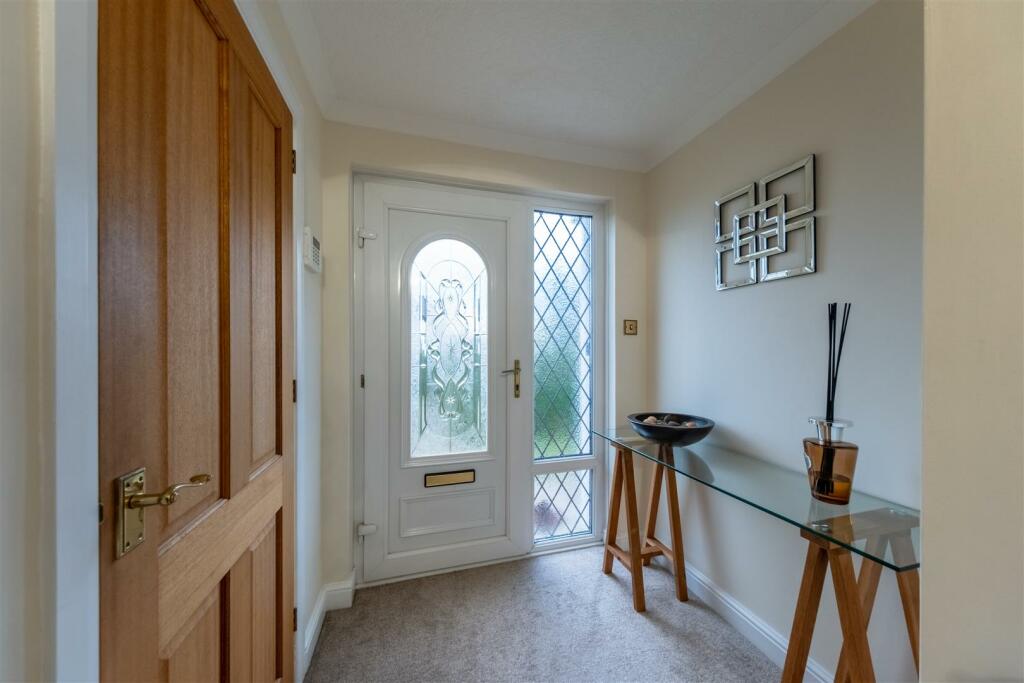
Full Description: Situated in a sought-after quiet picturesque village location with views towards St, Peter’s Church, and set on a corner plot, a well-presented detached bungalow with flexible, well-proportioned accommodation throughout. Landscaped private gardens, driveway providing off-road parking and double garage.Location - Little Budworth is a popular semi-rural village that houses two public houses, church, and its own picturesque country park ideal for both walkers and horse riders. Close by there is the well renowned Hollies Farm Shop which provides local produce, Oulton Park, and Cheshire Polo Club. Close by is the award-winning village of Tarporley, is renowned for its Historic High Street which is located approximately 12 miles from Chester and offers a superb range of amenities including fashion boutiques, art galleries, DIY, florists, butcher, hairdressers, chemist, hospital, petrol station and other general stores. There is also a range of pleasant restaurants and public houses, which complete the thriving village. Additionally, Tarporley has the added benefit of two highly regarded Golf courses. Tarporley has its own two churches and both primary and secondary schools. There is easy access to the surrounding villages, motorway and railway networks, which give access to the north and south of the UK.In Further Details The Accommodation Comprises:- - Please note that we have not checked any of the appliances or the central heating system included in the sale (if any). All prospective purchasers should satisfy themselves on this point prior to entering the contract.Ground Floor - Entrance Hall - Lounge - 6.20 x 5.17 (20'4" x 16'11") - Dining Room - 4.10 x 2.57 (13'5" x 8'5") - Kitchen - 3.95 x 2.58 (12'11" x 8'5") - Sitting Room - 5.27 (max) x 3.50 (17'3" (max) x 11'5") - Bedroom One - 4.27 x 3.65 (including wardrobes) (14'0" x 11'11" - En-Suite - 2.94 x 1.53 (9'7" x 5'0") - Bedroom Two - 5.21 x 2.76 (17'1" x 9'0") - Bedroom Three - 4.27 x 2.69 (14'0" x 8'9") - Bedroom Four/Study - 3.05 x 2.60 (10'0" x 8'6") - Family Bathroom - 2.58 x 1.85 (8'5" x 6'0") - Outside - Garden - Double Garage - 6.29 x 4.85 (20'7" x 15'10") - Tenure - Freehold. Subject to verification by Vendor's Solicitor.Services (Not Tested) - We believe that mains water, electricity, oil-fired central heating, and drainage are connected.Local Authority - Cheshire West And Chester Council. Council Tax – Band F.Post Code - CW6 9BZPossession - Vacant possession upon completion.Viewing - Viewing strictly by appointment through the Agents.BrochuresChimbleys 24pp WEB.pdf
Features & amenities
Location
If the interactive map is unavailable, open the supplied location in maps.
Open location in mapsThe pin uses coordinates supplied with this listing. Confirm the exact location with the listing contact.
Listing information
- Original source
- www.rightmove.co.uk
- Added to Mirror
- Record updated
Added and updated dates describe the Mirror record. Source publication and verification dates are shown separately when known; none establishes time on market. Confirm current price and availability with the listing contact.
View original listing