St. Peters Close, Tamworth
Property facts
- Property type
- Semi-Detached
- Bedrooms
- 3
- Bathrooms
- 2
Only details supplied with this listing are shown. Ask the listing contact to confirm measurements, taxes and costs.
About this home
Property Details: • Type: Semi-Detached • Tenure: FREEHOLD • Floor Area: N/A
Key Features: • THREE BEDROOMS • NO ONWARD CHAIN • GARAGE • DRIVEWAY WITH PARKING FOR MULTIPLE VEHICLES • LARGE GARDEN • DOWNSTAIRS SHOWER ROOM
Location: • Nearest Station: Wilnecote Station • Distance to Station: 0.533487644842657 miles
Agent Information: • Address: 6 Victoria Road Tamworth B79 7HL
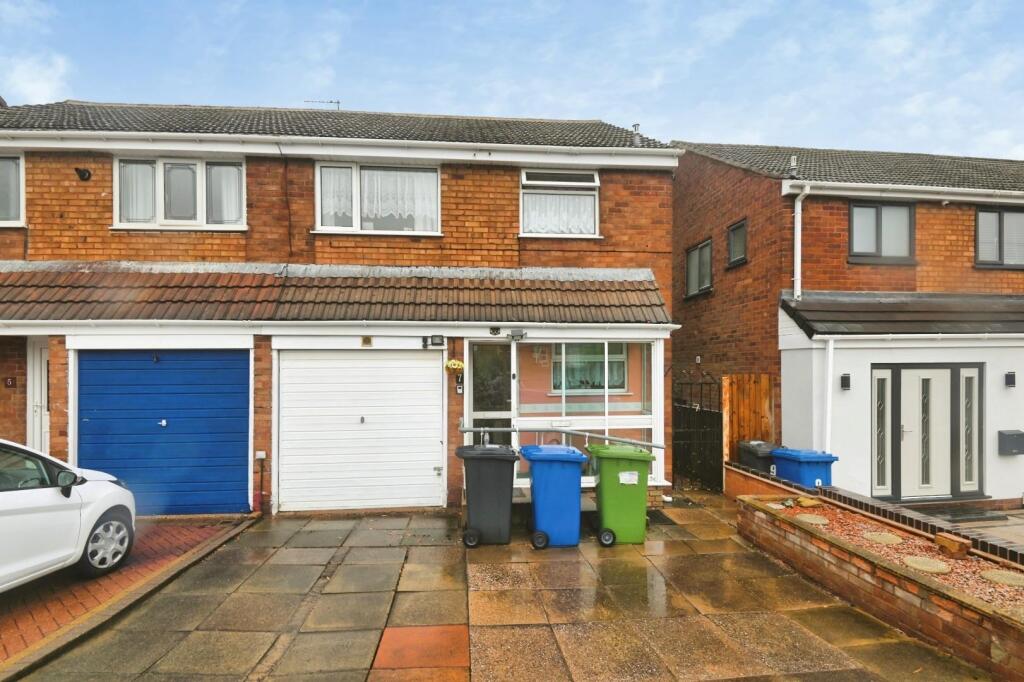
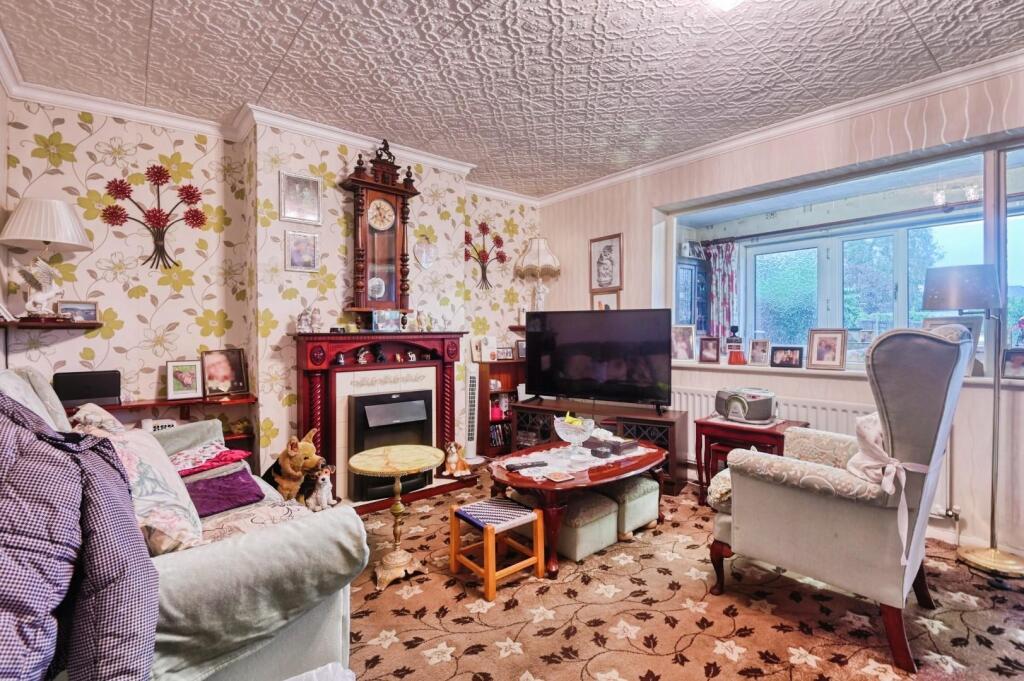
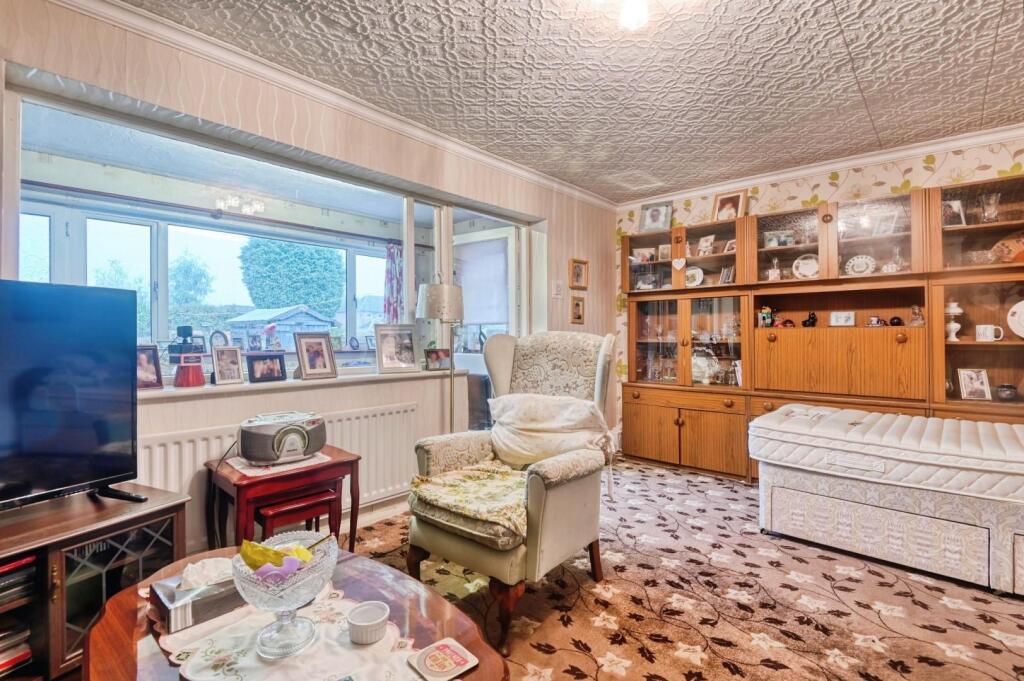
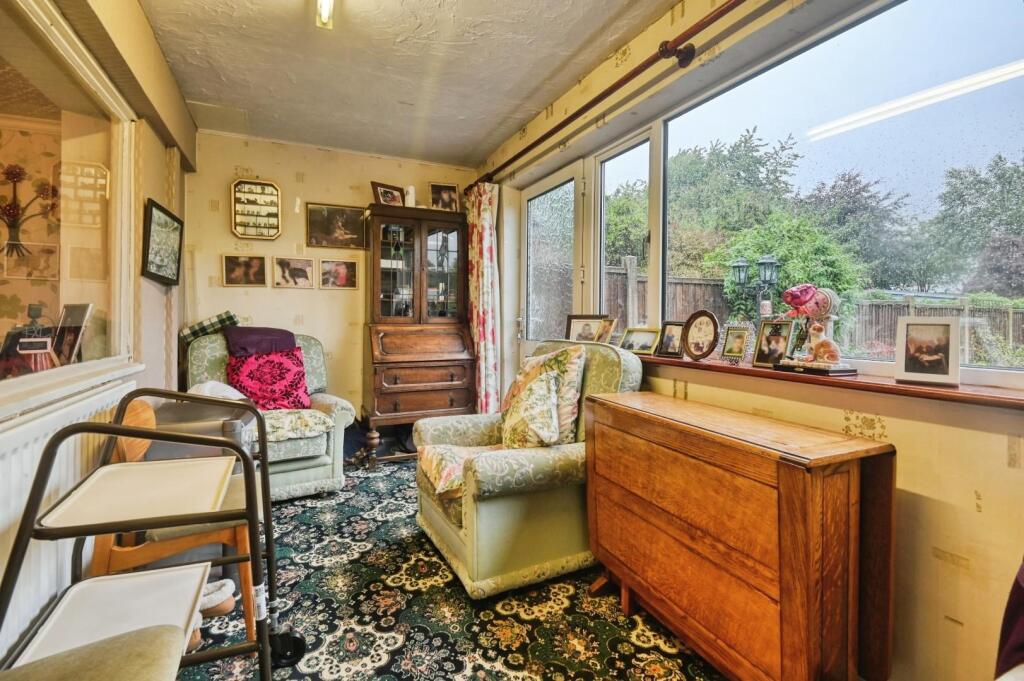
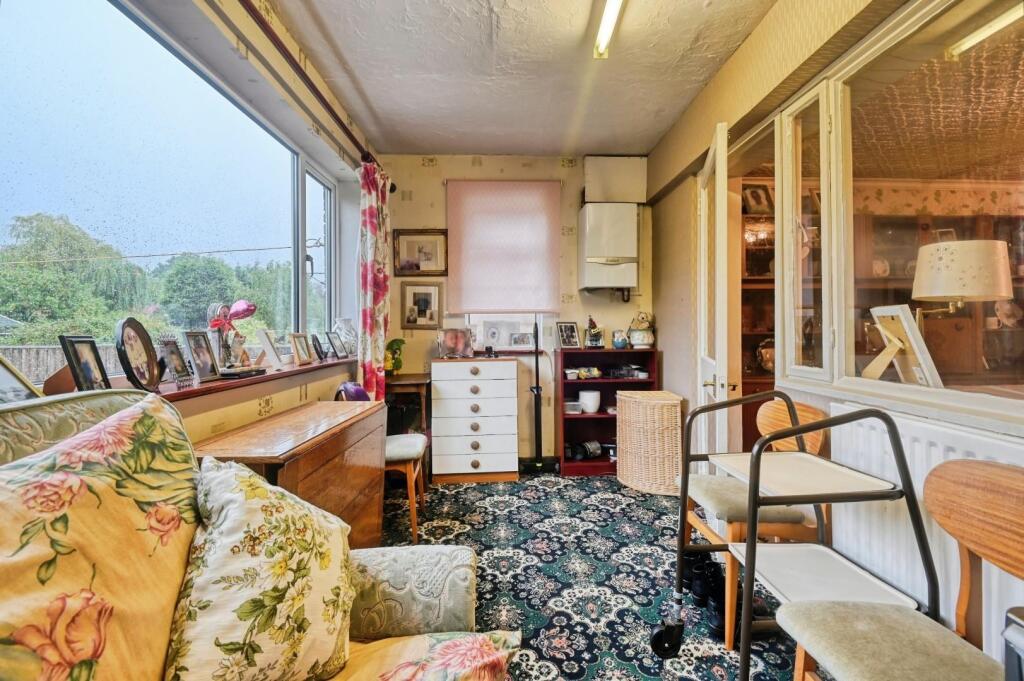
Full Description: HUNTERS OF TAMWORTH are delighted to be offering FOR SALE with NO ONWARD CHAIN this charming three bedroom semi-detached family home! <br />Located in Tamworth the property benefits from being within close proximity to Tamworth town centre, local shops, amenities and transport links which is perfect for first time buyers and families looking for their next home!<br /><br />In brief the property comprises; kitchen, lounge, sun room, downstairs shower room, garage, three good sized bedrooms and a family bathroom with a separate WC. To the rear of the property is a generous sized enclosed garden.<br /><br /><b>Frontage</b> - Paved driveway with parking for multiple vehicles.<br /><br /><b>Lounge</b> - 5.38m x 3.66m (17'8 x 12) - Carpeted flooring, double glazed window to rear, feature fireplace, ceiling light, radiator and power points.<br /><br /><b>Kitchen</b> - 3.05m x 2.92m (10 x 9'7) - Wall and base units, door to front, double glazed window to side, sink and drainer, plumbing for washing machine, tiled splashback, radiator and ceiling light.<br /><br /><b>Ground Floor Shower Room</b> - 1.91m x 1.78m (6'3 x 5'10) - Low flush WC, walk in shower, radiator, part tiled walls, extractor fan, hand wash basin.<br /><br /><b>Sun Room</b> - 5.38m x 2.06m (17'8 x 6'9) - Carpeted flooring, double glazed window to rear, door to garden, ceiling light, radiator and power points.<br /><br /><b>Bedroom One</b> - 3.66m x 3.10m (12 x 10'2) - Carpeted flooring, double glazed window to rear, ceiling light, radiator and power points.<br /><br /><b>Bedroom Two</b> - 4.57m x 2.18m (15 x 7'2) - Carpeted flooring, double glazed window to rear, ceiling light, radiator and power points.<br /><br /><b>Bedroom Three</b> - 3.00m x 2.18m (9'10 x 7'2) - Carpeted flooring, double glazed window to front, ceiling light, radiator and power points.<br /><br /><b>Wc</b> - Low flush WC and double glazed window to side.<br /><br /><b>Bathroom</b> - 2.26m x 1.65m (7'5 x 5'5) - Sink, bath with shower over, part tiled walls, double glazed window to front, radiator, ceiling light and built in cupboard.<br /><br /><b>Garden</b> - Composite decking, astro turf, raised borders.<br /><br />
Features & amenities
Location
If the interactive map is unavailable, open the supplied location in maps.
Open location in mapsThe pin uses coordinates supplied with this listing. Confirm the exact location with the listing contact.
Listing information
- Original source
- www.rightmove.co.uk
- Added to Mirror
Added and updated dates describe the Mirror record. Source publication and verification dates are shown separately when known; none establishes time on market. Confirm current price and availability with the listing contact.
View original listing