For Rent
Price on request
2 bed flat for saleThe Boiler House, Factory Lane West, Halstead CO9
Studio
Halstead CO9


Property Details: - Type: Detached house - Bedrooms: 4 - Bathrooms: 3
Agent: David Burr - Castle Hedingham Phone: 01787 336497
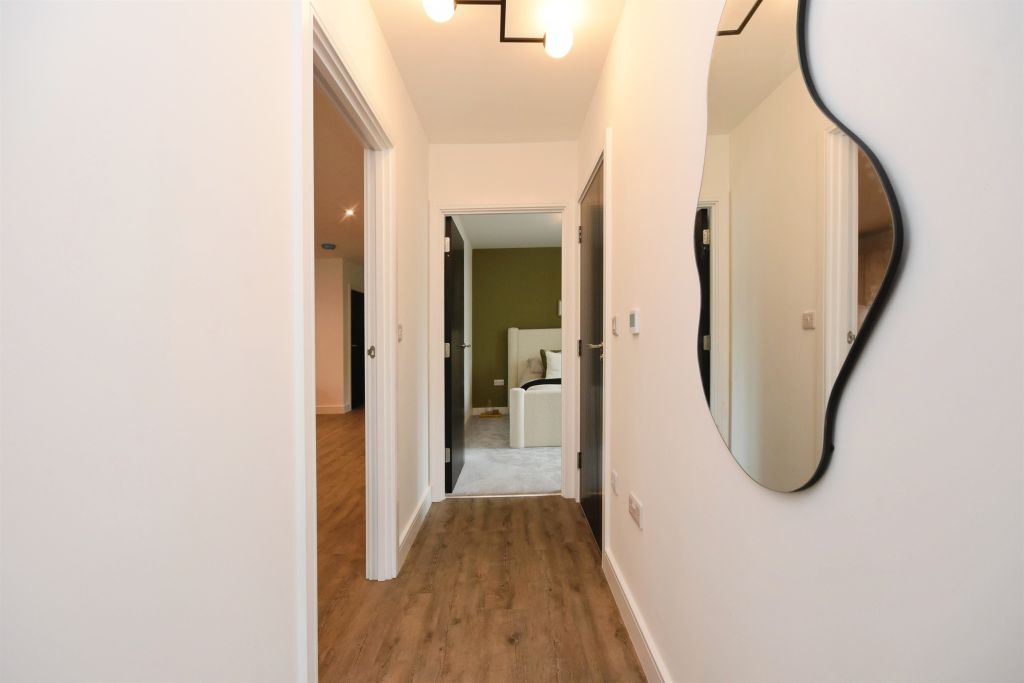
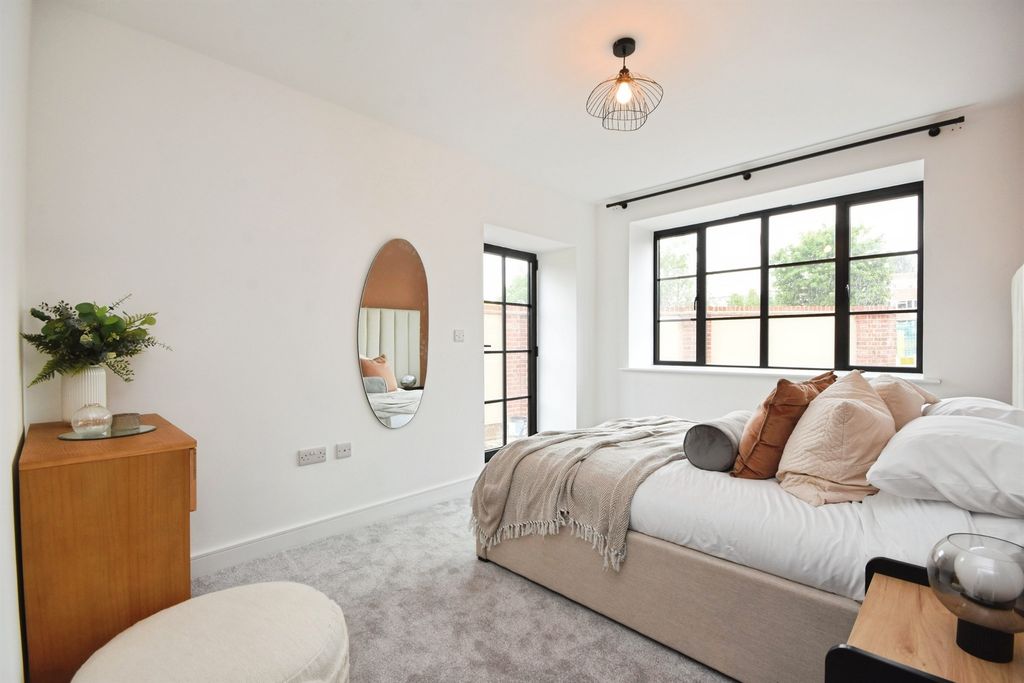
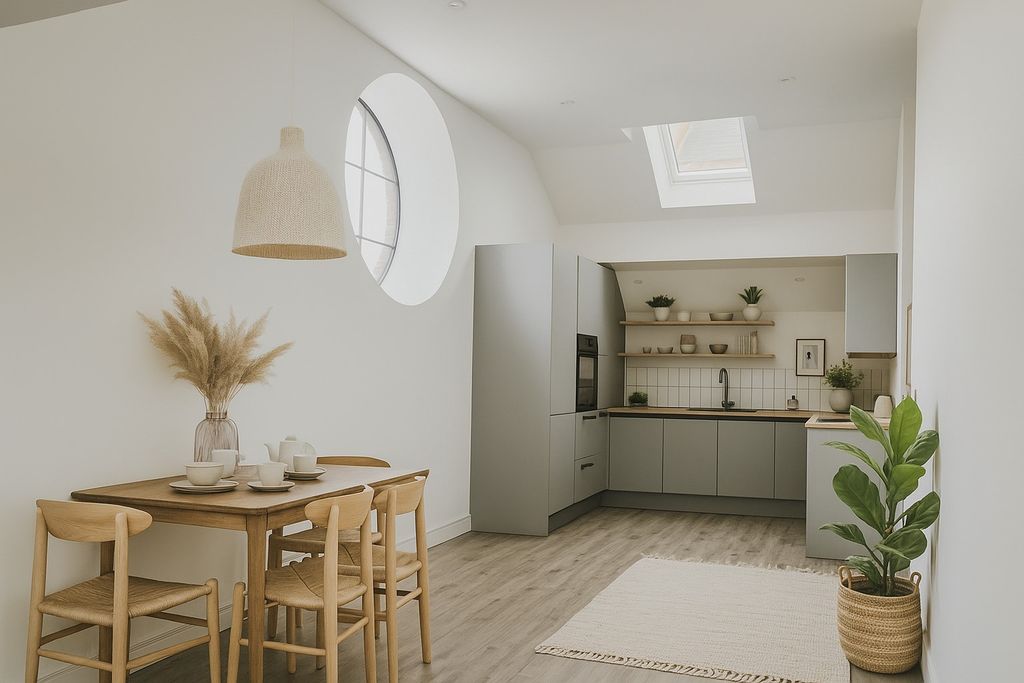
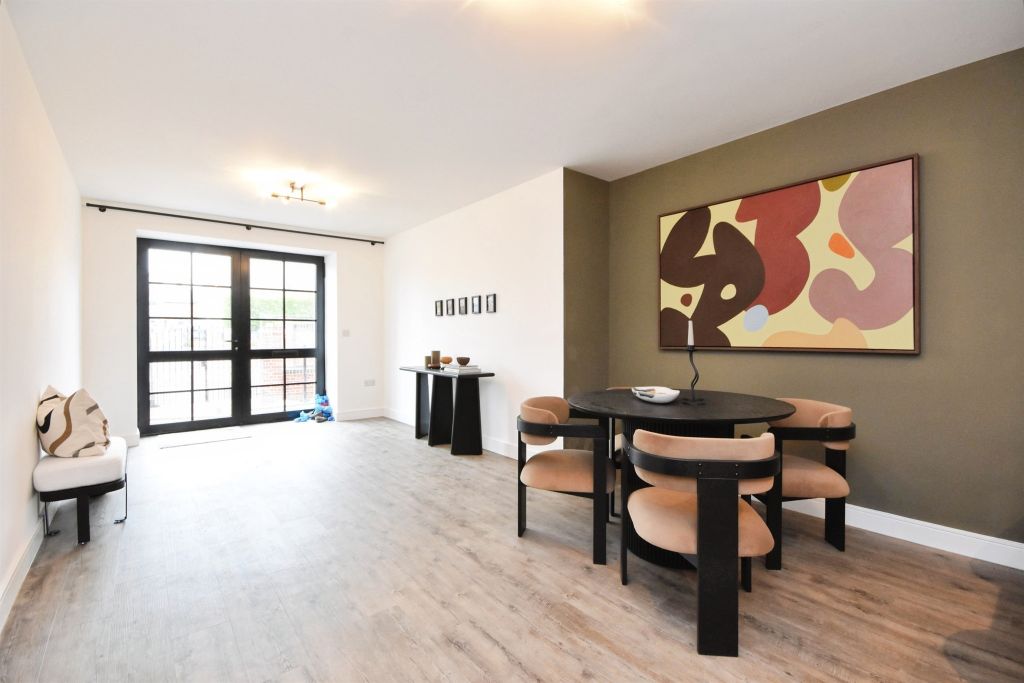
<strong></strong> <strong></strong> Guide price £450,000 to £475,000. 3 St Peter's View is an established detached family home with an impressive extension to the rear and enjoys a peaceful location within this sought after North Essex village and the property offers stylish family accommodation with modern finishes throughout.<br/> <br/>A glazed and panelled door accesses the reception hall which has oak flooring, stairs rising to the galleried landing and doors to the reception rooms. The principal reception room is situated to the front of the property and has a dual aspect, wide oak flooring, detailed covings, a ceiling rose and an impressive fire place which has a carved stone surround and slate hearth. The heart of the house is formed by a particularly impressive kitchen/breakfast/family room which has oak flooring and is extensively fitted with a range of floor and wall mounted flush units with oak worktops, a large breakfast bar, range cooker and extractor hood above, tiled splashbacks, integral dishwasher and a one and half bowl sink. A square arch opens to an impressive family room which has a fully vaulted ceiling, oak flooring, bi-fold doors to the garden, Velux roof lights and an air conditioning/heater unit. This is an exceptional family space providing a useful, informal entertaining area and has views over the garden and beyond. <br/><br/>A door from the kitchen breakfast room leads to a useful utility room which is fitted with a range of floor mounted units and has plumbing for a washing machine, a Belfast sink, and a glazed and panelled door to the rear garden and a second door leads to the integral garage. The ground floor accommodation is completed by well-appointed cloakroom. <br/><br/>The stairs rise to a large galleried landing which has a window to the front elevation. The principal bedroom has a dual aspect with views to the front and side and a range of built in wardrobes with extensive hanging and storage space. There is a large en-suite bath/shower room which is tiled to dado height, has a 'P' shaped bath with shower attachment above, a rectangular sink on a vanity unit and a matching WC. There is a spacious guest suite to the rear elevation with views to the woodland which has built in wardrobes with a mirror front providing extensive hanging and storage and a door to a fully tiled ensuite shower room with an oversized shower cubicle, rectangular sink on a vanity unit and a matching WC. There are two further bedrooms, one situated to the rear elevation which has floor to ceiling built in wardrobes and one to the front elevation which has attractive panelling to one wall. These bedrooms are served by a spacious family bathroom which has a free standing roll top claw foot bath, an oval sink on a vanity unit, matching WC, travertine flooring and panelling to dado height.<br/><br/>Outside<br/>The property is approach by a large paved drive which provides extensive parking for numerous vehicles and in turn leads to the integral garage. Side access is afforded by a gate and there is attractive red brick walling to one elevation, planting and raised low maintenance sleeper beds to the other with hedging to the front. The front elevation also has an appealing mock Tudor façade. <br/><br/>The rear garden benefits from a south westerly aspect and is positioned to take advantage of the afternoon and evening sunshine. It is of a split level low maintenance design with a large paved terrace which can be accessed from the family room via the bifold doors making it ideal for entertaining. Steps then lead to a lower area of the garden with a paved patio and dwarf brick wall providing a focal point. There is an attractive border planted with a variety of other perennials which provide year round colour and interest and a second border to the rear of the garden providing screening. There is area of astro turf providing a soft play area adjacent to which is a vegetable garden with some raspberry plants.<br/><br/>An EV charger is located at the front of the property for home charging.<br/><br/>Additional information <br/>Services: Main water, electricity and drainage<br/>Gas fired heating to radiators. <br/>EPC rating: C <br/>Council tax band: F <br/>Broadband: Satellite<br/>Tenure: Freehold <br/>Construction type: Standard <br/>Broadband speed: up to 1000 Mbps (Ofcom).<br/>Mobile coverage: EE, O2, Three, Vodafone (Ofcom).<br/>None of the services have been tested by the agent. <br/>Local authority: Braintree District Council[use Contact Agent Button].<br/>Viewing strictly by appointment with David Burr. DAVIDBURR.CO.UK<br/><br/>NOTICE: Whilst every effort has been made to ensure the accuracy of these sales details, they are for guidance purposes only and prospective purchasers or lessees are advised to seek their own professional advice as well as to satisfy themselves by inspection or otherwise as to their correctness. No representation or warranty whatsoever is made in relation to this property by David Burr or its employees nor do such sales details form part of any offer or contract. <br/><br/><strong>HALL</strong> <strong></strong> <br/><br/><strong>SITTING</strong> <strong>ROOM</strong> <strong>18' 2" x 13' 7" (5.55m x 4.15m)</strong> <br/><br/><strong>KITCHEN/BREAKFAST/FAMILY</strong> <strong>ROOM</strong> <strong>19' 6" x 10' 11" (5.95m x 3.35m)</strong> <br/><br/><strong>GARDEN</strong> <strong>ROOM</strong> <strong>14' 5" x 9' 4" (4.40m x 2.85m)</strong> <br/><br/><strong>UTILITY</strong> <strong>12' 5" x 5' 6" (3.80m x 1.70m)</strong> <br/><br/><strong>WC</strong> <strong></strong> <br/><br/><strong>LANDING</strong> <strong></strong> <br/><br/><strong>BEDROOM</strong> <strong>ONE</strong> <strong>14' 9" x 13' 7" (4.50m x 4.15m)</strong> <br/><br/><strong>ENSUITE</strong> <strong>10' 0" x 5' 6" (3.05m x 1.70m)</strong> <br/><br/><strong>BEDROOM</strong> <strong>TWO</strong> <strong>11' 1" x 10' 0" (3.40m x 3.05m)</strong> <br/><br/><strong>ENSUITE</strong> <strong>10' 0" x 2' 9" (3.05m x 0.85m)</strong> <br/><br/><strong>BEDROOM</strong> <strong>THREE</strong> <strong>10' 4" x 9' 8" (3.15m x 2.95m)</strong> <br/><br/><strong>BEDROOM</strong> <strong>FOUR</strong> <strong>10' 4" x 7' 8" (3.15m x 2.35m)</strong> <br/><br/><strong>BATHROOM</strong> <strong>9' 4" x 6' 4" (2.85m x 1.95m)</strong> <br/><br/><strong></strong> <strong></strong> <br/><br/><strong>GARAGE</strong> <strong>18' 2" x 9' 10" (5.55m x 3.00m)</strong>