Property Details:
• Type: Terraced
• Tenure: N/A
• Floor Area: N/A
Key Features:
• Three Generous Bedrooms
• Private Garden
• Single Garage
• Off-Road Parking For 3-4 Vehicles
• Located Down Private Road
• Walking Distance To Amenities
• Family Bathroom & En-Suite
• Two Reception Rooms
• Easy Access To A14/A11
• Available From 1st March 2025
Location:
• Nearest Station: N/A
• Distance to Station: N/A
Agent Information:
• Address: 168 High Street,
Newmarket,
CB8 9AJ
Full Description:
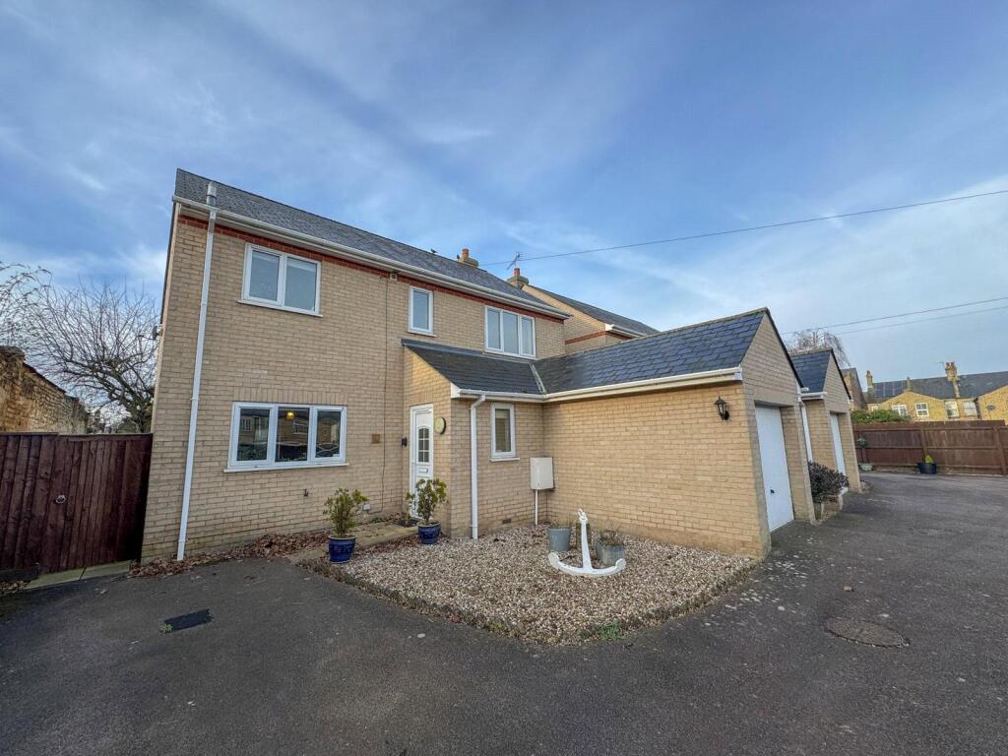
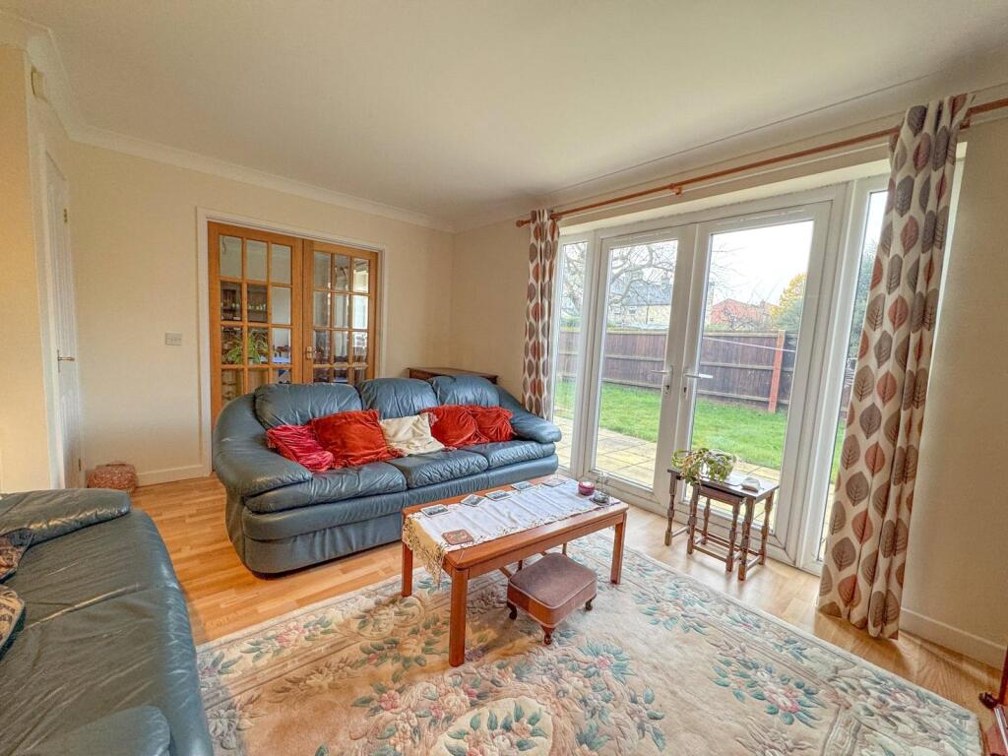
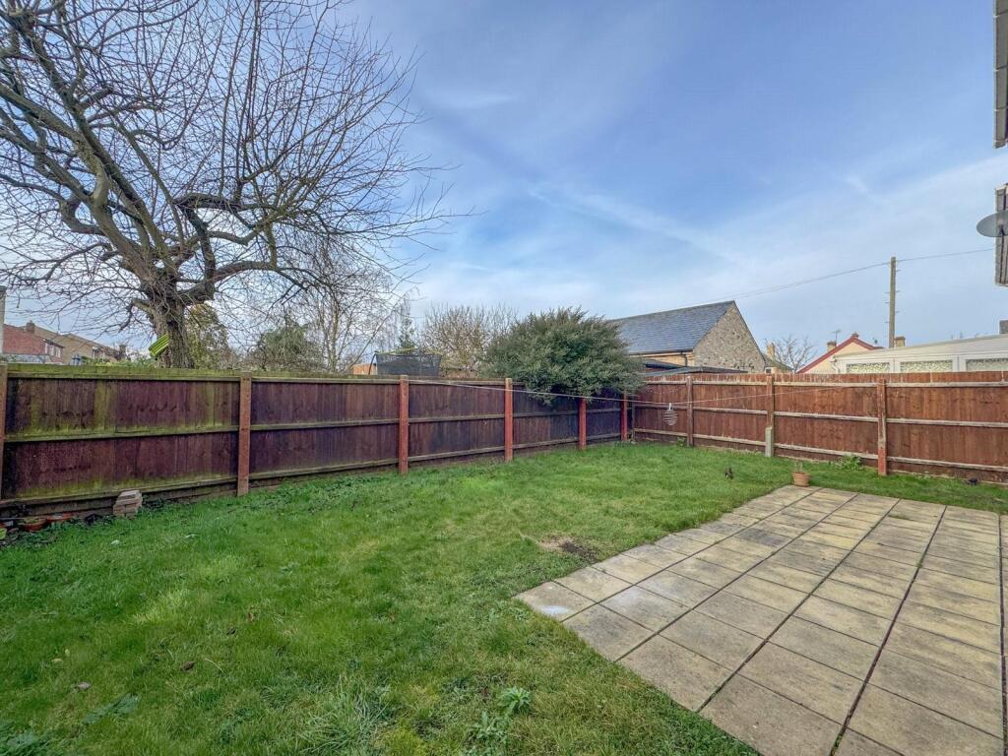
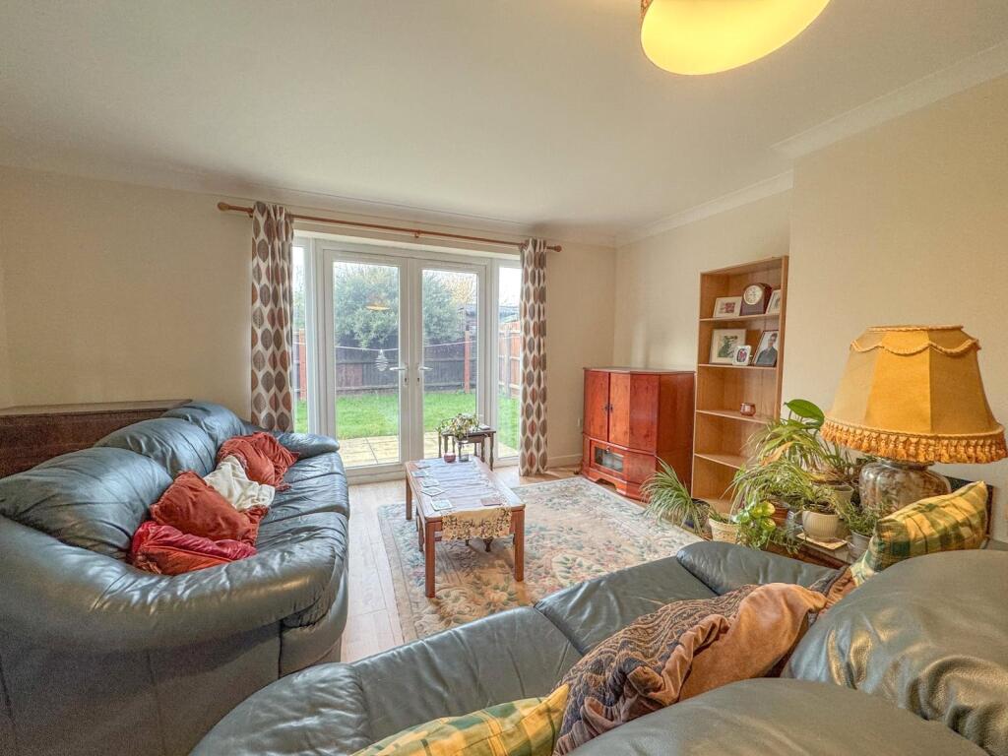
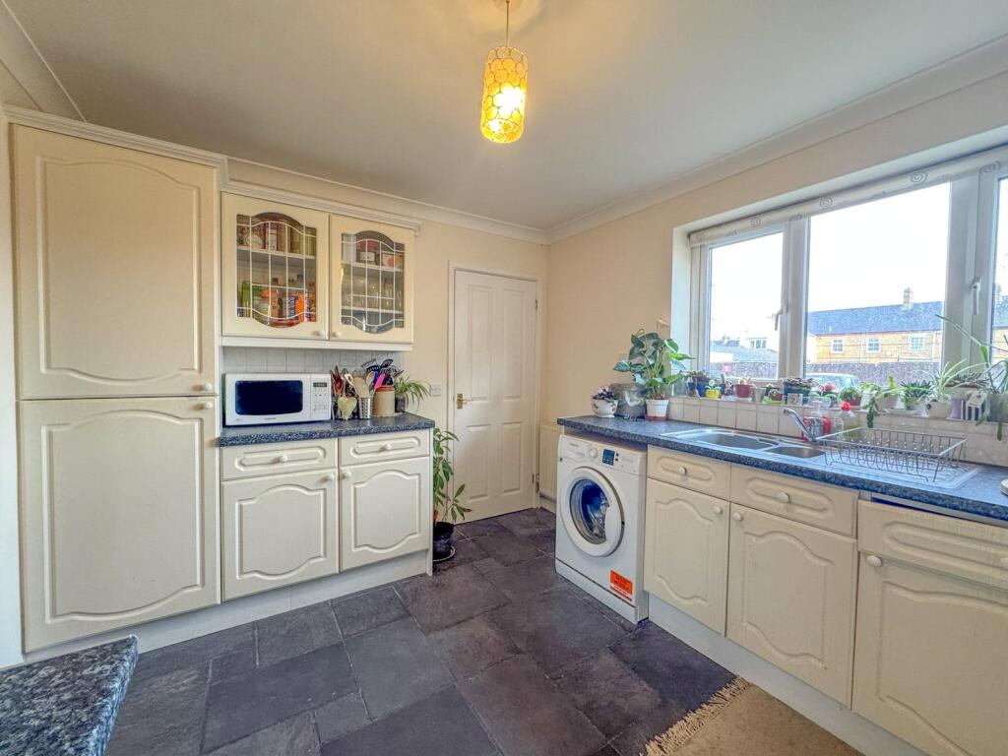
A beautifully spacious and detached family home tucked away in a tranquil cul-de-sac just off St Philips Road, ideally located within walking distance of all local amenities and transport links. Perfect for those seeking a blend of peaceful living and convenience.Interior Features:This well-proportioned property is filled with natural light and offers flexible accommodation across both floors. Key features include:Ground Floor:• Entrance Porch: A welcoming space for coats and shoes, with an internal door leading to the garage, another to the entrance hall, and a window to the front aspect. • Entrance Hall: Spacious and inviting, with stairs rising to the first floor and doors leading to the cloakroom, kitchen, and living room. • Kitchen: A bright and functional space featuring a range of wall and base-mounted units, work surfaces, stainless steel sink and drainer, four-ring gas hob, oven with cooker hood over, integrated fridge/freezer, and a freestanding washing machine. The kitchen flows seamlessly into the dining area, with a window to the front aspect. • Dining Room: Open-plan to the kitchen, with a window and door leading onto the rear garden, and double doors opening to the living room. • Living Room: A generously-sized room with an understairs cupboard, a feature fireplace, and French doors that open directly onto the private rear garden. • Cloakroom: Featuring a low-level WC, wash hand basin, and a window to the side aspect.First Floor: • Bedroom One: A large, well-proportioned double bedroom with a window to the front aspect and access to the en-suite bathroom. • En-Suite: Comprising a low-level WC, wash hand basin, shower cubicle, and a window to the front aspect. • Bedroom Two: A good-sized double bedroom with built-in wardrobes and a window overlooking the rear garden. • Bedroom Three: A smaller double bedroom, also with built-in wardrobes and a window to the rear. • Family Bathroom: A well-appointed suite with a low-level WC, wash hand basin, panelled bath, and windows to both the front and side aspects.Exterior Features: The property boasts a beautifully maintained, private garden that is not overlooked, mainly laid to lawn with a paved seating area perfect for outdoor relaxation. To the front, the home is approached via a private road and benefits from off-road parking for 3-4 vehicles, as well as a single garage. This home combines a peaceful location with the practicality of easy access to local amenities, making it the perfect choice for family living.West Suffolk Council.Council Tax Band - D.Current Annual Charge (2024/2025) - £2,205.92EPC Rating - C.Approx. 1,248 Sq Ft.Gas Central Heating.12 Month Lease.Pets Considered. What 3 Words - ///imported.info.pickupBroadband - Ofcom states speeds available up to 1800 Mbps.Mobile - Yes.