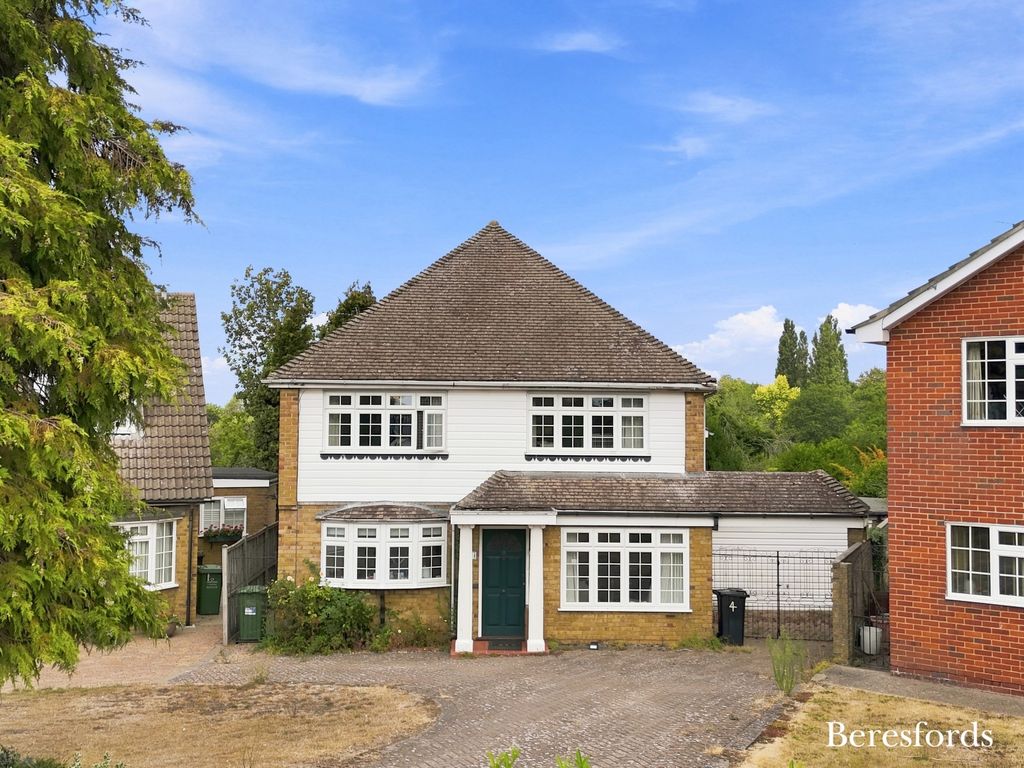
Property Details:
- Type: End of terrace house
- Bedrooms: 2
- Bathrooms: 1
Agent: Martin & Co - Exeter
Phone: 01392 976662
<strong></strong> <strong></strong> An immaculately presented two-bedroom residence, positioned on a quiet no-through road in a highly sought-after central location, just a short walk from the City Centre. The property has been meticulously maintained and offers stylish accommodation that seamlessly blends contemporary living with retained period character. The ground floor comprises a welcoming entrance hall, an elegant bay-fronted sitting room and a superb open-plan kitchen and dining area, that leads into a delightful garden room extension. This versatile space is ideal for entertaining, dining, or just simple everyday living. On the first floor are two well-proportioned bedrooms and a beautifully appointed bathroom featuring a luxurious four-piece suite. Externally, the property benefits from a fully enclosed rear garden, thoughtfully designed with artificial lawn for ease of maintenance. Enjoying a sunny southerly aspect, the garden offers a high degree of privacy and an inviting outdoor retreat. On-street parking <br/><br/><strong>Entrance</strong> <strong>Hall</strong> <strong></strong> Access via uPVC part frosted front door, door to the lounge opening to the open plan kitchen/breakfast room, turning staircase to the first floor landing, wood effect flooring, radiator <br/><br/><strong>Lounge</strong> <strong>12' 9'' x 10' 4'' (3.874m x 3.151m)</strong> Front aspect uPVC double glazed bay window, feature fireplace with slate hearth, television point, radiator <br/><br/><strong>Kitchen/Breakfast</strong> <strong>Room</strong> <strong>15' 4'' x 10' 8'' (4.677m x 3.261m)</strong> Rear aspect uPVC double glazed window, understairs storage cupboard, feature fireplace, storage cupboards with shelving, fitted range of eye and base level units with belfast style sink with mixed tap, solid wood work surfaces, integrated oven and hob with extractor fan above, integrated dishwasher, part tiled flooring, further appliance space, radiator, uPVC double glazed door leading to the garden room. <br/><br/><strong>Garden</strong> <strong>Room</strong> <strong>17' 7'' x 8' 5'' (5.353m x 2.575m)</strong> Rear aspect uPVC double glazed windows, uPVC double glazed sliding doors leading to rear garden, tiled flooring, solid wood work surface, plumbing for washing machine below, further storage cupboards, concealed wall mounted boiler <br/><br/><strong>First</strong> <strong>Floor</strong> <strong>Landing</strong> <strong></strong> Doors to bedroom one, bedroom two, bathroom, access to the loft above <br/><br/><strong>Bedroom</strong> <strong>One</strong> <strong>15' 4'' x 12' 5'' (4.669m x 3.778m)</strong> Front aspect uPVC double glazed bay window, feature fireplace, storage cupboard, radiator <br/><br/><strong>Bedroom</strong> <strong>Two</strong> <strong>11' 4'' x 9' 1'' (3.464m x 2.773m)</strong> Rear aspect uPVC double glazed window with a view of the rear garden, feature fireplace, radiator <br/><br/><strong>Bathroom</strong> <strong></strong> Rear aspect frosted uPVC double glazed window, four piece suite comprising panel enclosed bath, walk in shower cubicle, low level WC, wash hand basin, part tiled walls, extractor fan, radiator <br/><br/><strong>Rear</strong> <strong>Garden</strong> <strong></strong> Private enclosed rear garden, with deck seating area, astro turf <br/><br/><strong>ANTI</strong> <strong>MONEY</strong> <strong>LAUNDERING</strong> <strong></strong> Agents are required by law to conduct anti-money laundering checks on all those buying a property. We outsource the initial checks to a partner supplier Landmark who will contact you once you have had an offer accepted on a property you wish to buy. The cost of these checks is £25 + VAT per person. This is a non-refundable fee. These charges cover the cost of obtaining relevant data, any manual checks and monitoring which might be required.