Property Details:
• Type: Detached
• Tenure: N/A
• Floor Area: N/A
Key Features:
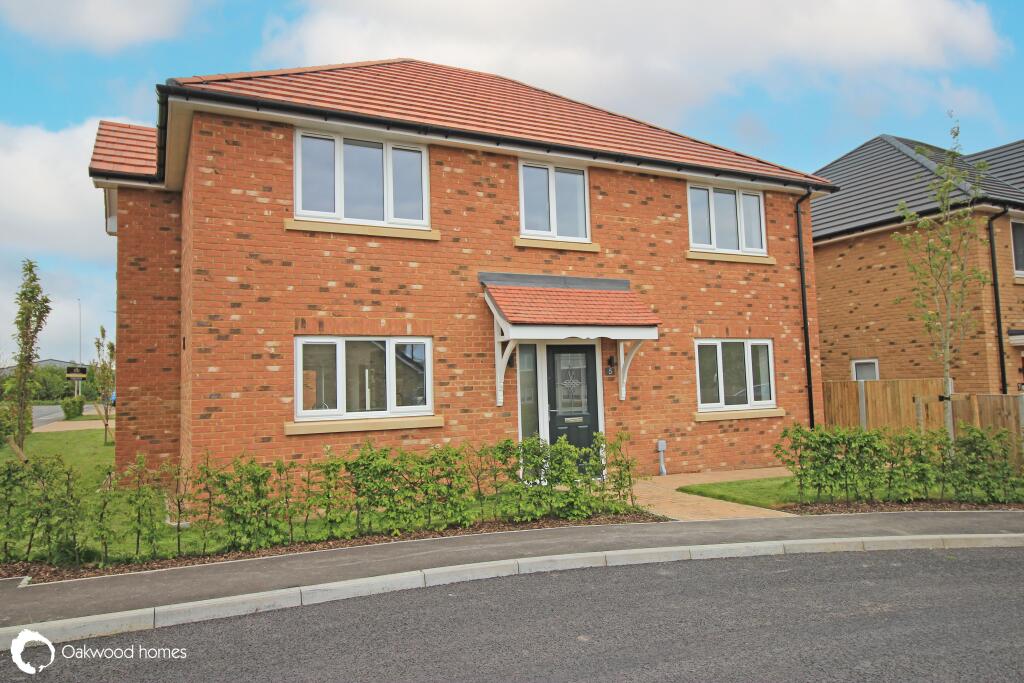
• Brand new 4 double bedroom detached house
• Close to Westwood Cross and all Thanet towns
• Office & utility rooms
• Double detached garage
• Resident's children's play area
• Available now!
Location:
• Nearest Station: N/A
• Distance to Station: N/A
Agent Information:
• Address: 55a Queen Street,
Ramsgate,
CT11 9EJ
Full Description:
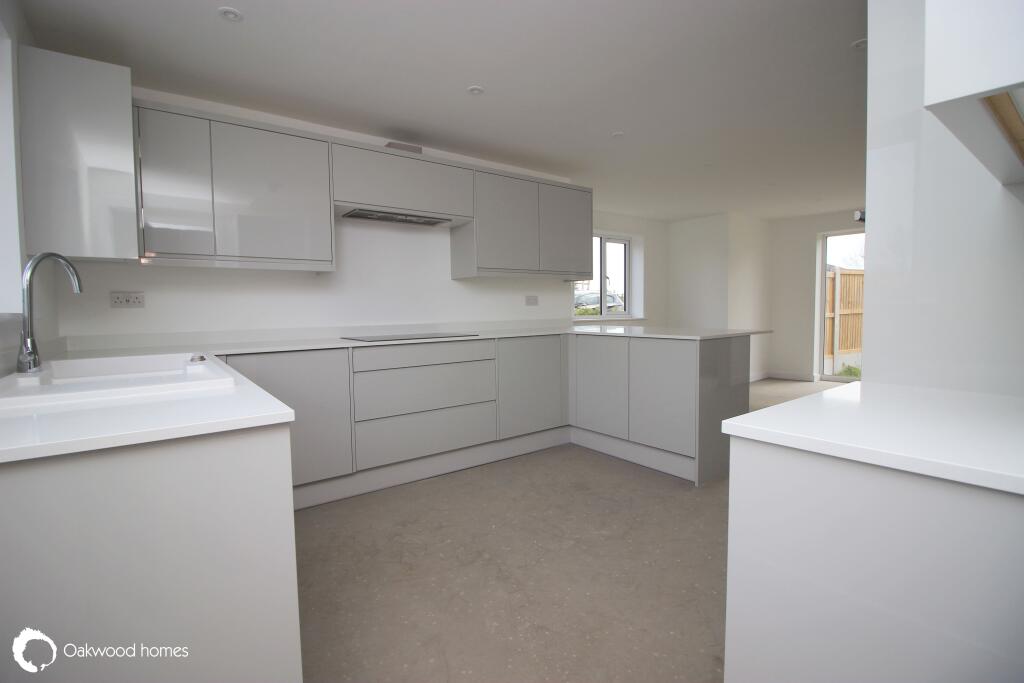
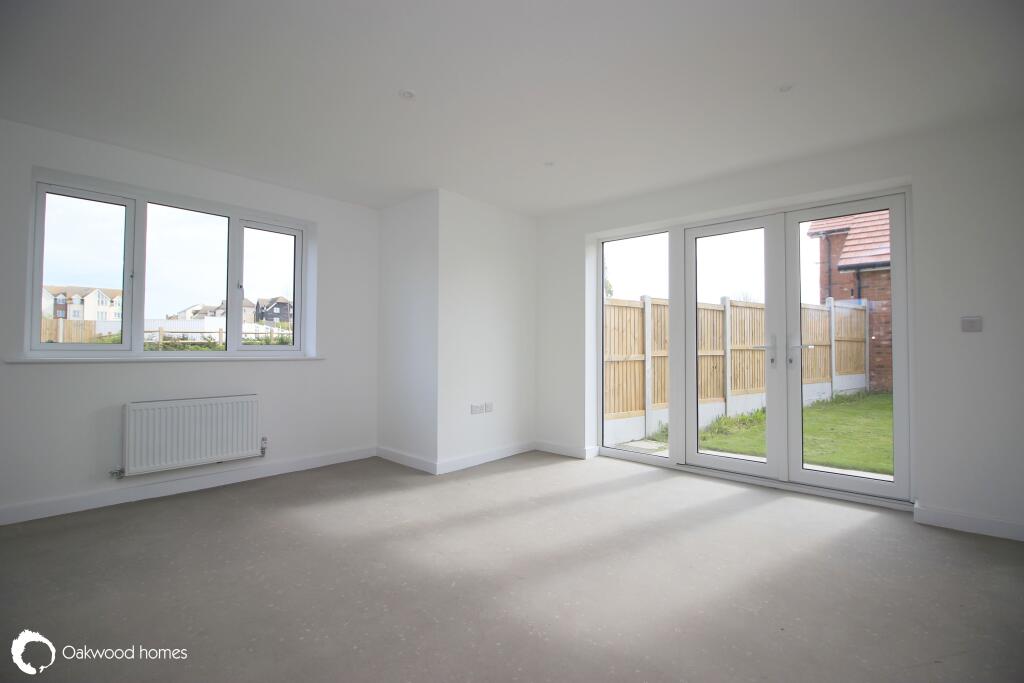
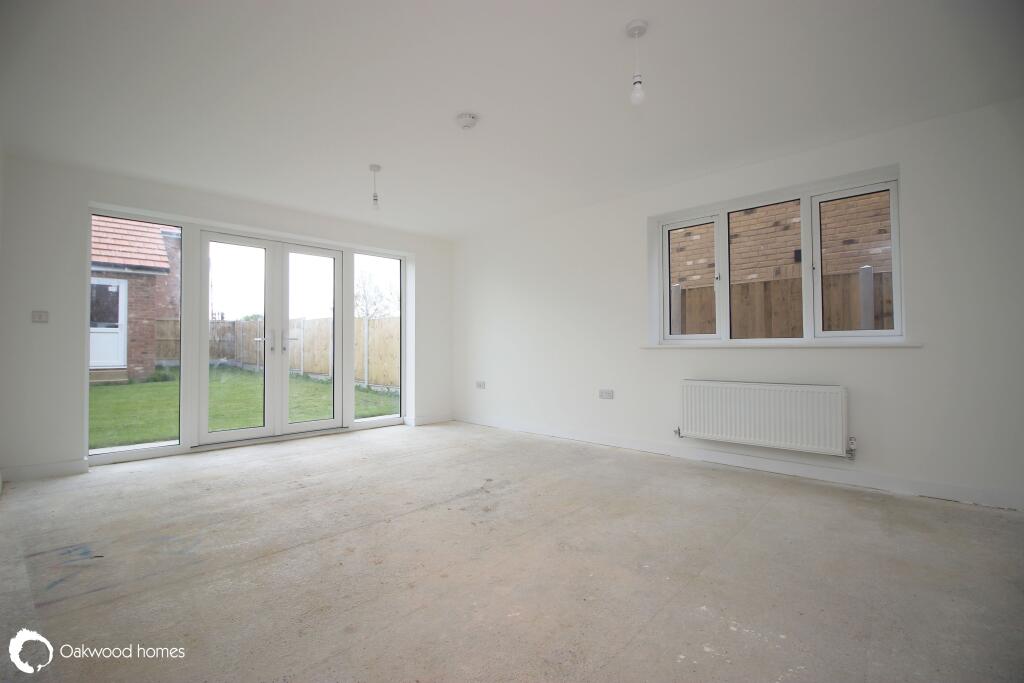
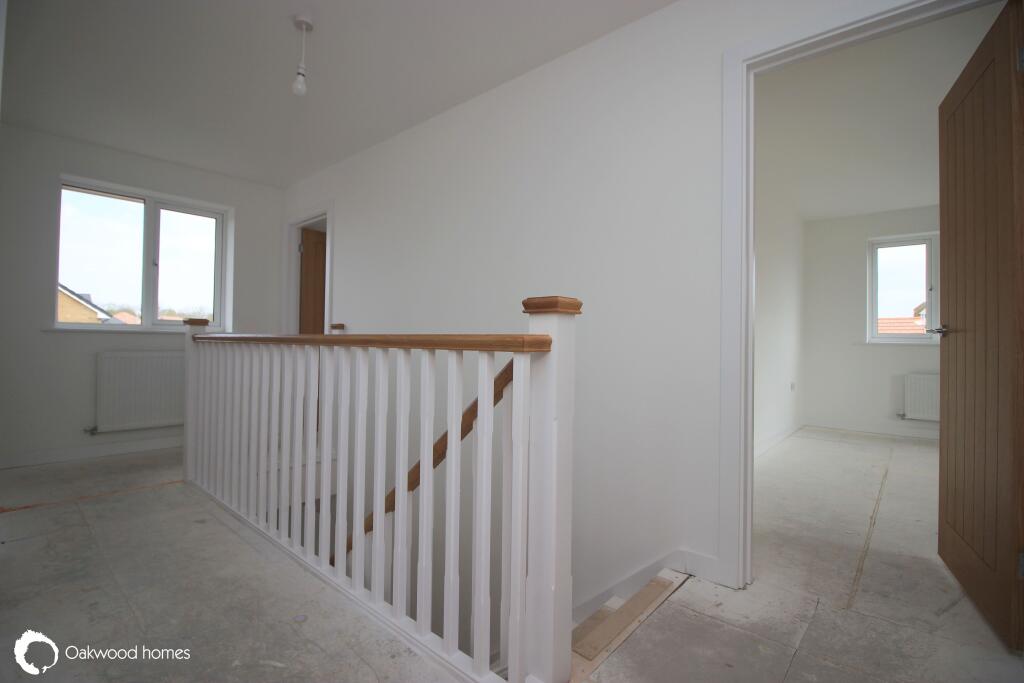
Brand new 4 double bedroom detached house, ready to move into, with many benefits including ample living space, a utility room and office downstairs, 4 double bedrooms on the first floor with an en-suite to the master bedroom, a large double detached garage and an electric car charging port. The rear garden is lawned and fenced, and the colour of flooring in this house can be to your taste. The house has a 10 year new build guarantee and there is high speed broadband to the house. The development has a children's play area to keep the little ones amused and provide a social aspect to the community. The house is close to Westwood Cross shopping and leisure centre, and access to the A299 dual carriageway is also easy for journeys to the Medway towns & London. Call to arrange your viewing!
GROUND FLOOR:
Hallway
Kitchen/diner: 25'7" (7.80m) x 11'4" (3.45m)
Utility room: 9'1" (2.77m) x 6'5" (1.96m)
Lounge: 17'5" (5.31m) x 13'4" (4.06m)
Office: 10'11" (3.33m) x 7'10" (2.39m)
Cloakroom: 6'5" (1.96m) x 5'7" (1.70m)
FIRST FLOOR:
Bedroom 1: 14'4" (4.37m) x 13'10" (4.22m)
En-suite: 8'9" (2.67m) x 7'9" (2.36m)
Bedroom 2: 11'5" (3.48m) x 11'3" (3.43m)
Bedroom 3: 13'4" (4.06m) x 9'1" (2.77m)
Bedroom 4: 13'11" (4.24m) x 9'11" (3.02m)
Bathroom: 13'4" (4.06m) x 6'9" (2.06m)
OUTSIDE:
Front garden
Enclosed rear garden
Access to double detached garage: 20'4" (6.20m) x 20'0" (6.10m)
Council Tax Band is as yet unassignedBrochuresBrochure 1