St Thomas Road, Trowbridge
About this home
Property Details: • Type: Detached • Tenure: FREEHOLD • Floor Area: 1250 sqft
Key Features:
Location: • Nearest Station: Trowbridge Station • Distance to Station: 0.6012392010440387 miles
Agent Information: • Address: 5 Fore Street Trowbridge Wiltshire, BA14 8HD
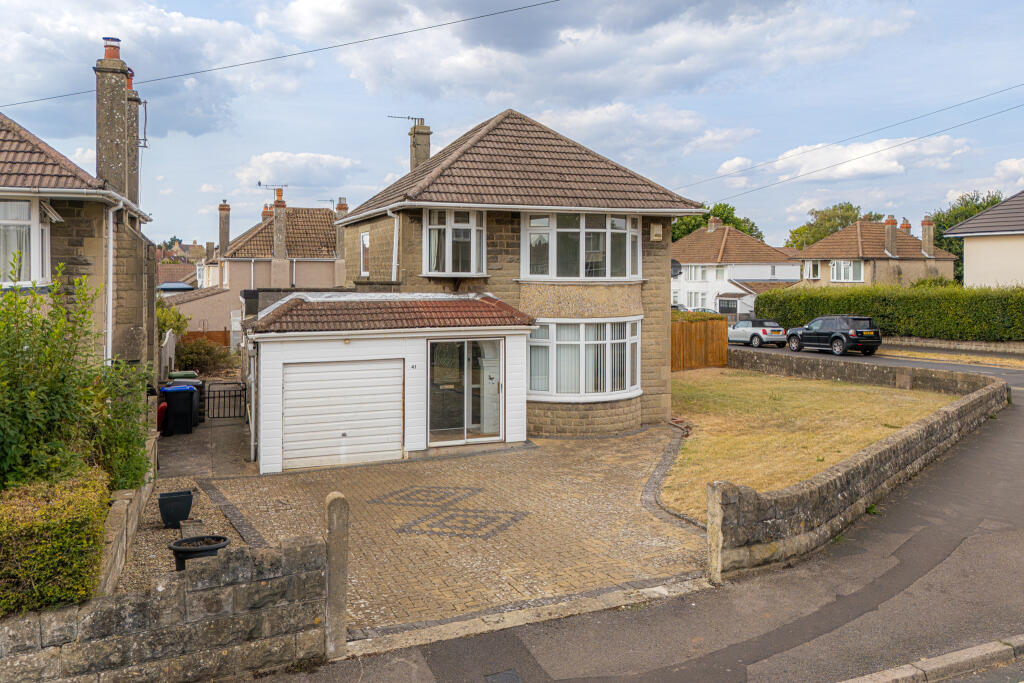
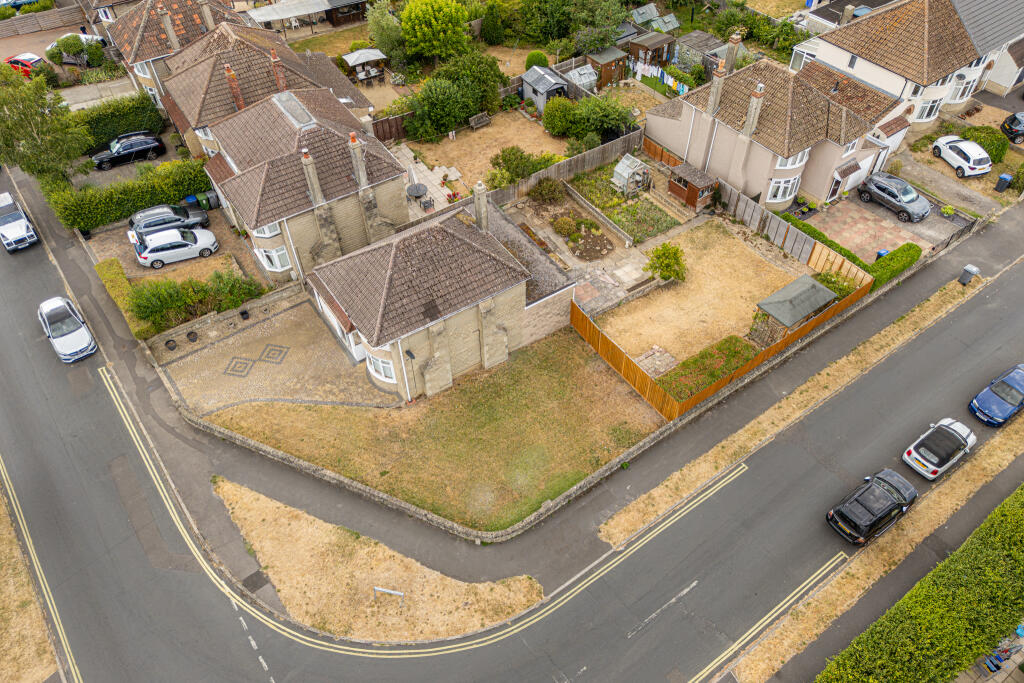
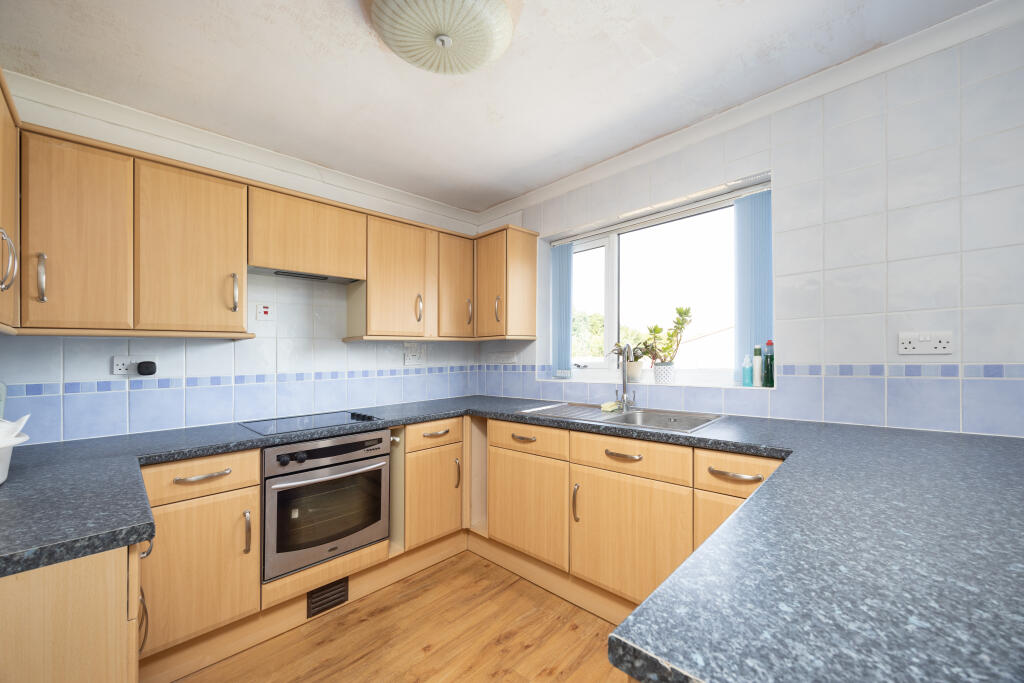
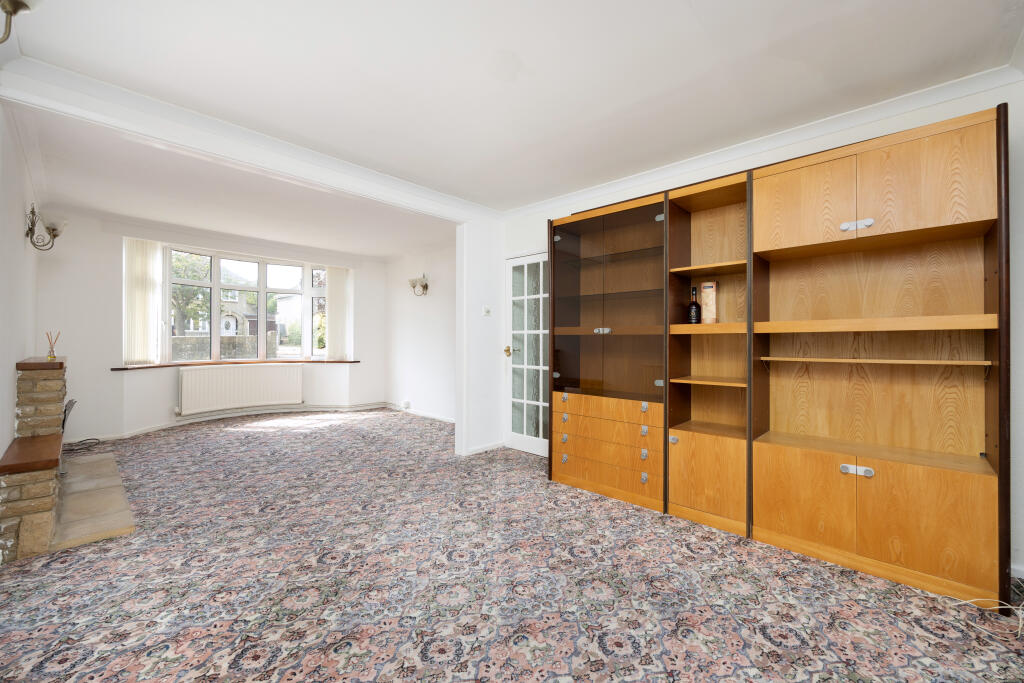
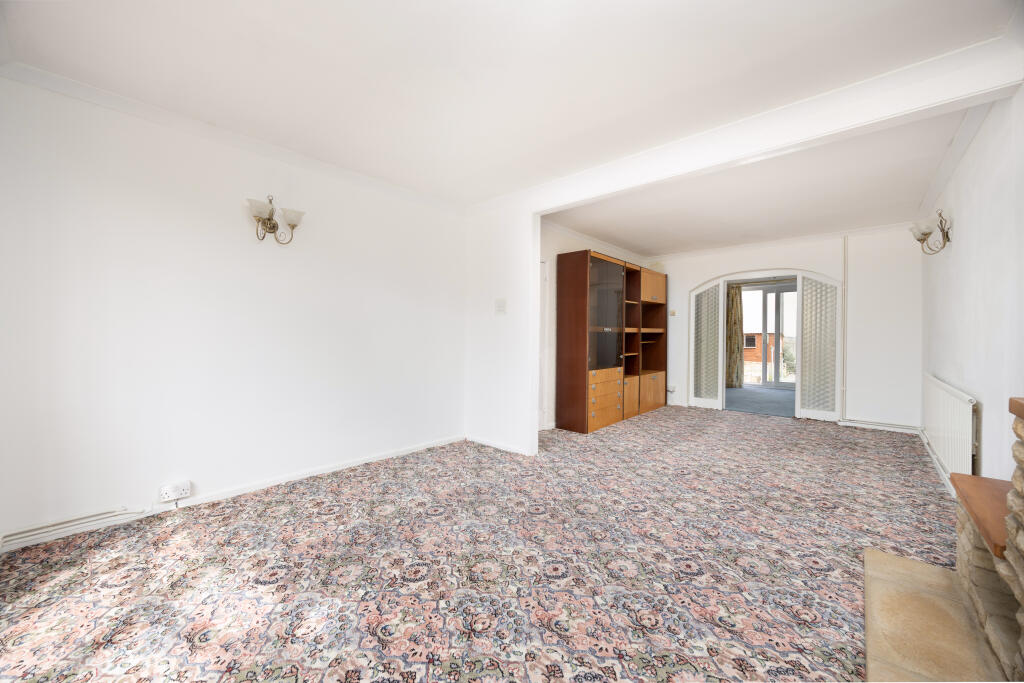
Full Description: A fantastic opportunity to purchase an extended, three bedroom detached, 1950's family home situated on a large corner plot on the well regarded St Thomas Road near to bus route, town centre, railway station and shops. Excellent potential to extend, with scope for a separate building plot (subject to planning permission). Accommodation comprises entrance porch and hall, 6.7m living room, 6.6m kitchen/dining room with patio doors onto gardens, utility room, cloakroom and refitted shower room. Benefits include UPVC double glazing, gas central heating, good sized gardens, garage and driveway. Offered for sale with no onward chain.<br /><br /><br />ACCOMMODATION<br />All measurements are approximate<br /><br />Entrance Porch<br />Double glazed sliding patio doors to the front. Double glazed window to the side. Tiled flooring. Composite double glazed door and windows to the:<br /><br />Entrance Hall<br />Radiator. Stairs to the first floor with cupboard under. Smoke alarm. Telephone point. Wood effect flooring. Door to the utility room. Obscured glazed door to the:<br /><br />Living Room 6.70 x 3.66 min (21'12" x 12' min)<br />UPVC double glazed bow window to the front. Two radiators. Feature stone fireplace with gas fire. Television point. Wall lights and coving. Obscured windows and double doors to the:<br /><br />Kitchen/Dining Room 6.63 x 2.67 (21'9" x 8'9")<br />UPVC double glazed window and sliding patio doors to the rear. Radiator. Range of modern wall and base units with tiled splash-backs and rolled top work surfaces. Stainless steel single sink drainer unit with mixer tap. Built-in stainless steel electric oven and four-ring hob with extractor over. Integrated dishwasher. Wood effect flooring to kitchen area. Coving. Opening to the:<br /><br />Utility Room 3.18m x 2.46m (10'5" x 8'1")<br />Wall and larder units. Work surface. Plumbing for washing machine. Space for fridge/freezer. Wood effect flooring. Heating controls. Door to the hall. Door to the garage. Part glazed door to the:<br /><br />Side Hall<br />Storage cupboard. UPVC double glazed door to the side. Door to the:<br /><br />Cloakroom<br />UPVC double glazed window to the side. Double glazed window to the rear. Wash hand basin and w/c. UPVC door to the side.<br /><br /><br />FIRST FLOOR<br /><br />Landing<br />UPVC double glazed window to the side. Access to loft space. Smoke alarm. Doors off and into:<br /><br />Bedroom One 3.18 x 3.05 min (10'5" x 10' min)<br />UPVC double glazed bow window to the front. Radiator. Built-in triple wardrobes, cupboards and drawers. Coving.<br /><br />Bedroom Two 3.49 x 3.40 (11'5" x 11'2")<br />UPVC double glazed window to the rear. Radiator. Built-in triple wardrobe.<br /><br />Bedroom Three 2.14 x 2.03 (7' x 6'8")<br />UPVC double glazed bow window to the front. Radiator.<br /><br />Modern Shower Room<br />Obscured UPVC double glazed window to the rear. Towel radiator. Three piece white suite with fully tiled and aqua-board surrounds comprising shower cubicle with mains shower over and bi-fold doors enclosing, wash hand basin with cupboard under and dual flush w/c. Shaving point. Tiled effect flooring. Airing cupboard.<br /><br /><br />EXTERNALLY<br /><br />To The Front & Side<br />Block paved driveway providing off road parking for 3-4 vehicles. Large area laid to lawn. Gated side pedestrian access to both sides.<br /><br />To The Rear<br />Good sized enclosed garden comprising paved patio areas to the immediate rear, step down to further paved patio area with with raised mixed borders and beds, large area laid to lawn with mixed border and paved patio area with pergola. Vegetable garden area with greenhouse and shed. Outside tap and light. All enclosed by fencing.<br /><br />Garage 4.95m x 2.46m (16'3" x 8'1")<br />Up and over door to the front. Double glazed windows to the side. Power and lighting. Fuse box. Gas meter. Wall mounted Ideal boiler. Storage cupboards and drawers. Door to the utility. Eaves storage.